1474 Fairview Circle, Kissimmee, FL 34747
- $600,000
- 5
- BD
- 6
- BA
- 3,076
- SqFt




- Sold Price
- $600,000
- List Price
- $619,000
- Status
- Sold
- Days on Market
- 118
- Closing Date
- Apr 02, 2025
- MLS#
- O6257171
- Property Style
- Single Family
- Year Built
- 2015
- Bedrooms
- 5
- Bathrooms
- 6
- Baths Half
- 1
- Living Area
- 3,076
- Lot Size
- 4,748
- Acres
- 0.11
- Total Acreage
- 0 to less than 1/4
- Legal Subdivision Name
- Reunion Ph 02 Prcl 03
- MLS Area Major
- Kissimmee/Celebration
Property Description
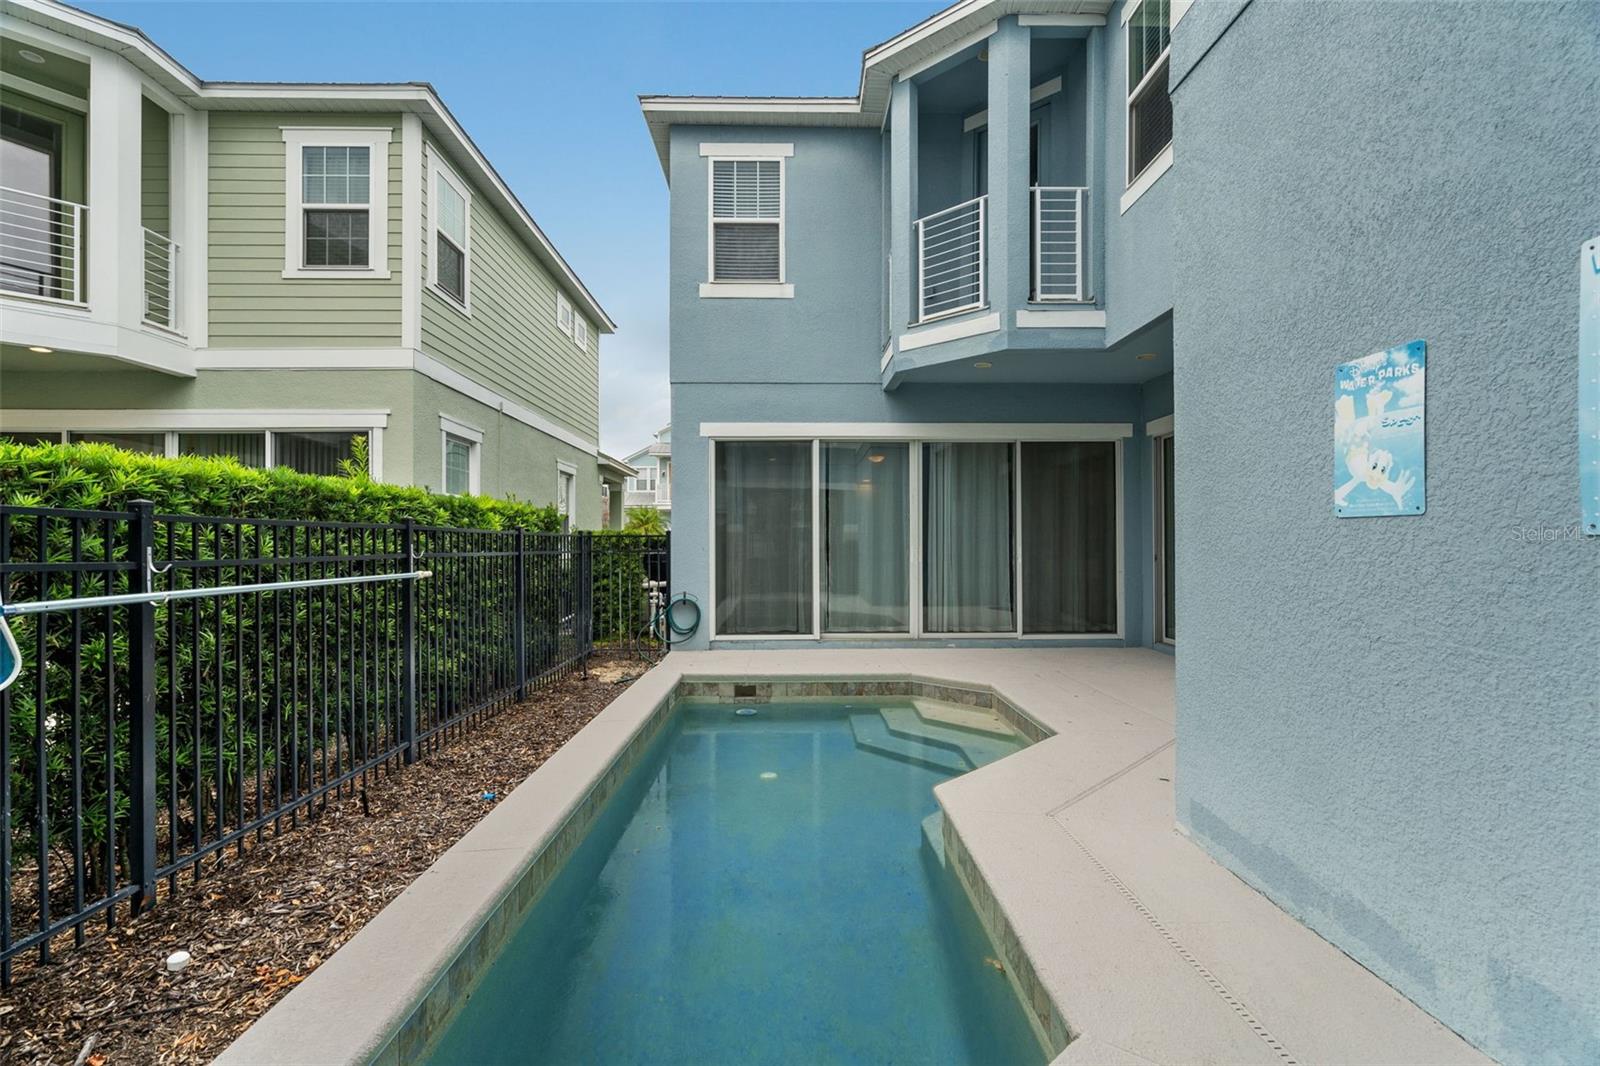
** HUGE PRICE REDUCTION ** This exceptional 5-bedroom, 5.5-bath vacation home in Reunion Resort combines elegance with modern comfort, making it ideal as a luxurious family retreat, second home, or investment property. Fully furnished and meticulously maintained with luxury vinyl plank flooring in the living, kitchen, and dining areas, this spacious property is ready for move-in. The open floor plan seamlessly connects the kitchen, dining, and living spaces, which are bathed in natural light and offer pool views through large sliding doors. The chef's kitchen features quartz countertops, premium stainless steel appliances, and a breakfast bar. For entertaining, enjoy two dry bars, one in the living area and another in the upstairs loft. Each of the five bedrooms is an all-suite, with a convenient ground-floor suite and four additional suites upstairs, including a master suite with dual sinks and showers. Step outside to your private oasis—a heated pool, sun deck with loungers, BBQ area, and covered dining space. Residents of the gated Reunion Resort enjoy world-class amenities, including three PGA-designed golf courses, multiple pools, a state-of-the-art fitness center, on-site dining, tennis courts, and scenic trails, all just 11 miles from Disney and close to Universal Studios and local shopping. Experience luxury, convenience, and resort living at its finest. Contact us today for a private showing of this exclusive Reunion Resort gem.
/u.realgeeks.media/homesinorlando/NextHome-Neighborhood-Realty-Logo-Horizontal-OrangeOnWhite-Web-RGB.jpg)
Additional Information
- Taxes
- $8604
- Minimum Lease
- 1-7 Days
- HOA Fee
- $517
- HOA Payment Schedule
- Monthly
- Community Features
- No Deed Restriction
- Property Description
- Two Story
- Zoning
- OPUD
- Interior Layout
- Kitchen/Family Room Combo, Living Room/Dining Room Combo, Open Floorplan, Walk-In Closet(s)
- Interior Features
- Kitchen/Family Room Combo, Living Room/Dining Room Combo, Open Floorplan, Walk-In Closet(s)
- Floor
- Carpet, Tile, Vinyl
- Appliances
- Bar Fridge, Cooktop, Dishwasher, Disposal, Dryer, Electric Water Heater, Exhaust Fan, Microwave, Range Hood, Refrigerator, Washer, Wine Refrigerator
- Utilities
- Cable Connected, Electricity Connected, Water Connected
- Heating
- Central
- Air Conditioning
- Central Air
- Exterior Construction
- Stucco
- Exterior Features
- Outdoor Grill, Outdoor Kitchen, Sliding Doors
- Roof
- Shingle
- Foundation
- Slab
- Pool
- Private
- Pool Type
- In Ground, Lighting
- Garage Carport
- 2 Car Garage
- Garage Spaces
- 2
- Pets
- Allowed
- Flood Zone Code
- x
- Parcel ID
- 35-25-27-4855-0001-1430
- Legal Description
- REUNION PHASE 2 PARCEL 3 PB 14 PGS 136-140 34-25-27 LOT 143
Listing courtesy of ON ME REALTY. e-mail manager@onmerealty.com
Selling Office: REAL BROKER, LLC.Mortgage Calculator
StellarMLS is the source of this information via Internet Data Exchange Program. All listing information is deemed reliable but not guaranteed and should be independently verified through personal inspection by appropriate professionals. Listings displayed on this website may be subject to prior sale or removal from sale. Availability of any listing should always be independently verified. Listing information is provided for consumer personal, non-commercial use, solely to identify potential properties for potential purchase. All other use is strictly prohibited and may violate relevant federal and state law. Data last updated on