5631 Bear Stone Run, Oviedo, FL 32765
- $725,000
- 5
- BD
- 4
- BA
- 3,225
- SqFt




- Sold Price
- $725,000
- List Price
- $725,000
- Status
- Sold
- Days on Market
- 46
- Closing Date
- Jan 23, 2025
- MLS#
- O6257106
- Property Style
- Single Family
- Architectural Style
- Contemporary
- Year Built
- 2001
- Bedrooms
- 5
- Bathrooms
- 4
- Living Area
- 3,225
- Lot Size
- 10,400
- Acres
- 0.24
- Total Acreage
- 0 to less than 1/4
- Legal Subdivision Name
- Bear Stone
- MLS Area Major
- Oviedo
Property Description
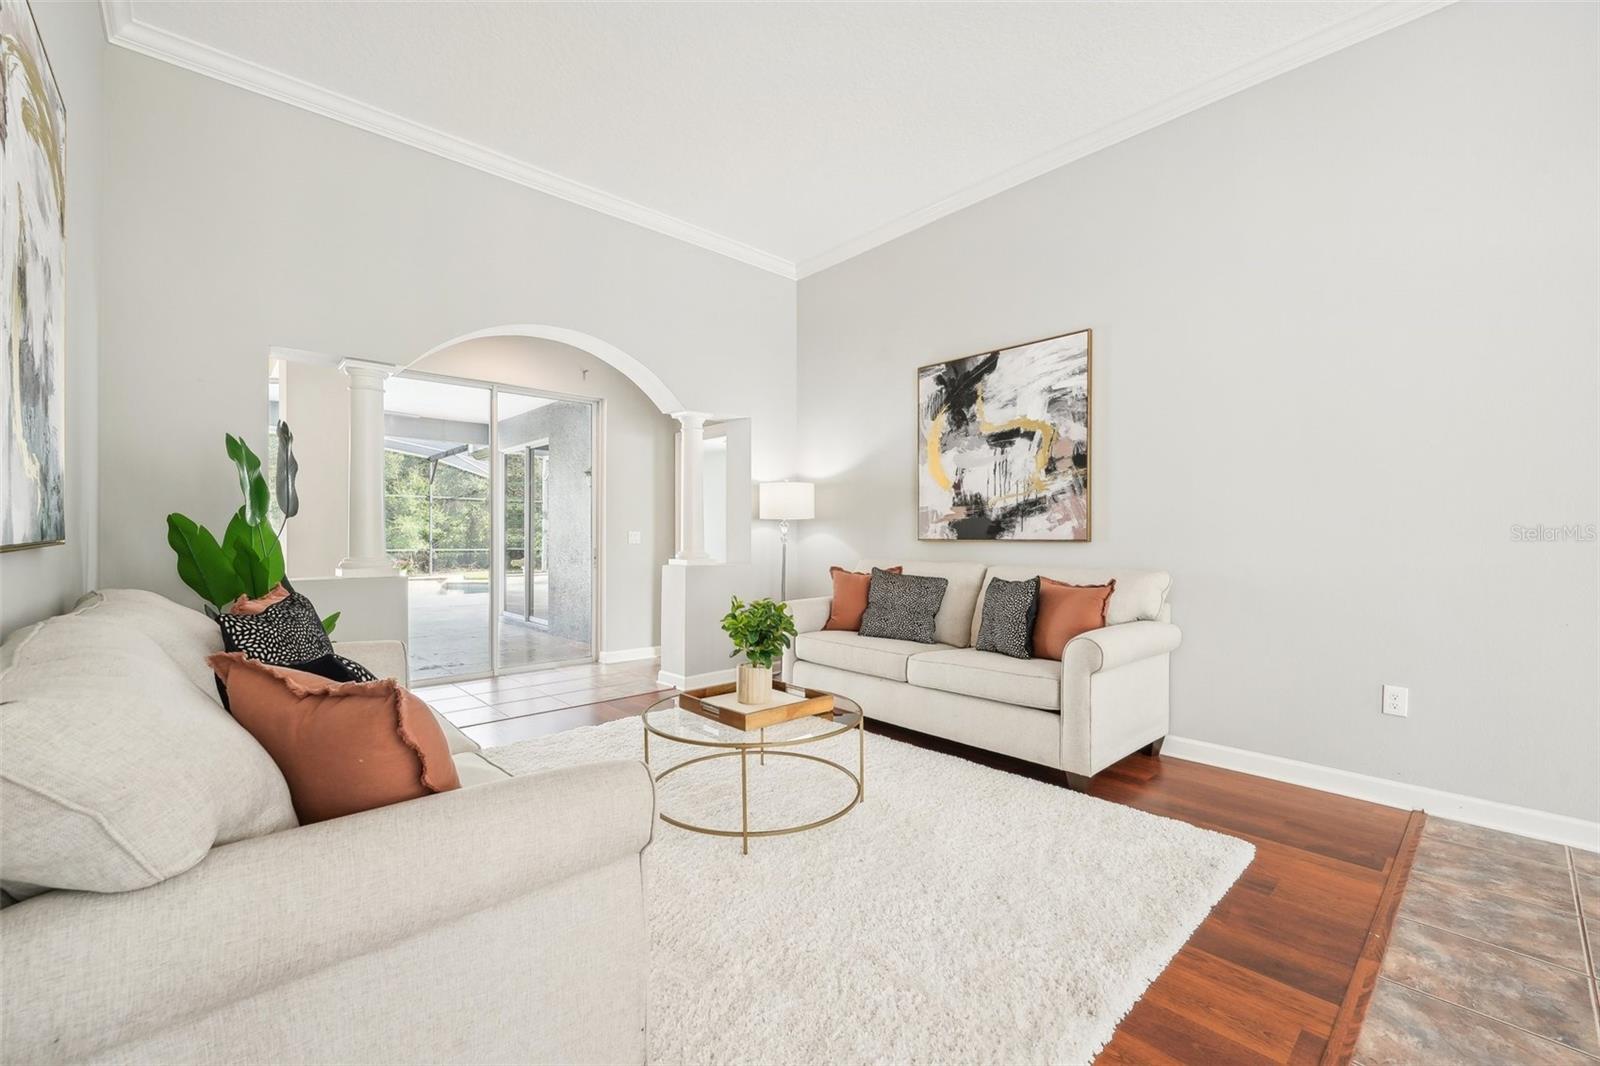
One or more photo(s) has been virtually staged. This 5 bedroom, 4 full bathroom pool home estate, situated on a premium conservation lot, is located in the highly desirable & gated neighborhood of Bear Stone at Aloma Woods. The location is ideal, just minutes from top tiered private schools like St Luke's, The Masters Academy, Trinity Preparatory & just 8 miles from The Geneva Classical School. Lovingly cared for by it's original owner, this home is the perfect layout with the primary bedroom, private office, 3 additional bedrooms and 3 full bathrooms situated downstairs & the enormous loft, 4th bedroom & final bathroom privately tucked upstairs. The kitchen is the heart of the home, with solid wood cabinetry, granite countertops & a center island, offering plenty of space for prepping meals. The kitchen opens up to the family room & dining nook, with a formal living & formal dining room around the corner, providing ample space for hosting! This home boasts the following upgrades: pool with waterfall feature (pool resurfaced with pebble tec in 2015), covered & screened in back porch with travertine tile, which overlooks the conservation & pond views, pool pump (2024), roof (2016), AC units (2022 & 2011), water/heater (2024), impact windows in the rear (2022), & a luxurious primary bathroom remodel. And let's not forget about the oversized 3 car garage with 5' extension, plenty of room to pull in the Navigator! Zoned for Evans Elementary, Tuskawilla Middle & Lake Howell High & just 15 minutes from the University of Central Florida, 40 minutes from the attractions & 25 minutes from downtown Orlando, the location truly couldn't get any better! The perfect blend of community & history, it's understandable why Oviedo was recently ranked as one of the top 50 cities to live in the United States! Between its ideal location, premium lot & functional layout, this home is the perfect backdrop for all your Pinterest ideas. With a little paint & new flooring, this home will feel brand new!
/u.realgeeks.media/homesinorlando/NextHome-Neighborhood-Realty-Logo-Horizontal-OrangeOnWhite-Web-RGB.jpg)
Additional Information
- Taxes
- $4052
- Minimum Lease
- 8-12 Months
- HOA Fee
- $1,472
- HOA Payment Schedule
- Annually
- Location
- Conservation Area, Landscaped, Oversized Lot, Private, Sidewalk, Paved
- Community Features
- Deed Restrictions, Gated Community - No Guard
- Property Description
- Two Story
- Zoning
- R-1A
- Interior Layout
- Built-in Features, Ceiling Fans(s), Crown Molding, Eat-in Kitchen, High Ceilings, Kitchen/Family Room Combo, Living Room/Dining Room Combo, Open Floorplan, Primary Bedroom Main Floor, Solid Wood Cabinets, Split Bedroom, Stone Counters, Thermostat
- Interior Features
- Built-in Features, Ceiling Fans(s), Crown Molding, Eat-in Kitchen, High Ceilings, Kitchen/Family Room Combo, Living Room/Dining Room Combo, Open Floorplan, Primary Bedroom Main Floor, Solid Wood Cabinets, Split Bedroom, Stone Counters, Thermostat
- Floor
- Ceramic Tile, Hardwood, Laminate
- Appliances
- Dishwasher, Disposal, Electric Water Heater, Microwave, Range
- Utilities
- BB/HS Internet Available, Cable Available, Electricity Connected, Public, Sewer Connected, Street Lights, Water Connected
- Heating
- Central
- Air Conditioning
- Central Air
- Exterior Construction
- Block, Stucco
- Exterior Features
- French Doors, Sidewalk, Sliding Doors
- Roof
- Shingle
- Foundation
- Slab
- Pool
- Private
- Pool Type
- Gunite, In Ground, Screen Enclosure, Tile
- Garage Carport
- 3 Car Garage
- Garage Spaces
- 3
- Garage Features
- Driveway, Oversized
- Elementary School
- Evans Elementary
- Middle School
- Tuskawilla Middle
- High School
- Lake Howell High
- Water View
- Pond
- Pets
- Allowed
- Flood Zone Code
- X
- Parcel ID
- 29-21-31-506-0000-0700
- Legal Description
- LOT 70 BEAR STONE PB 58 PGS 49 & 50
Listing courtesy of RE/MAX TOWN & COUNTRY REALTY. 407-695-2066
Selling Office: STELLAR NON-MEMBER OFFICE.Mortgage Calculator
StellarMLS is the source of this information via Internet Data Exchange Program. All listing information is deemed reliable but not guaranteed and should be independently verified through personal inspection by appropriate professionals. Listings displayed on this website may be subject to prior sale or removal from sale. Availability of any listing should always be independently verified. Listing information is provided for consumer personal, non-commercial use, solely to identify potential properties for potential purchase. All other use is strictly prohibited and may violate relevant federal and state law. Data last updated on