1501 Fox Glen Drive, Winter Springs, FL 32708
- $399,900
- 3
- BD
- 2
- BA
- 1,476
- SqFt






- Sold Price
- $399,900
- List Price
- $399,900
- Status
- Sold
- Days on Market
- 19
- Closing Date
- Dec 19, 2024
- MLS#
- O6256955
- Property Style
- Single Family
- Year Built
- 1999
- Bedrooms
- 3
- Bathrooms
- 2
- Living Area
- 1,476
- Lot Size
- 5,853
- Acres
- 0.13
- Total Acreage
- 0 to less than 1/4
- Legal Subdivision Name
- Fox Glen At Chelsea Parc Tuscawilla
- MLS Area Major
- Casselberrry/Winter Springs / Tuscawilla
Property Description
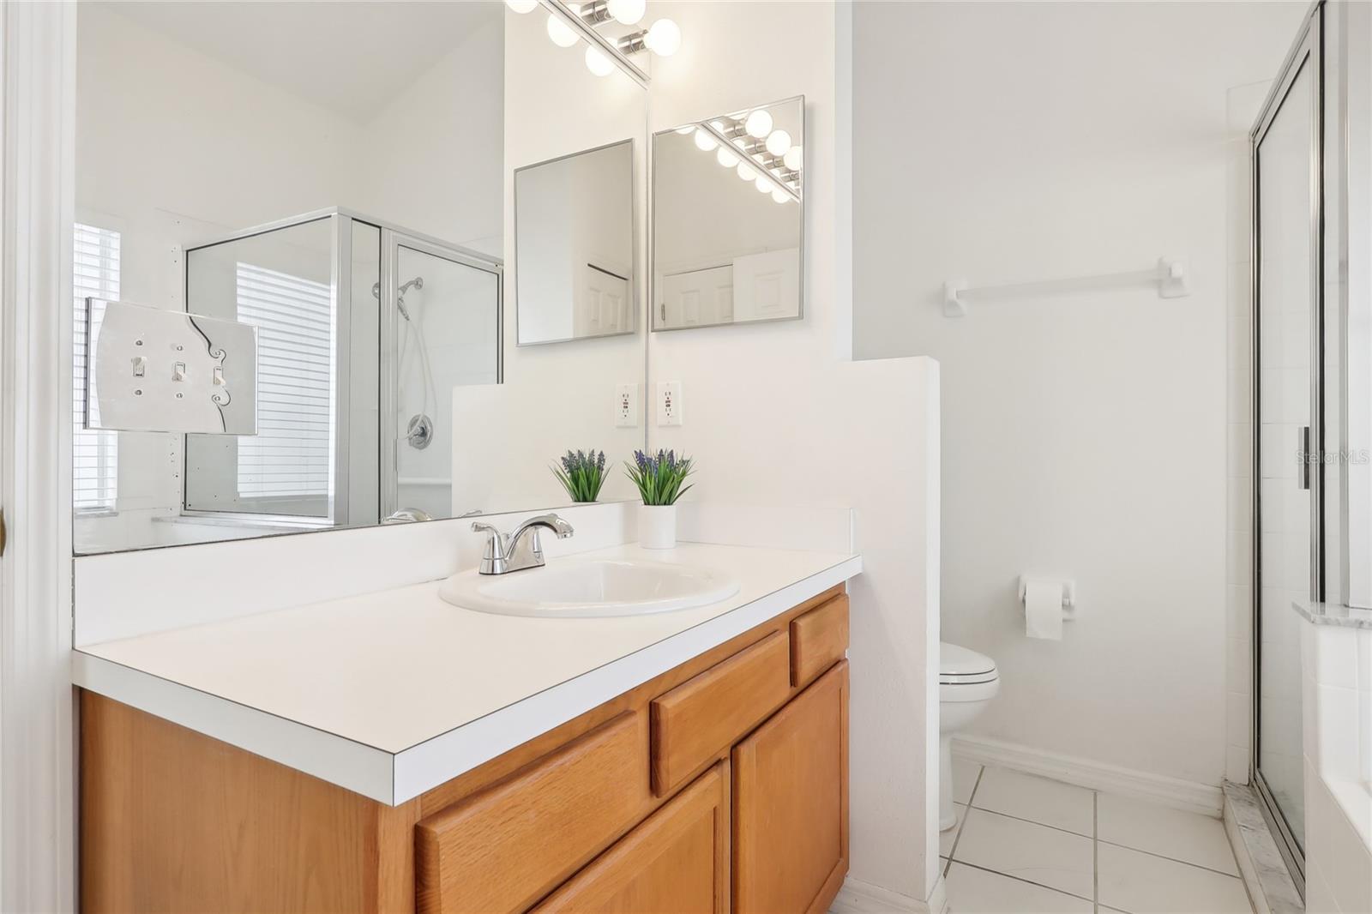
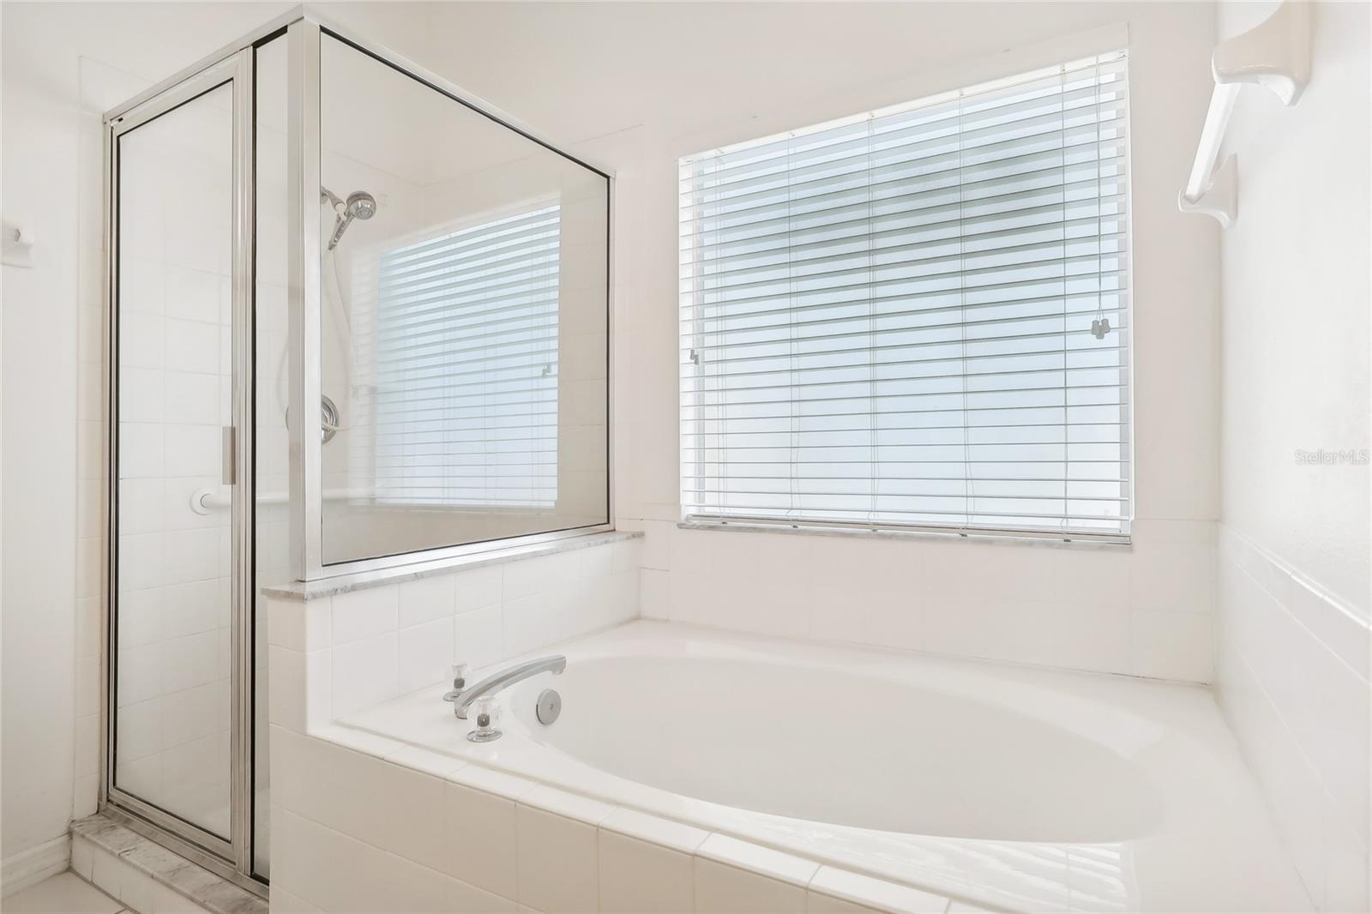
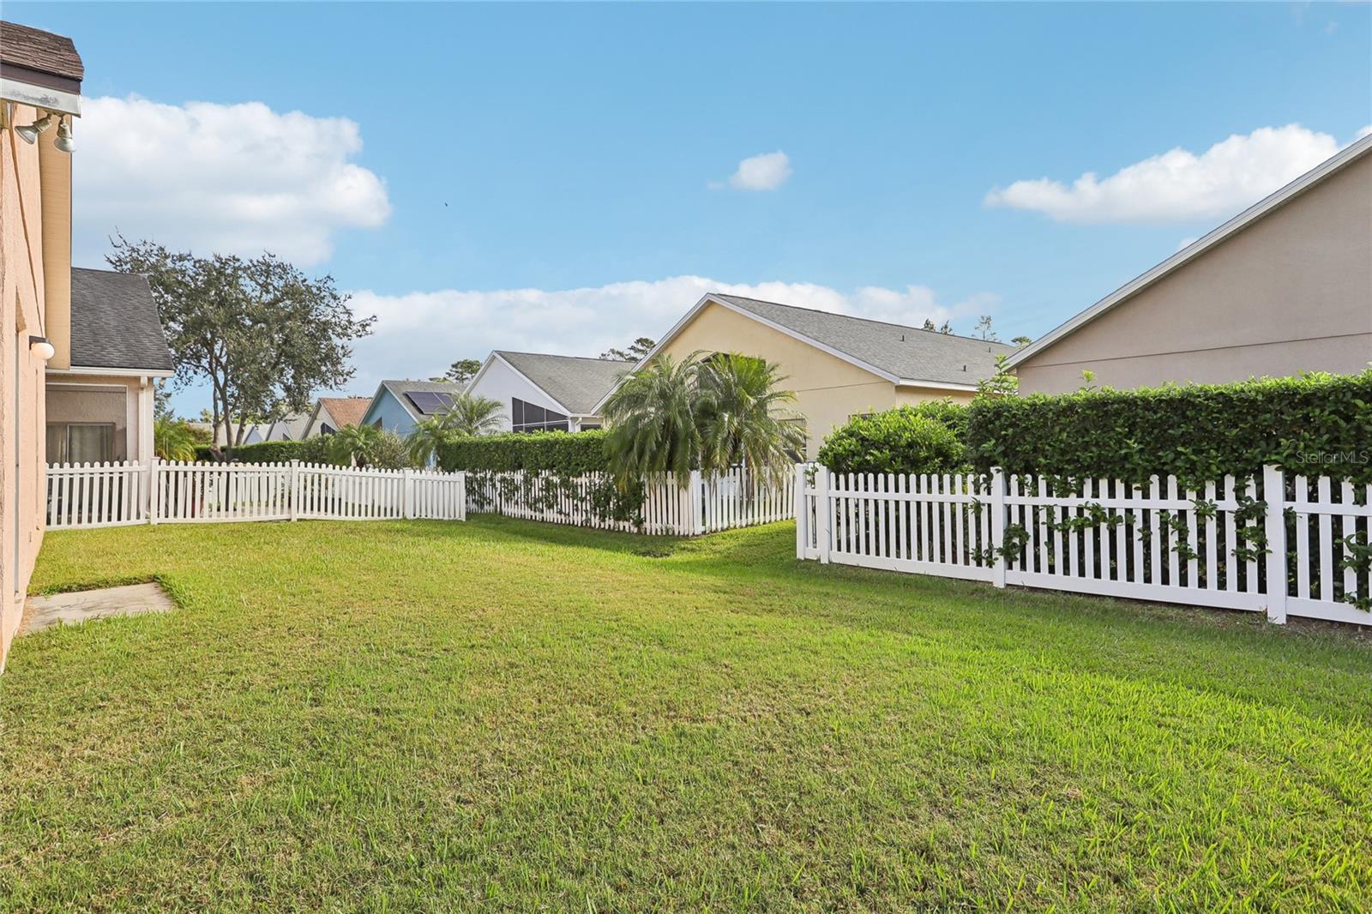
For the budget conscious buyer, this 3 bedroom 2 bathroom block home is the best buy in Tuscawilla. Situated on an oversized corner lot in the desirable Fox Glen neighborhood, this home has been lovingly cared for by its current owner for over 20 years and is ready for you to add your personal touches and call it home! Roof 2016, AC 2021, Water Heater 2022, the big stuff has been done! With a fresh coat of paint on the walls & some new flooring installed, this home would feel brand new! Priced $30,000 under similar homes in the neighborhood, you would have instant equity to make the changes you so desire. The layout of this home is ideal, with the primary bedroom split from the 2nd & 3rd bedrooms, a kitchen that opens up to the family room, a separate formal living & dining room & an inside laundry room where the washer & dryer convey! With vaulted ceilings, this home feels extra spacious & boasts tons of natural light. The primary bedroom has an ensuite bathroom with a deep soaking tub, separate shower stall & a walk in closet! Fox Glenn is located in the heart of Tuscawilla, a golf cart friendly community & offers a community pool & clubhouse. The HOA even maintains the yards! All for the low cost of just $115/month. Just a few blocks from the Tuscawilla Country Club where, as a member, you can enjoy a round of 18-hole golf, play day or night on the lighted tennis courts, take a dip in the Olympic size pool, dine at the private Oaks Restaurant, utilize the fitness room, peruse the pro shop & take part in club events. This home is zoned Rainbow Elementary, Indian Trails Middle & Winter Springs High. Don't let this one pass you by! This home is ready for your Pinterest board of ideas. Schedule your showing today!
/u.realgeeks.media/homesinorlando/NextHome-Neighborhood-Realty-Logo-Horizontal-OrangeOnWhite-Web-RGB.jpg)
Additional Information
- Taxes
- $4598
- Minimum Lease
- 8-12 Months
- HOA Fee
- $115
- HOA Payment Schedule
- Monthly
- Location
- Corner Lot
- Community Features
- No Deed Restriction
- Property Description
- One Story
- Zoning
- PUD
- Interior Layout
- Ceiling Fans(s), Kitchen/Family Room Combo, Living Room/Dining Room Combo, Open Floorplan, Primary Bedroom Main Floor, Solid Wood Cabinets, Split Bedroom, Vaulted Ceiling(s), Window Treatments
- Interior Features
- Ceiling Fans(s), Kitchen/Family Room Combo, Living Room/Dining Room Combo, Open Floorplan, Primary Bedroom Main Floor, Solid Wood Cabinets, Split Bedroom, Vaulted Ceiling(s), Window Treatments
- Floor
- Carpet, Tile
- Appliances
- Dishwasher, Disposal, Dryer, Electric Water Heater, Microwave, Range, Refrigerator, Washer
- Utilities
- Cable Available, Electricity Connected, Public, Sewer Connected, Water Connected
- Heating
- Central
- Air Conditioning
- Central Air
- Exterior Construction
- Block, Stucco
- Exterior Features
- Sliding Doors
- Roof
- Shingle
- Foundation
- Slab
- Pool
- No Pool
- Garage Carport
- 2 Car Garage
- Garage Spaces
- 2
- Elementary School
- Rainbow Elementary
- Middle School
- Indian Trails Middle
- High School
- Winter Springs High
- Pets
- Allowed
- Flood Zone Code
- X
- Parcel ID
- 07-21-31-5MS-0000-0650
- Legal Description
- LOT 65 FOX GLEN AT CHELSEA PARC TUSCAWILLA PB 49 PGS 78 THRU 82
Listing courtesy of RE/MAX TOWN & COUNTRY REALTY. 407-695-2066
Selling Office: CHARLES RUTENBERG REALTY ORLANDO.Mortgage Calculator
StellarMLS is the source of this information via Internet Data Exchange Program. All listing information is deemed reliable but not guaranteed and should be independently verified through personal inspection by appropriate professionals. Listings displayed on this website may be subject to prior sale or removal from sale. Availability of any listing should always be independently verified. Listing information is provided for consumer personal, non-commercial use, solely to identify potential properties for potential purchase. All other use is strictly prohibited and may violate relevant federal and state law. Data last updated on