319 Riunite Circle, Winter Springs, FL 32708
- $383,900
- 3
- BD
- 2
- BA
- 1,389
- SqFt




- Sold Price
- $383,900
- List Price
- $383,900
- Status
- Sold
- Days on Market
- 16
- Closing Date
- Dec 20, 2024
- MLS#
- O6256865
- Property Style
- Single Family
- Year Built
- 1994
- Bedrooms
- 3
- Bathrooms
- 2
- Living Area
- 1,389
- Lot Size
- 4,971
- Acres
- 0.11
- Total Acreage
- 0 to less than 1/4
- Legal Subdivision Name
- Mount Greenwood
- MLS Area Major
- Casselberrry/Winter Springs / Tuscawilla
Property Description
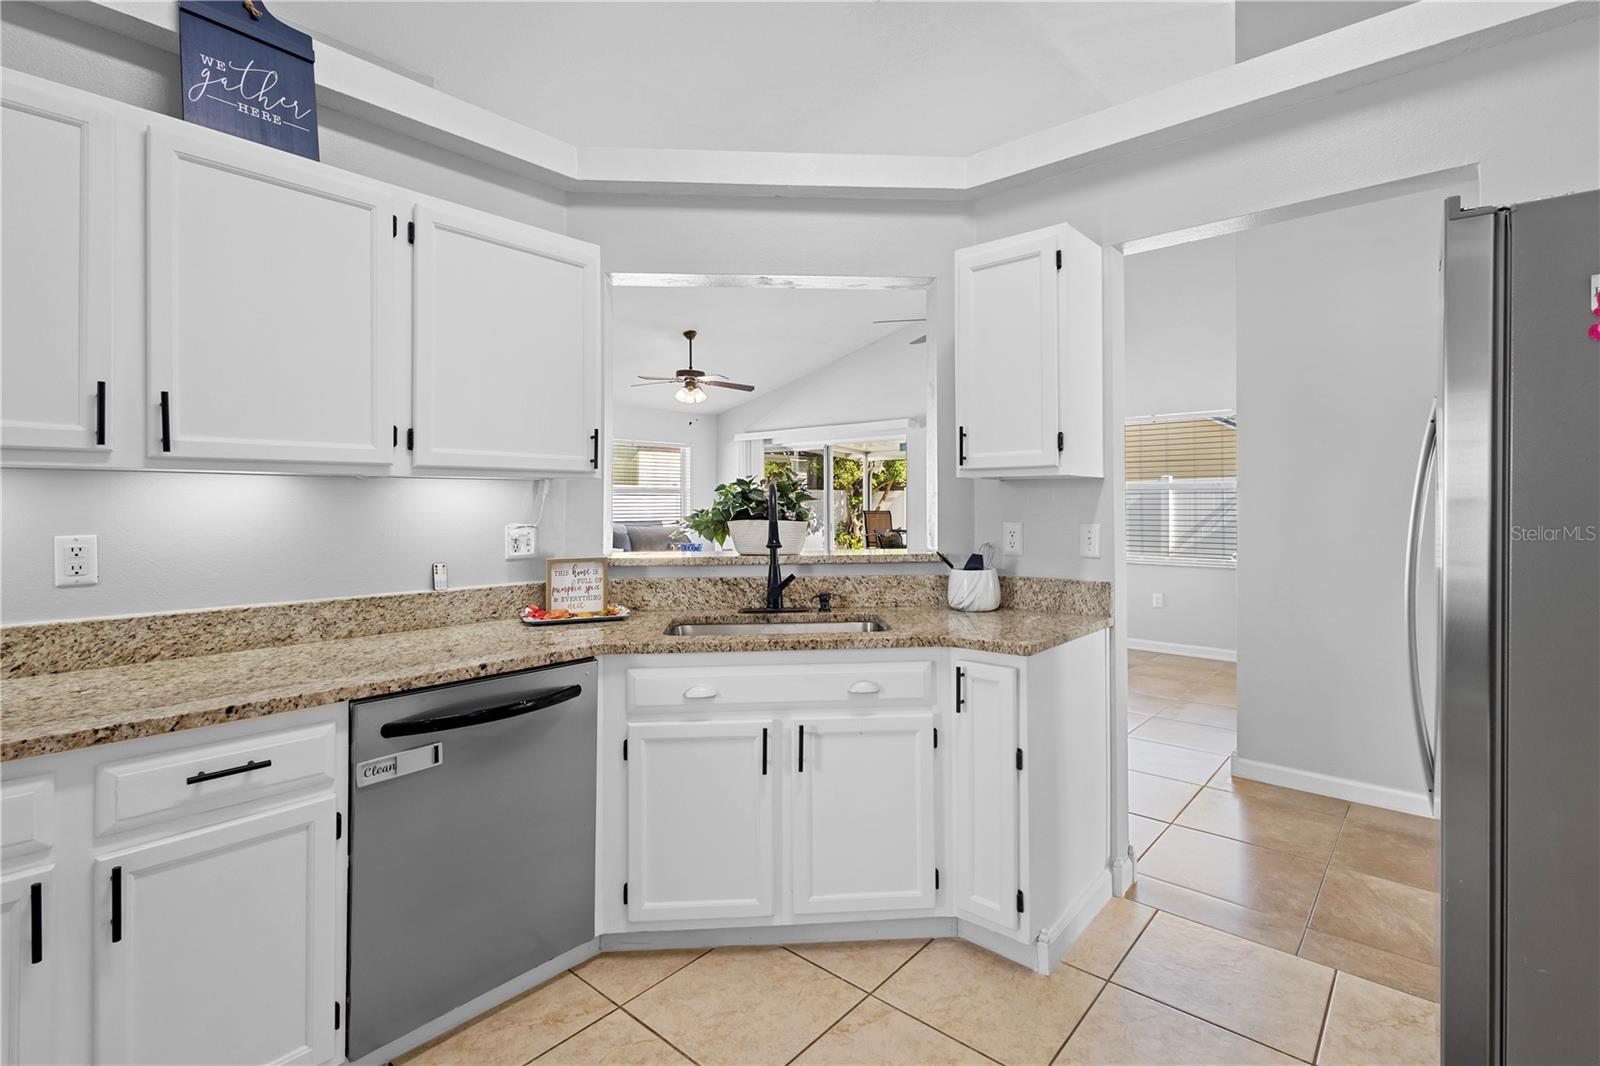
'Move-in ready' and meticulously maintained... this home is a dream come true! The split floor plan with vaulted ceilings offers a seamless flow, with neutral paint and flooring providing a blank canvas for your style. The spacious, light, and bright kitchen with solid wood cabinets, and granite countertops are enhanced with up-to-date appliances. This kitchen is perfect for culinary enthusiasts! The connected living and dining spaces create an inviting atmosphere for entertaining. Every bedroom boasts ample closet space, ensuring maximum organization and storage. The master bath includes a garden tub and granite countertops and features a double vanity. The extra-large screened-in patio is a great relaxing space to enjoy morning coffee or to relax after a busy day. The well-manicured yard, enclosed by a beautiful vinyl fence, offers privacy and tranquility. A spacious and 'very clean' 2-car garage and storage shed complete this charming home. NOTE: New plumbing throughout! The A/C system and water heater are both only two months old. The roof with architectural shingles is less than two years old.
/u.realgeeks.media/homesinorlando/NextHome-Neighborhood-Realty-Logo-Horizontal-OrangeOnWhite-Web-RGB.jpg)
Additional Information
- Taxes
- $1225
- Minimum Lease
- 1-2 Years
- HOA Fee
- $225
- HOA Payment Schedule
- Annually
- Community Features
- No Deed Restriction
- Property Description
- One Story
- Zoning
- PUD
- Interior Layout
- Ceiling Fans(s), Open Floorplan, Split Bedroom, Stone Counters, Thermostat, Vaulted Ceiling(s), Window Treatments
- Interior Features
- Ceiling Fans(s), Open Floorplan, Split Bedroom, Stone Counters, Thermostat, Vaulted Ceiling(s), Window Treatments
- Floor
- Carpet, Tile
- Appliances
- Convection Oven, Dishwasher, Disposal, Dryer, Electric Water Heater, Ice Maker, Microwave, Range, Refrigerator, Washer
- Utilities
- Cable Connected, Electricity Connected, Public, Sewer Connected, Street Lights, Water Connected
- Heating
- Central, Electric
- Air Conditioning
- Central Air
- Exterior Construction
- Stucco
- Exterior Features
- Irrigation System, Private Mailbox, Sidewalk, Sliding Doors, Storage
- Roof
- Shingle
- Foundation
- Block, Slab
- Pool
- No Pool
- Garage Carport
- 2 Car Garage
- Garage Spaces
- 2
- Elementary School
- Winter Springs Elementary
- Middle School
- Indian Trails Middle
- High School
- Winter Springs High
- Pets
- Allowed
- Flood Zone Code
- X
- Parcel ID
- 03-21-30-5KK-0000-0650
- Legal Description
- LOT 65 UNIT 5 OF MOUNT GREENWOOD PB 40 PGS 6 TO 9
Listing courtesy of KM HOMES AND LAND LLC. 321-303-8473
Selling Office: KELLER WILLIAMS ADVANTAGE 2 REALTY.Mortgage Calculator
StellarMLS is the source of this information via Internet Data Exchange Program. All listing information is deemed reliable but not guaranteed and should be independently verified through personal inspection by appropriate professionals. Listings displayed on this website may be subject to prior sale or removal from sale. Availability of any listing should always be independently verified. Listing information is provided for consumer personal, non-commercial use, solely to identify potential properties for potential purchase. All other use is strictly prohibited and may violate relevant federal and state law. Data last updated on