2822 Tupelo Court, Longwood, FL 32779
- $1,300,000
- 5
- BD
- 4
- BA
- 4,148
- SqFt








- Sold Price
- $1,300,000
- List Price
- $1,390,000
- Status
- Sold
- Days on Market
- 64
- Closing Date
- Apr 21, 2025
- MLS#
- O6256842
- Property Style
- Single Family
- Architectural Style
- Florida
- Year Built
- 1988
- Bedrooms
- 5
- Bathrooms
- 4
- Living Area
- 4,148
- Lot Size
- 45,355
- Acres
- 1.04
- Total Acreage
- 1 to less than 2
- Legal Subdivision Name
- Wingfield North
- MLS Area Major
- Longwood/Wekiva Springs
Property Description
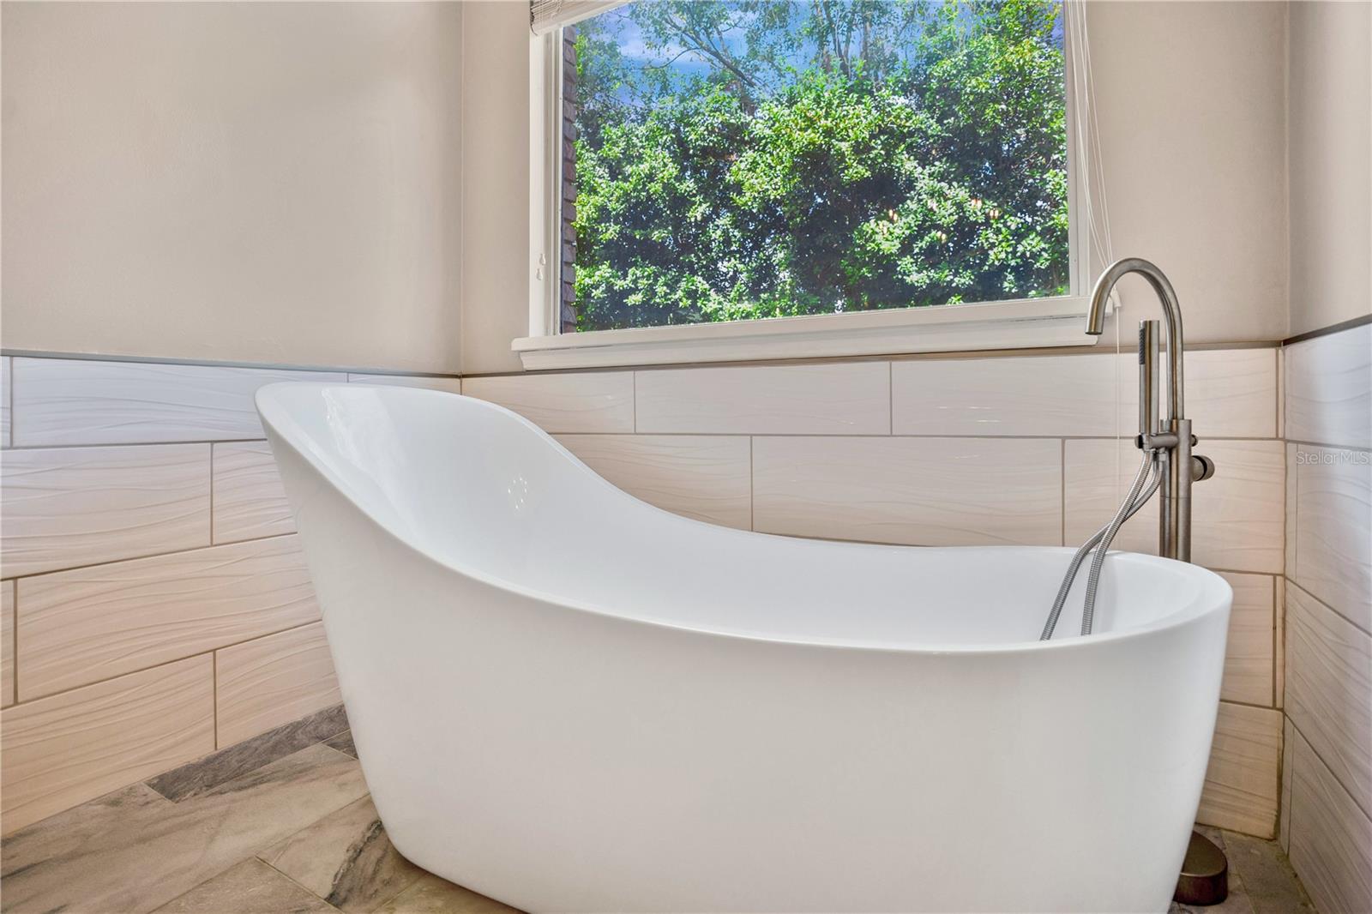
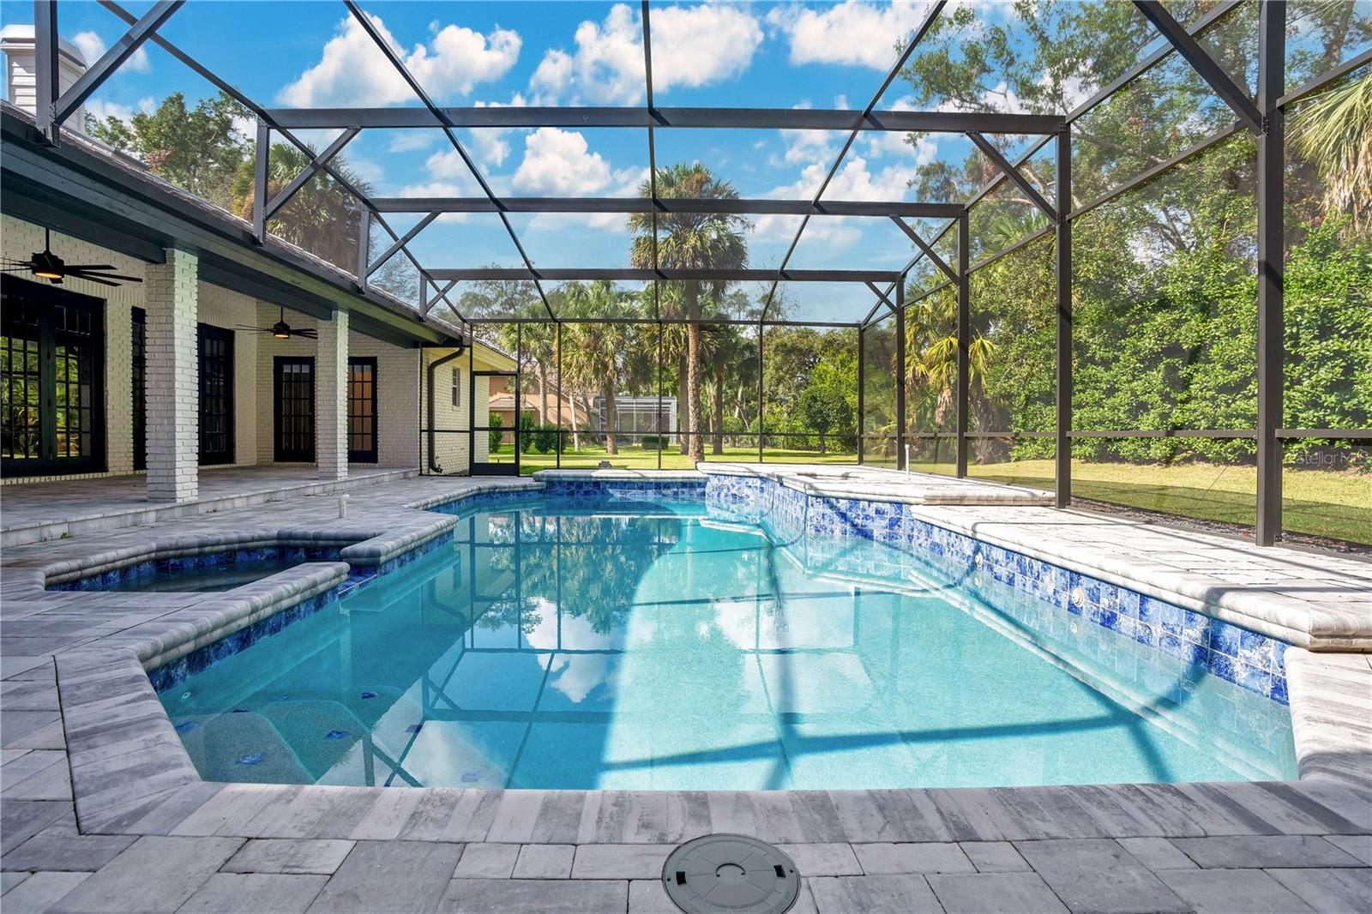
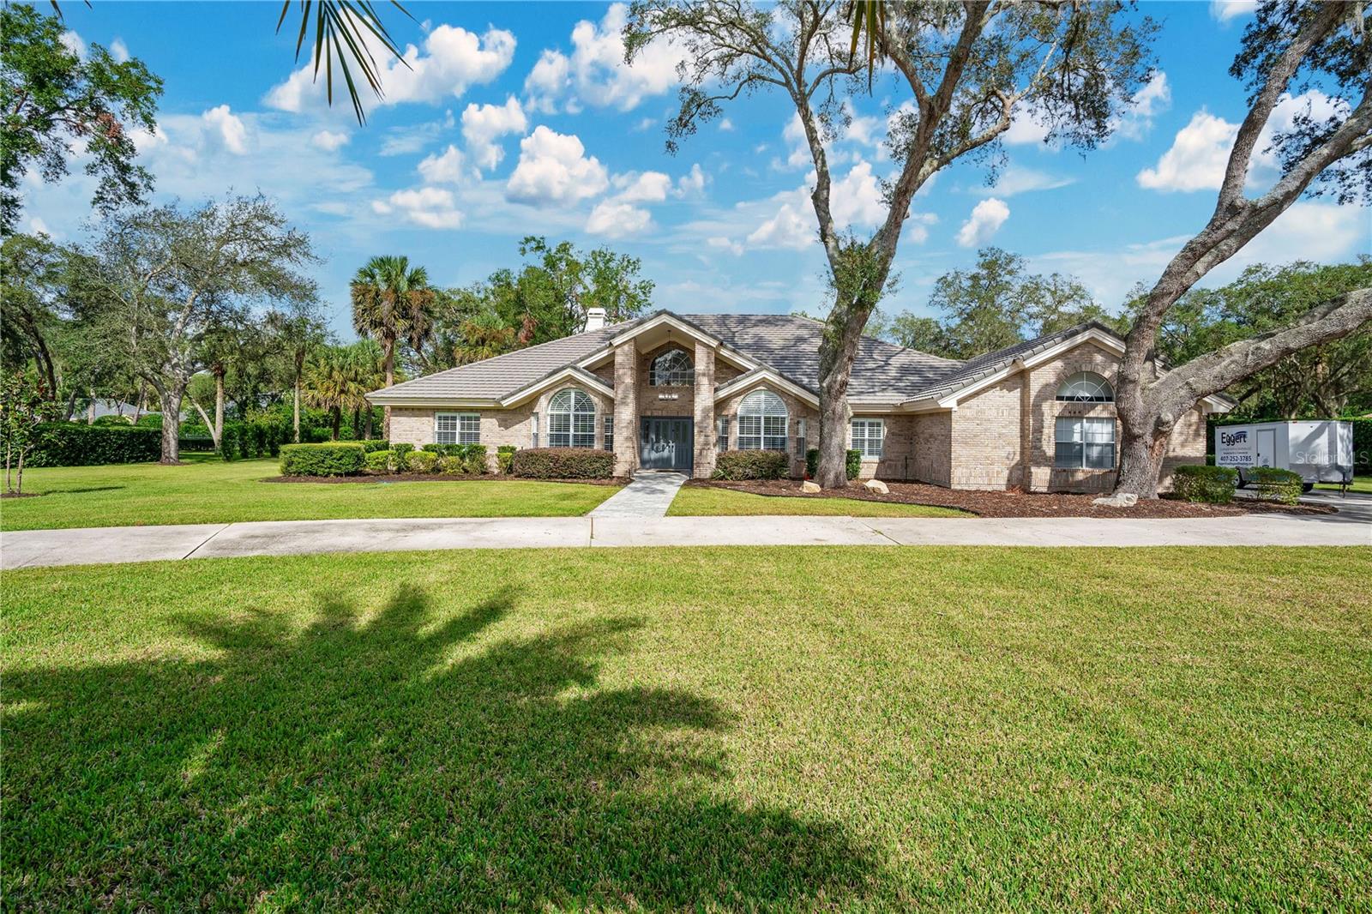
Welcome to this STUNNING 5-bedroom, 4-bathroom home, located in the guard gated Wingfield North community of Longwood, FL. Nestled on a serene, quiet 1.04-acre lot on a cul-de-sac in the exclusive Markham Woods Corridor! The current owners spared no expense on this METICULOUSLY UPDATED and FRESHLY RENOVATED 4,148 square foot residence which combines MODERN FARMHOUSE SYTLE with LUXURY LIVING. As you approach, you'll be greeted by a long, winding driveway lined with majestic oak and palm trees. Upon entering the home, you'll be immediately impressed by the NEW ENGINEERED HARDWOOD FLOORS that flow seamlessly throughout the space. To your left and right, you'll find the elegant formal living and dining rooms enhanced with NEW PLANTATION SHUTTERS. The heart of the home is the spacious, light-filled kitchen featuring COMMERCIAL GRADE APPLIANCES, including a brand-new 2024 refrigerator, stunning QUARTZ countertops, a FARMHOUSE SINK, and a large walk-in pantry. The kitchen is as family functional as it is beautiful. There's ample cabinetry and an inviting eat in breakfast nook, making it the perfect space for both everyday meals and entertaining. Once you retreat to the expansive primary suite you will find your personal everyday sanctuary, offering a private loft area with a double-sided fireplace, creating a cozy, intimate atmosphere. The suite also boasts dual walk-in closets and a recently redesigned, SPA INSPIRED EN-SUITE with a FREE-STANDING PORCELAIN SOAKING TUB, custom cabinetry, and a LARGE WALK IN SHOWER! The split floor plan ensures privacy, with generously sized guest bedrooms connected by a FULLY RENOVATED JACK-and-JILL BATHROOM. Along with additional GUEST OR MOTHER IN-LAW SUITE with private bath which also leads to the outside deck. NEW MODERN FIXTURES and finishes are found in every corner, creating a bright, welcoming atmosphere. Wait to you step outside to your own PRIVATE RESORT with a recently resurfaced SALTWATER POOL AND SPA with NEW SCREENED ENCLOSURE, surrounded by NEW BEAUTIFUL PAVERS. The pool includes a new filtration system, new pump, and saltwater chlorinator. This space is designed for outdoor living and entertaining, featuring a full outdoor kitchen with a flat-top stove, mini-fridge, grill, and mounted TV. Whether hosting family gatherings or enjoying quiet evenings, this space is perfect for making memories year round! Other updates to note: HVAC -Two brand-new 3-ton 20 SEER Daikon inverter heat pumps with MERV filters & UV lighting installed in 2023. New Rheem Water Heaters, Whole house reverse osmosis filtration system, New gutters, New garage door with opener, New LED Lighting throughout the home creating an inviting, energy-efficient atmosphere. Septic and drainfield New in 2022. Enjoy GOLF CART ACCESS to prestigious golf clubs like Alaqua Golf Club, Legacy Club, and Heathrow Country Club. This home combines the best of modern design and luxury living, with thoughtful updates throughout that elevate the entire property in desirable location, this home offers the best in Florida living. Don’t miss your chance to own this exceptional property—schedule a private showing today!
/u.realgeeks.media/homesinorlando/NextHome-Neighborhood-Realty-Logo-Horizontal-OrangeOnWhite-Web-RGB.jpg)
Additional Information
- Taxes
- $9329
- Minimum Lease
- 7 Months
- HOA Fee
- $1,625
- HOA Payment Schedule
- Semi-Annually
- Maintenance Includes
- Guard - 24 Hour, Recreational Facilities
- Location
- Corner Lot, Cul-De-Sac, City Limits, In County, Landscaped, Level, Oversized Lot, Sidewalk, Paved
- Community Features
- Sidewalks, Tennis Court(s), Street Lights, No Deed Restriction
- Property Description
- One Story
- Zoning
- A-1
- Interior Layout
- Accessibility Features, Built-in Features, Cathedral Ceiling(s), Ceiling Fans(s), Crown Molding, Eat-in Kitchen, High Ceilings, Kitchen/Family Room Combo, L Dining, Open Floorplan, Primary Bedroom Main Floor, Split Bedroom, Stone Counters, Thermostat, Vaulted Ceiling(s), Walk-In Closet(s)
- Interior Features
- Accessibility Features, Built-in Features, Cathedral Ceiling(s), Ceiling Fans(s), Crown Molding, Eat-in Kitchen, High Ceilings, Kitchen/Family Room Combo, L Dining, Open Floorplan, Primary Bedroom Main Floor, Split Bedroom, Stone Counters, Thermostat, Vaulted Ceiling(s), Walk-In Closet(s)
- Floor
- Carpet, Hardwood
- Appliances
- Convection Oven, Cooktop, Dishwasher, Disposal, Kitchen Reverse Osmosis System, Microwave, Range Hood, Refrigerator, Water Filtration System, Water Purifier, Whole House R.O. System
- Utilities
- Cable Connected, Electricity Connected, Private, Public, Water Connected
- Heating
- Central
- Air Conditioning
- Central Air
- Fireplace Description
- Living Room, Primary Bedroom, Wood Burning
- Exterior Construction
- Brick, Stucco, Frame
- Exterior Features
- French Doors, Lighting, Outdoor Grill, Outdoor Kitchen, Private Mailbox, Rain Gutters, Shade Shutter(s), Sidewalk, Tennis Court(s)
- Roof
- Concrete
- Foundation
- Slab
- Pool
- Private
- Pool Type
- Auto Cleaner, Chlorine Free, Deck, Heated, In Ground, Lighting, Outside Bath Access, Salt Water, Screen Enclosure, Tile
- Garage Carport
- 3 Car Garage
- Garage Spaces
- 3
- Garage Features
- Circular Driveway, Driveway, Garage Door Opener, Garage Faces Side, Oversized, Garage
- Elementary School
- Woodlands Elementary
- Middle School
- Markham Woods Middle
- High School
- Lake Mary High
- Pets
- Allowed
- Flood Zone Code
- X
- Parcel ID
- 23-20-29-5FW-0000-0480
- Legal Description
- LOT 48 WINGFIELD NORTH PB 26 PGS 18 & 19
Listing courtesy of THE BOSCH GROUP.
Selling Office: REAL BROKER, LLC.Mortgage Calculator
StellarMLS is the source of this information via Internet Data Exchange Program. All listing information is deemed reliable but not guaranteed and should be independently verified through personal inspection by appropriate professionals. Listings displayed on this website may be subject to prior sale or removal from sale. Availability of any listing should always be independently verified. Listing information is provided for consumer personal, non-commercial use, solely to identify potential properties for potential purchase. All other use is strictly prohibited and may violate relevant federal and state law. Data last updated on