1757 Chilean Lane, Winter Park, FL 32792
- $380,000
- 4
- BD
- 2
- BA
- 1,413
- SqFt






- Sold Price
- $380,000
- List Price
- $400,000
- Status
- Sold
- Days on Market
- 11
- Closing Date
- Dec 27, 2024
- MLS#
- O6256824
- Property Style
- Single Family
- Year Built
- 1961
- Bedrooms
- 4
- Bathrooms
- 2
- Living Area
- 1,413
- Lot Size
- 8,769
- Acres
- 0.20
- Total Acreage
- 0 to less than 1/4
- Legal Subdivision Name
- Eastbrook Sub Unit 05
- MLS Area Major
- Winter Park/Aloma
Property Description
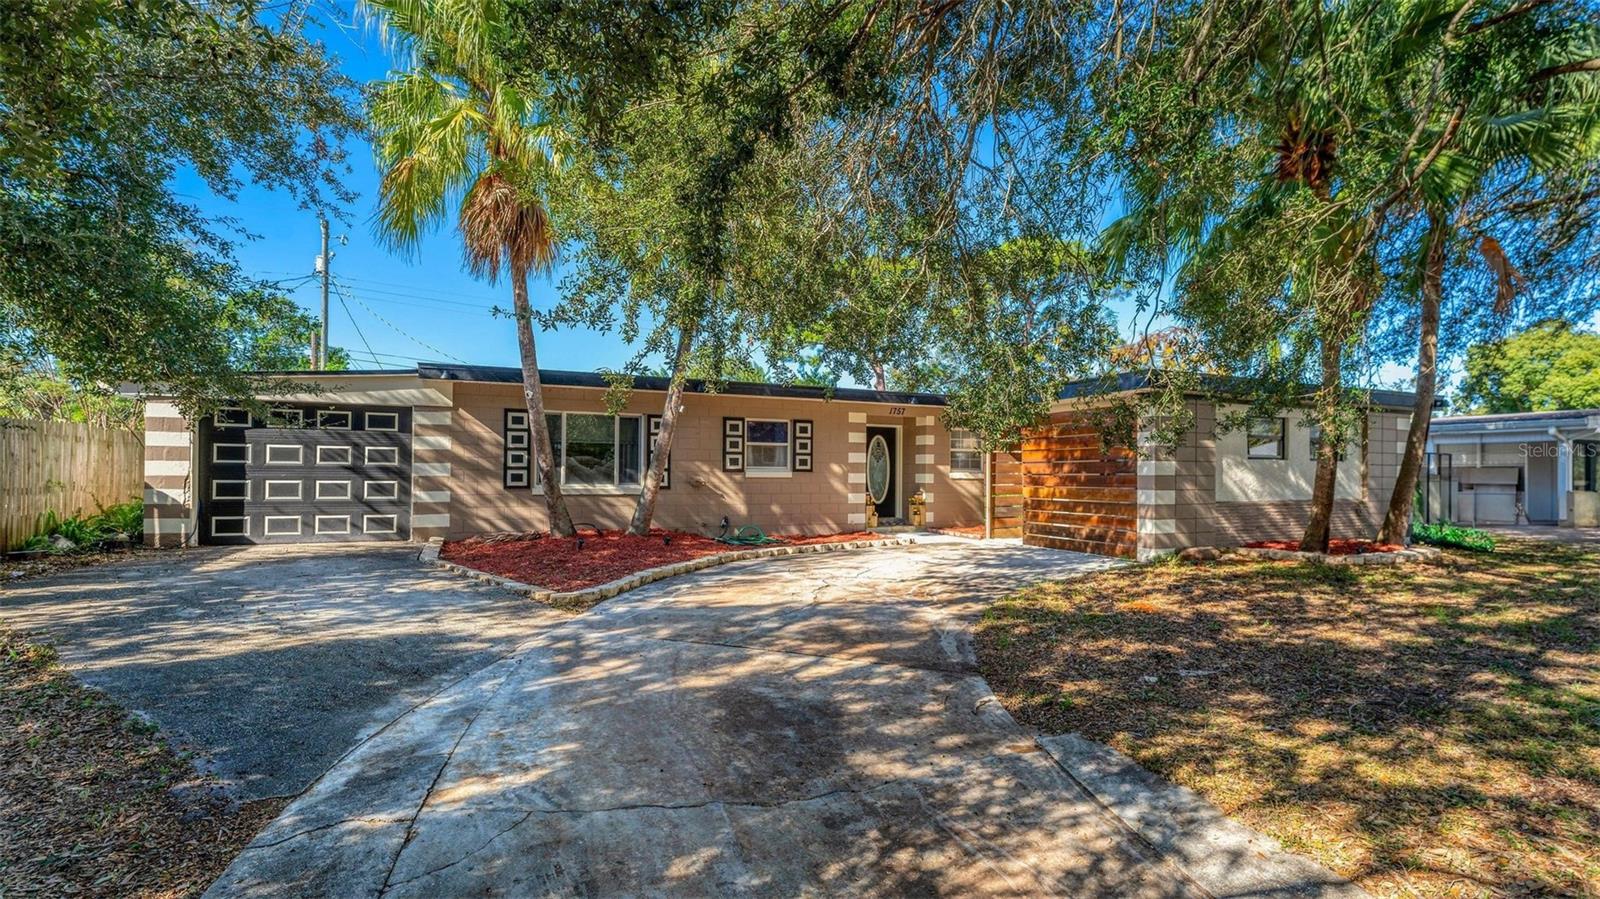
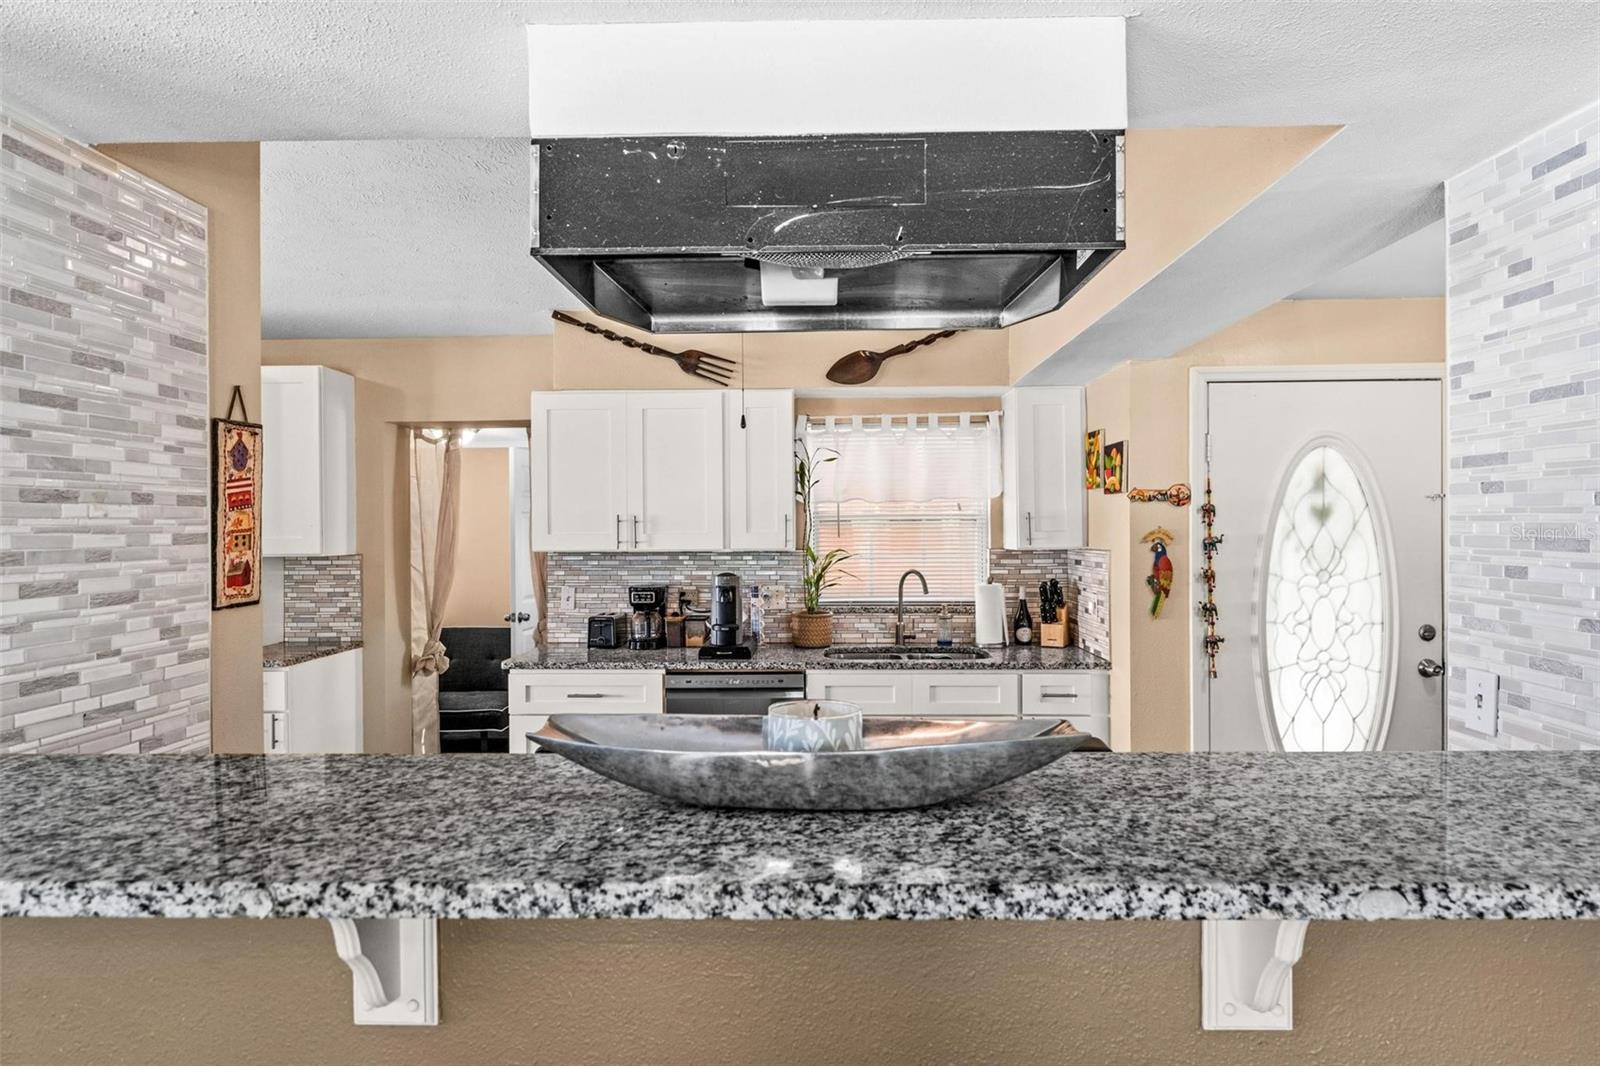
Step into this spectacular Winter Park gem, a rare find boasting 4 bedrooms, 2 full baths, and a host of high-end upgrades. The roof is 2023 and A/C brand new. This beautifully remodeled home comes with a one-car garage and a stunning sparkling pool—everything you've been dreaming of! Inside, you'll find custom interior and exterior paint, wood-style tile flooring, and a chef's kitchen featuring brand-new cabinets, a granite backsplash, and sleek ebony stainless steel appliances. The open Great Room floor plan is a showstopper, with vaulted ceilings and a built-in desk and bar that make the kitchen a true hub of the home. Step through the French doors onto the spacious patio, where you'll entertain in style by the pool. The bathrooms are straight out of a design magazine—especially the master bathroom, with its luxurious shower, dual sinks, and impeccable finishes. Homes like this don’t come around often, so act fast—your dream home awaits!
/u.realgeeks.media/homesinorlando/NextHome-Neighborhood-Realty-Logo-Horizontal-OrangeOnWhite-Web-RGB.jpg)
Additional Information
- Taxes
- $2234
- Minimum Lease
- No Minimum
- Community Features
- No Deed Restriction
- Property Description
- One Story
- Zoning
- R-1A
- Interior Layout
- Ceiling Fans(s), High Ceilings, Kitchen/Family Room Combo, Stone Counters, Thermostat
- Interior Features
- Ceiling Fans(s), High Ceilings, Kitchen/Family Room Combo, Stone Counters, Thermostat
- Floor
- Ceramic Tile
- Appliances
- Dishwasher, Electric Water Heater, Microwave, Range, Refrigerator
- Utilities
- Electricity Connected, Sewer Connected, Water Connected
- Heating
- Central, Electric
- Air Conditioning
- Central Air
- Exterior Construction
- Block
- Exterior Features
- French Doors
- Roof
- Shingle
- Foundation
- Slab
- Pool
- Private
- Pool Type
- In Ground
- Garage Carport
- 1 Car Garage
- Garage Spaces
- 1
- Garage Features
- Garage Door Opener
- Garage Dimensions
- 10x20
- Fences
- Fenced
- Flood Zone Code
- X
- Parcel ID
- 34-21-30-506-1300-0130
- Legal Description
- LOT 13 BLK 13 EASTBROOK SUBD UNIT 5 PB 12 PG 80
Listing courtesy of RE/MAX 200 REALTY. 407-629-6330
Selling Office: AWNING BROKERAGE HOLDINGS LLC.Mortgage Calculator
StellarMLS is the source of this information via Internet Data Exchange Program. All listing information is deemed reliable but not guaranteed and should be independently verified through personal inspection by appropriate professionals. Listings displayed on this website may be subject to prior sale or removal from sale. Availability of any listing should always be independently verified. Listing information is provided for consumer personal, non-commercial use, solely to identify potential properties for potential purchase. All other use is strictly prohibited and may violate relevant federal and state law. Data last updated on