5476 Pine Creek Drive Unit 2008, Orlando, FL 32811
- $165,000
- 2
- BD
- 2
- BA
- 1,141
- SqFt




- Sold Price
- $165,000
- List Price
- $171,900
- Status
- Sold
- Days on Market
- 71
- Closing Date
- Feb 28, 2025
- MLS#
- O6256794
- Property Style
- Condo
- Year Built
- 1981
- Bedrooms
- 2
- Bathrooms
- 2
- Living Area
- 1,141
- Lot Size
- 5,531
- Acres
- 0.13
- Total Acreage
- 0 to less than 1/4
- Building Name
- 2008
- Legal Subdivision Name
- Cypress Woods
- MLS Area Major
- Orlando/Orlo Vista/Richmond Heights
Property Description
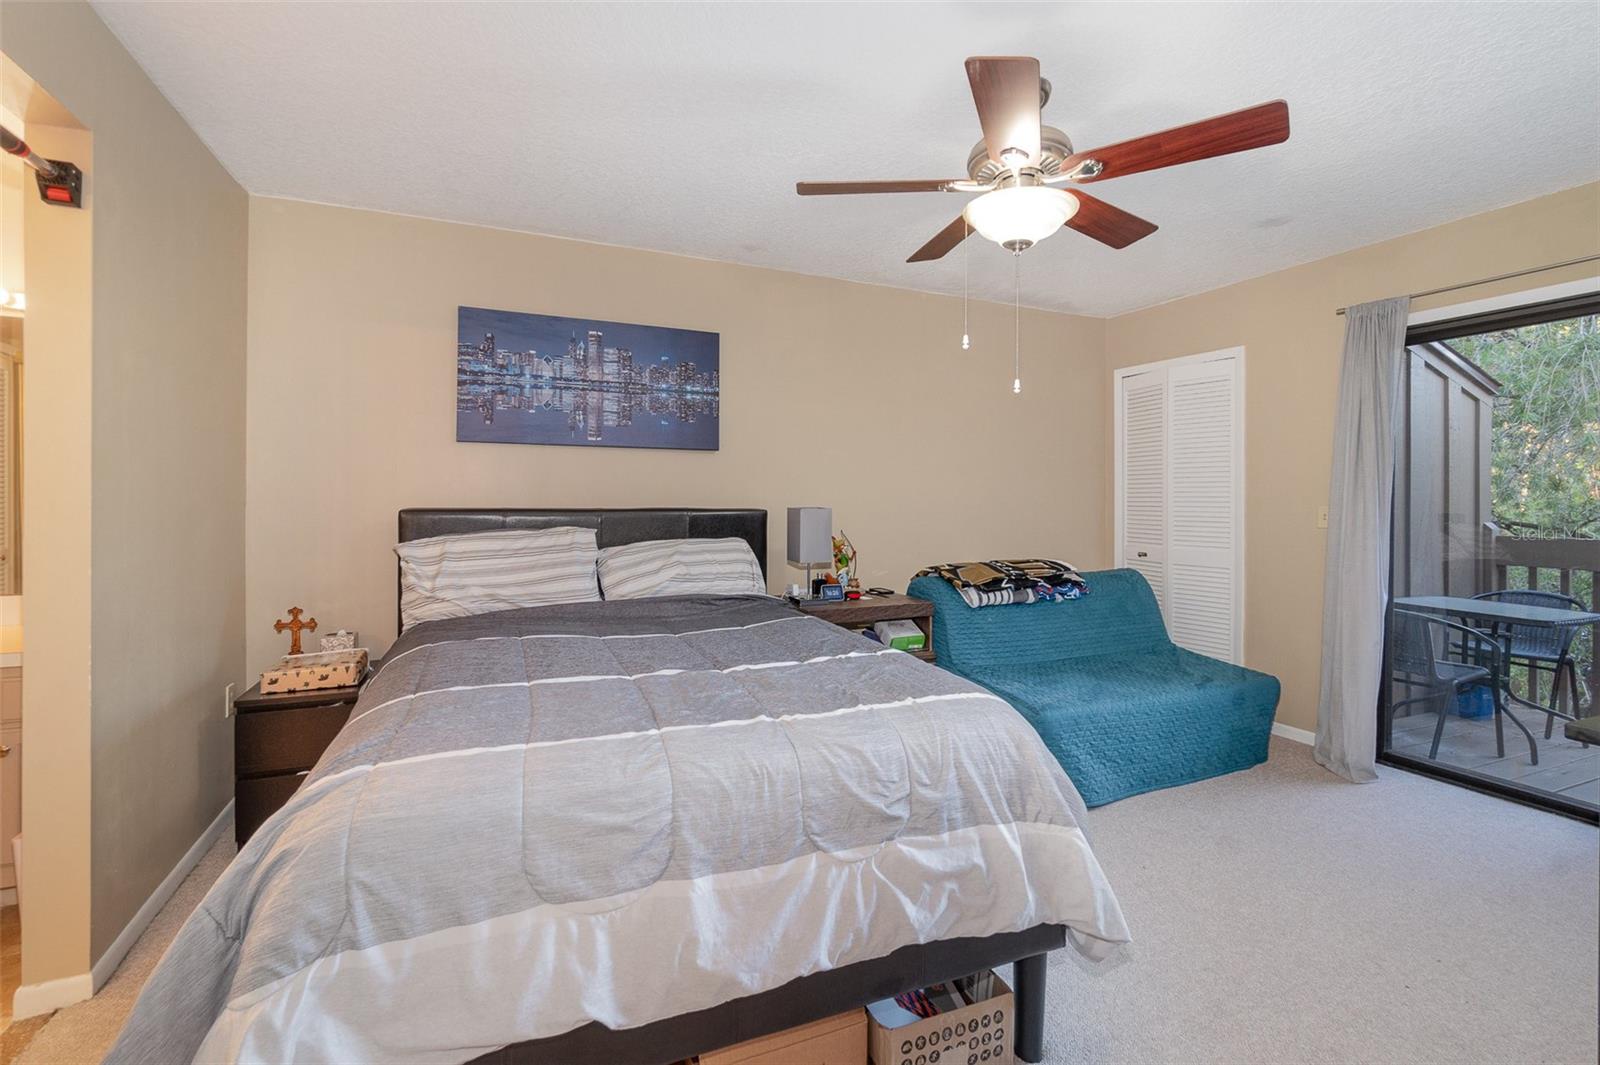
This stunning 2nd-floor condo offers the perfect blend of comfort, style, and tranquility. Backing up to a nature preserve, this unit provides a private and peaceful setting. The spacious interior features vaulted ceilings, creating an open and airy feel. Enjoy modern upgrades throughout, including newer flooring and fresh paint, giving the home a contemporary appeal. The kitchen is well-appointed with updated appliances and ample counter space. The master suite includes a private bathroom, while the additional bedroom is perfect for guests or a home office. Both balconies are an ideal spot to enjoy morning coffee while overlooking the preserve. With water and internet included in the HOA fee, this condo is perfect for a long-term rental, a vacation getaway, or a quiet place to call home. With its prime location near the theme parks, shopping, dining, and recreational activities, and easy access to the airport, highways, and hospital, you'll have everything you need at your fingertips!
/u.realgeeks.media/homesinorlando/NextHome-Neighborhood-Realty-Logo-Horizontal-OrangeOnWhite-Web-RGB.jpg)
Additional Information
- Taxes
- $1251
- Minimum Lease
- 8-12 Months
- Hoa Fee
- $683
- HOA Payment Schedule
- Monthly
- Maintenance Includes
- Common Area Taxes, Pool, Maintenance Structure, Maintenance Grounds, Management
- Community Features
- Clubhouse, Pool, No Deed Restriction
- Property Description
- One Story
- Zoning
- R-3B
- Interior Layout
- Ceiling Fans(s), High Ceilings, L Dining, Split Bedroom, Vaulted Ceiling(s), Walk-In Closet(s)
- Interior Features
- Ceiling Fans(s), High Ceilings, L Dining, Split Bedroom, Vaulted Ceiling(s), Walk-In Closet(s)
- Floor
- Carpet, Tile, Vinyl
- Appliances
- Dishwasher, Electric Water Heater, Microwave, Range, Refrigerator
- Utilities
- BB/HS Internet Available, Cable Connected, Electricity Connected, Water Connected
- Heating
- Central, Electric
- Air Conditioning
- Central Air
- Exterior Construction
- Wood Siding
- Exterior Features
- Balcony, Sliding Doors
- Roof
- Shingle
- Foundation
- Slab
- Pool
- Community
- Garage Carport
- 1 Car Carport
- Garage Features
- Assigned, Covered, Parking Pad
- Water View
- Creek
- Water Access
- Creek
- Pets
- Allowed
- Max Pet Weight
- 999
- Pet Size
- Extra Large (101+ Lbs.)
- Floor Number
- 2
- Flood Zone Code
- X
- Parcel ID
- 29-23-18-1900-20-081
- Legal Description
- CYPRESS WOODS CONDO CB 3/24 & 3/135 & 4/80 UNIT 2008-B BLDG 20
Listing courtesy of MARK SPAIN REAL ESTATE. 855-299-7653
Selling Office: EXP REALTY LLC.Mortgage Calculator
StellarMLS is the source of this information via Internet Data Exchange Program. All listing information is deemed reliable but not guaranteed and should be independently verified through personal inspection by appropriate professionals. Listings displayed on this website may be subject to prior sale or removal from sale. Availability of any listing should always be independently verified. Listing information is provided for consumer personal, non-commercial use, solely to identify potential properties for potential purchase. All other use is strictly prohibited and may violate relevant federal and state law. Data last updated on