2657 W Dover Glen Circle, Orlando, FL 32828
- $620,000
- 5
- BD
- 3
- BA
- 2,756
- SqFt






- Sold Price
- $620,000
- List Price
- $630,000
- Status
- Sold
- Days on Market
- 91
- Closing Date
- Apr 22, 2025
- MLS#
- O6256781
- Property Style
- Single Family
- Year Built
- 2002
- Bedrooms
- 5
- Bathrooms
- 3
- Living Area
- 2,756
- Lot Size
- 5,999
- Acres
- 0.14
- Total Acreage
- 0 to less than 1/4
- Legal Subdivision Name
- Stoneybrook Ut 09 49 75
- Complex/Comm Name
- Stoneybrook East
- MLS Area Major
- Orlando/Alafaya/Waterford Lakes
Property Description
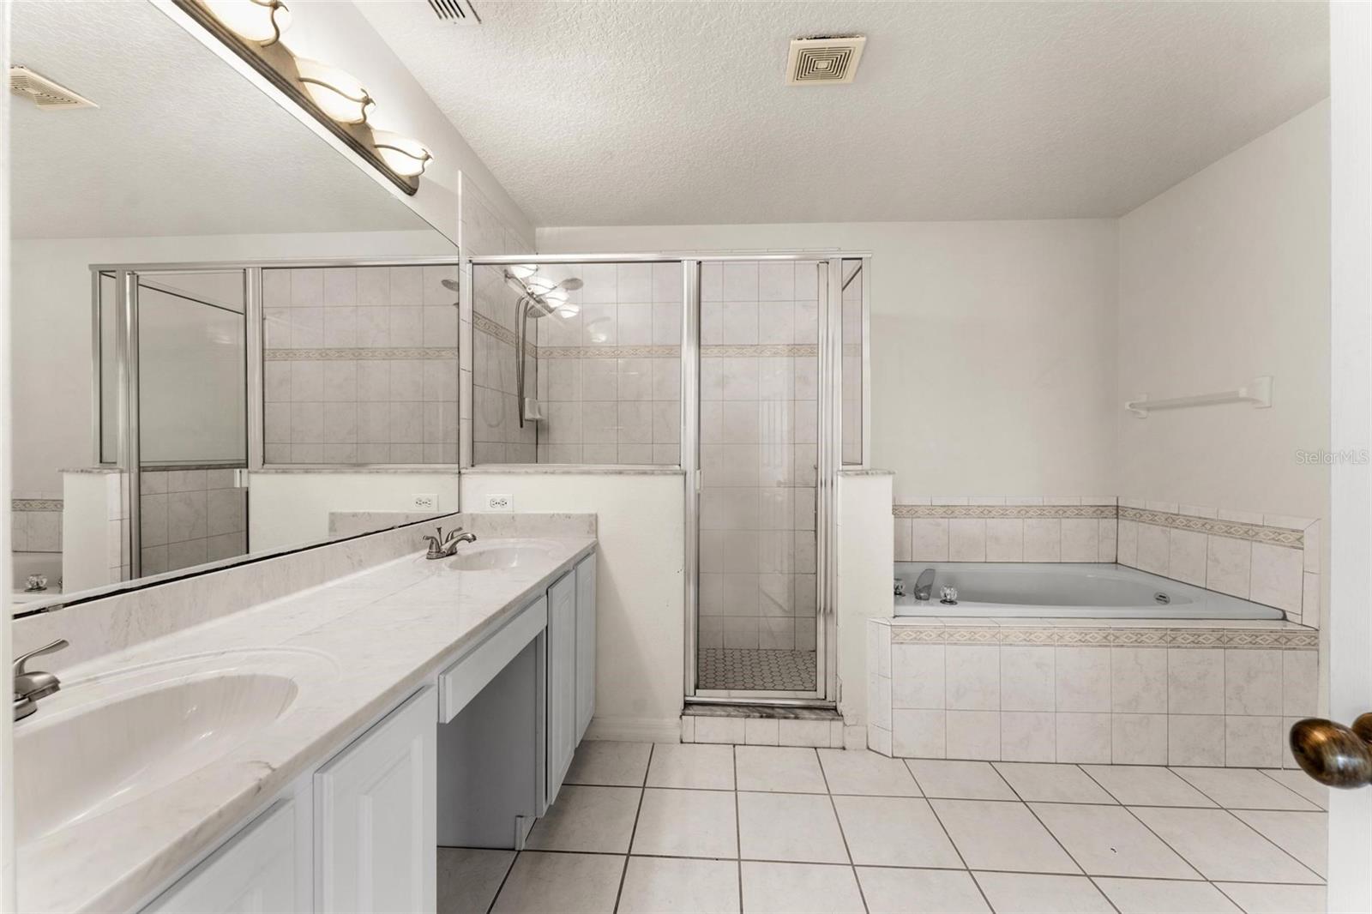
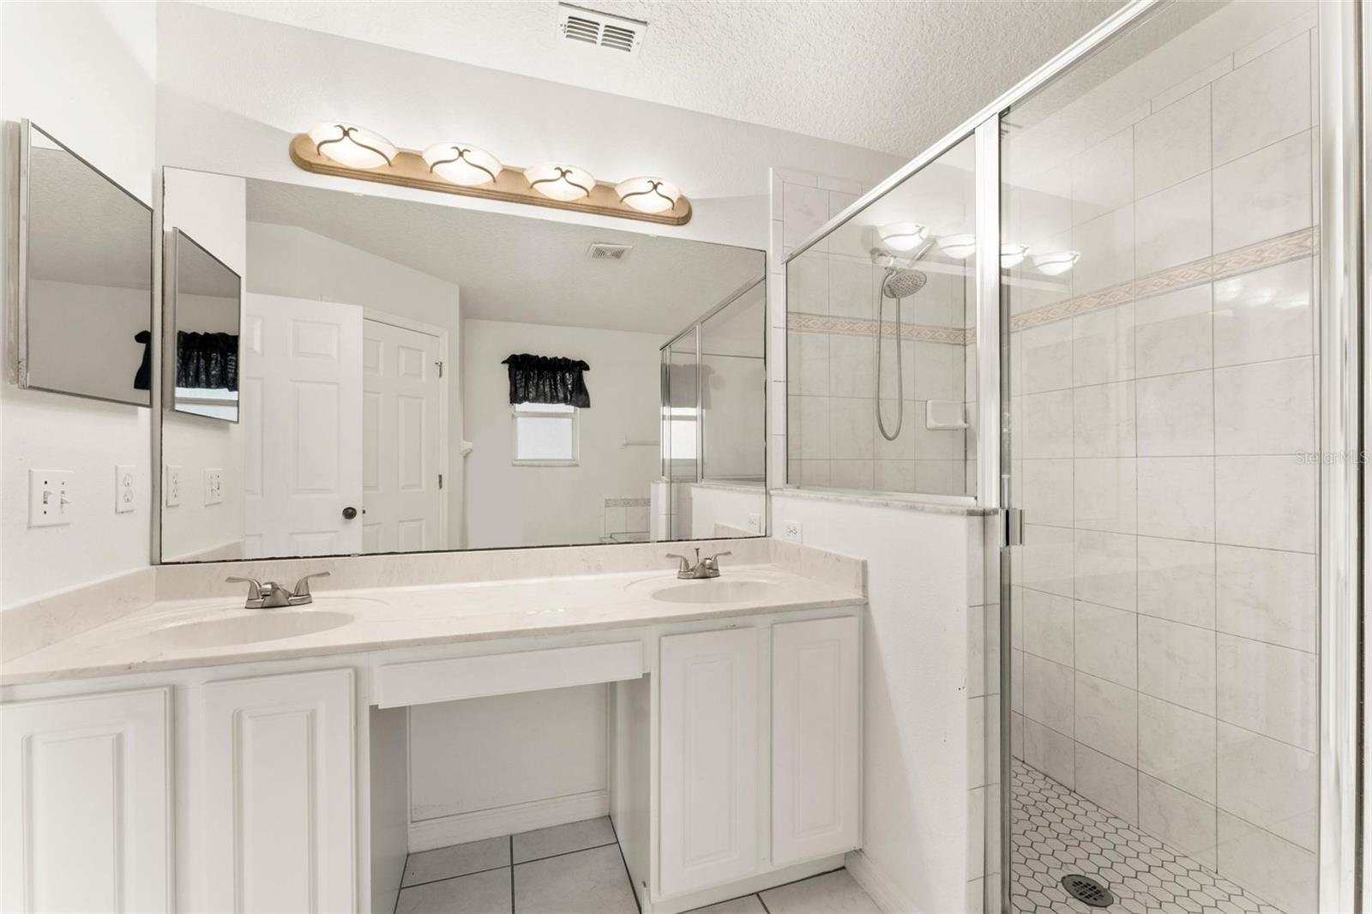
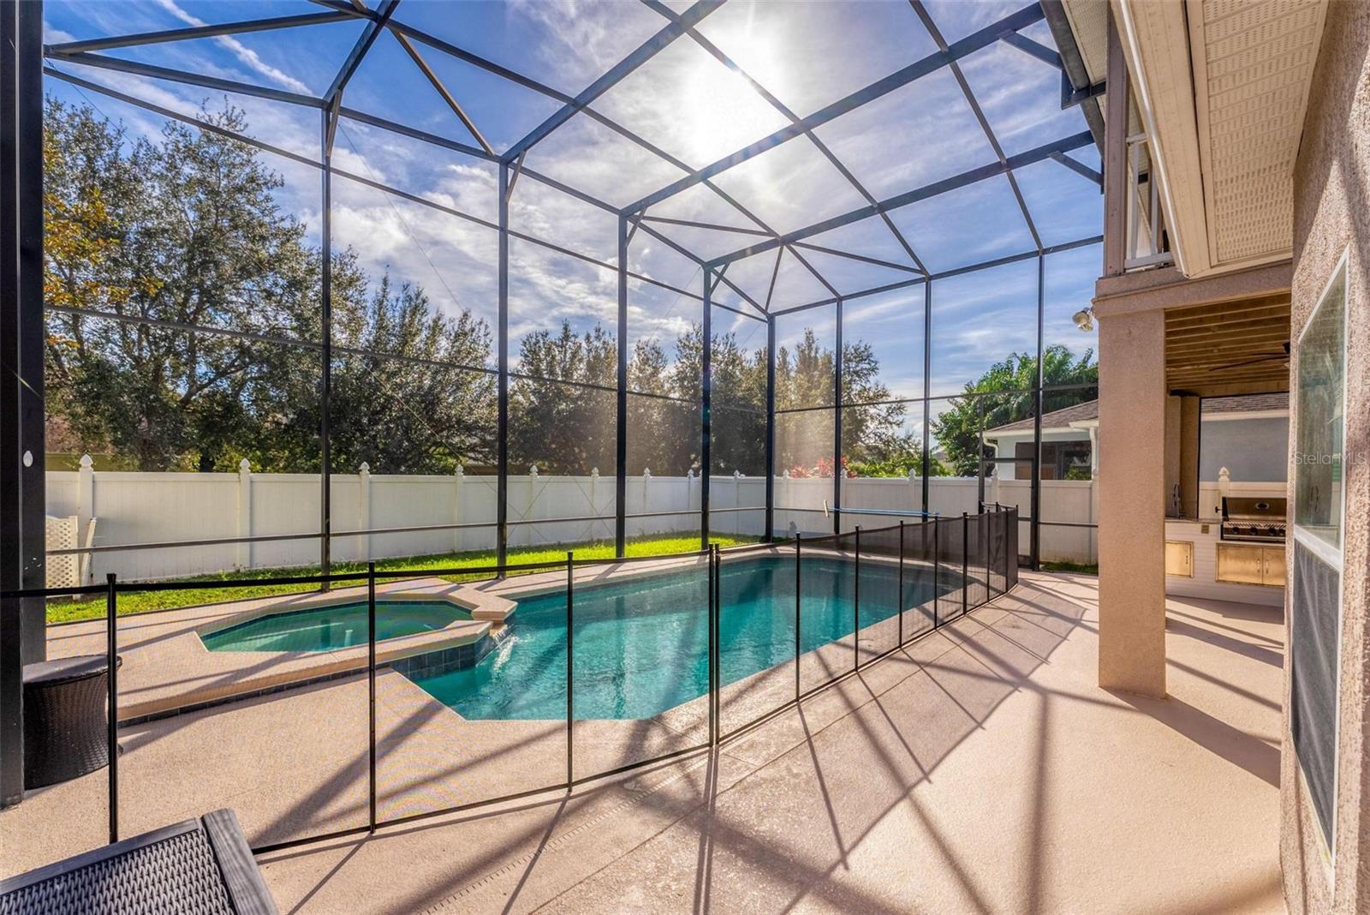
Welcome to this gorgeous 5-bedroom, 3-bathroom, two-story home in the highly sought-after golf community of Stoneybrook East! With a striking brick facade and a welcoming covered entry, this home opens into a spacious foyer leading to elegant living and dining areas complete with wood laminate floors and a charming bay window. The Kitchen, is a chef’s dream, boasting stainless steel appliances, quartz countertops, a stylish backsplash, a large island, and a breakfast bar. Equipped with 42" wood cabinets, ample counter space, a double pantry, and a cozy dinette area, all seamlessly flowing into the oversized family room. Sliding doors lead to the screened porch and a saltwater pool with a natural gas-heated spa. The outdoor kitchen with granite countertops, sink, BBQ, and refrigerator is perfect for gatherings in the beautiful Florida weather. The first floor includes a bedroom, ideal for a home office, along with a remodeled laundry room. Upstairs, the primary suite impresses with double entry doors, a tray ceiling, a walk-in closet with barn doors, and access to a private balcony overlooking the pool area. The primary bathroom includes marble-topped double vanities, a jacuzzi tub, and a separate shower. Wood laminate flooring continues throughout the second floor, which includes three additional spacious Bedrooms. 2 Car Garage & Vinyl fencing. Living in Stoneybrook’s guard-gated golf community offers access to premium amenities such as a fitness center, community pool, kiddie pool with a fountain, activity rooms, basketball courts, a soccer field, a baseball diamond, a shaded playground, and tennis courts. Zoned for top-rated A+ schools, the community is also connected to Avalon Park Orlando, known for its charming downtown with restaurants, unique shops, and community events. Conveniently located near Waterford Lakes, major highways (528, 408, 417), Orlando International Airport, UCF, Siemens, Lockheed Martin, and local colleges, this property is ideally situated. HOA fees include cable TV and internet. Note: Garage Refrigerator & Shelves do not convey. Experience luxury living at its finest—contact us today to schedule your showing!
/u.realgeeks.media/homesinorlando/NextHome-Neighborhood-Realty-Logo-Horizontal-OrangeOnWhite-Web-RGB.jpg)
Additional Information
- Taxes
- $7253
- Minimum Lease
- 1-2 Years
- HOA Fee
- $681
- HOA Payment Schedule
- Quarterly
- Maintenance Includes
- Guard - 24 Hour, Cable TV, Common Area Taxes, Pool, Internet, Recreational Facilities
- Community Features
- Clubhouse, Deed Restrictions, Fitness Center, Gated Community - Guard, Golf, Playground, Pool, Sidewalks, Tennis Court(s), Golf Community
- Property Description
- Two Story
- Zoning
- P-D
- Interior Layout
- Ceiling Fans(s), Eat-in Kitchen, High Ceilings, Kitchen/Family Room Combo, L Dining, Open Floorplan, PrimaryBedroom Upstairs, Thermostat, Walk-In Closet(s), Window Treatments
- Interior Features
- Ceiling Fans(s), Eat-in Kitchen, High Ceilings, Kitchen/Family Room Combo, L Dining, Open Floorplan, PrimaryBedroom Upstairs, Thermostat, Walk-In Closet(s), Window Treatments
- Floor
- Ceramic Tile, Laminate
- Appliances
- Cooktop, Dishwasher, Disposal, Dryer, Electric Water Heater, Exhaust Fan, Freezer, Ice Maker, Microwave, Range, Range Hood, Refrigerator, Washer
- Utilities
- BB/HS Internet Available, Cable Available, Electricity Available, Phone Available, Public, Sewer Available, Street Lights, Underground Utilities, Water Available
- Heating
- Central, Electric, Solar
- Air Conditioning
- Central Air
- Exterior Construction
- Block, Concrete, Stucco
- Exterior Features
- Balcony, Irrigation System, Lighting, Outdoor Grill, Outdoor Kitchen, Private Mailbox, Sidewalk, Sliding Doors
- Roof
- Shingle
- Foundation
- Slab
- Pool
- Community, Private
- Pool Type
- Child Safety Fence, Gunite, In Ground, Salt Water, Screen Enclosure
- Garage Carport
- 2 Car Garage
- Garage Spaces
- 2
- Garage Features
- Garage Door Opener
- Garage Dimensions
- 20X20
- Elementary School
- Stone Lake Elem
- Middle School
- Avalon Middle
- High School
- Timber Creek High
- Fences
- Fenced, Vinyl
- Pets
- Allowed
- Flood Zone Code
- X
- Parcel ID
- 01-23-31-1992-16-240
- Legal Description
- STONEYBROOK UT 9 49/75 LOT 24 BLK 16
Listing courtesy of LPT REALTY. 877-366-2213
Selling Office: CHARLES RUTENBERG REALTY ORLANDO.Mortgage Calculator
StellarMLS is the source of this information via Internet Data Exchange Program. All listing information is deemed reliable but not guaranteed and should be independently verified through personal inspection by appropriate professionals. Listings displayed on this website may be subject to prior sale or removal from sale. Availability of any listing should always be independently verified. Listing information is provided for consumer personal, non-commercial use, solely to identify potential properties for potential purchase. All other use is strictly prohibited and may violate relevant federal and state law. Data last updated on