1818 Crown Hill Boulevard, Orlando, FL 32828
- $580,000
- 4
- BD
- 3
- BA
- 2,372
- SqFt










- Sold Price
- $580,000
- List Price
- $599,000
- Status
- Sold
- Days on Market
- 23
- Closing Date
- Dec 30, 2024
- MLS#
- O6256729
- Property Style
- Single Family
- Year Built
- 2004
- Bedrooms
- 4
- Bathrooms
- 3
- Living Area
- 2,372
- Lot Size
- 7,699
- Acres
- 0.18
- Total Acreage
- 0 to less than 1/4
- Legal Subdivision Name
- Avalon Lakes Ph 01 Village I & J
- MLS Area Major
- Orlando/Alafaya/Waterford Lakes
Property Description
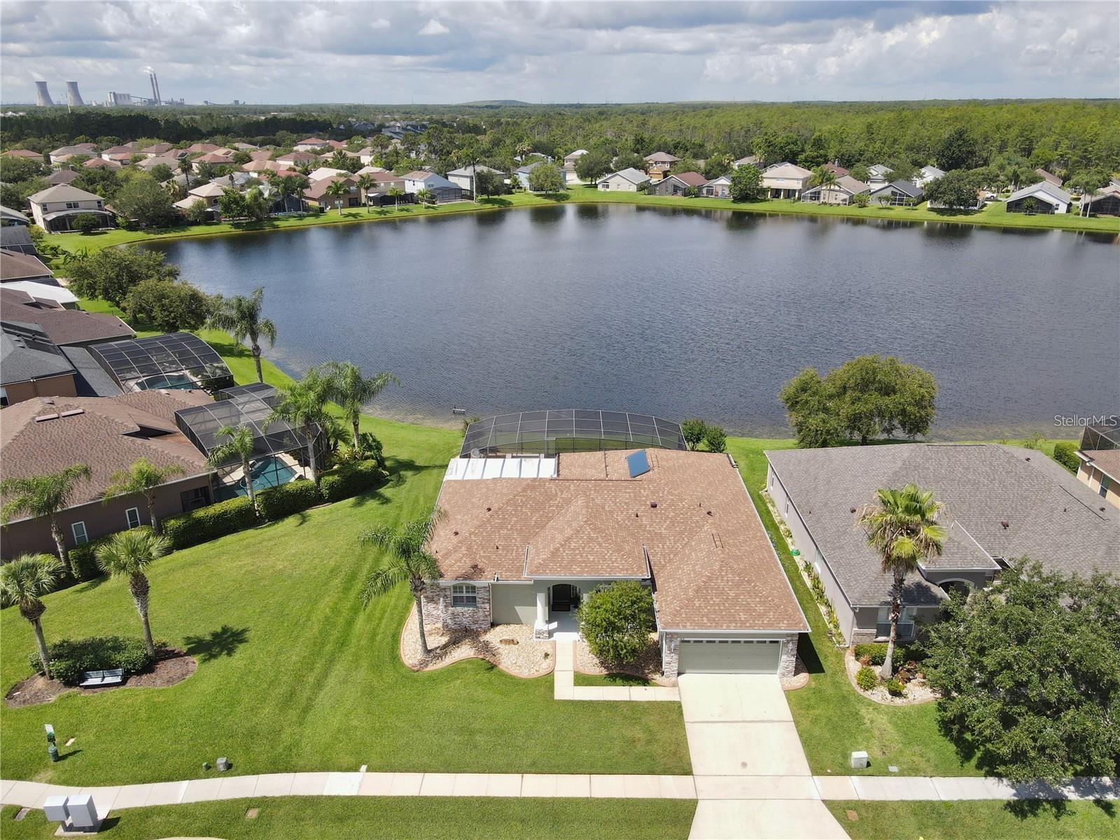
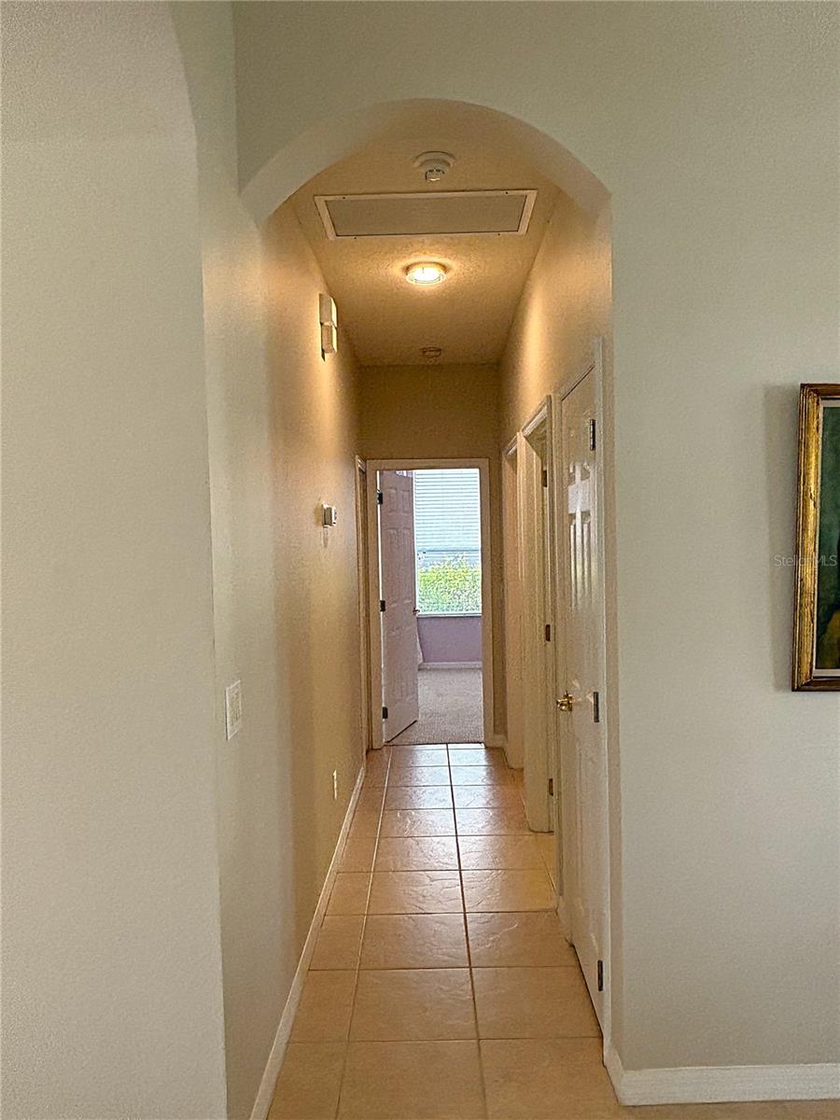
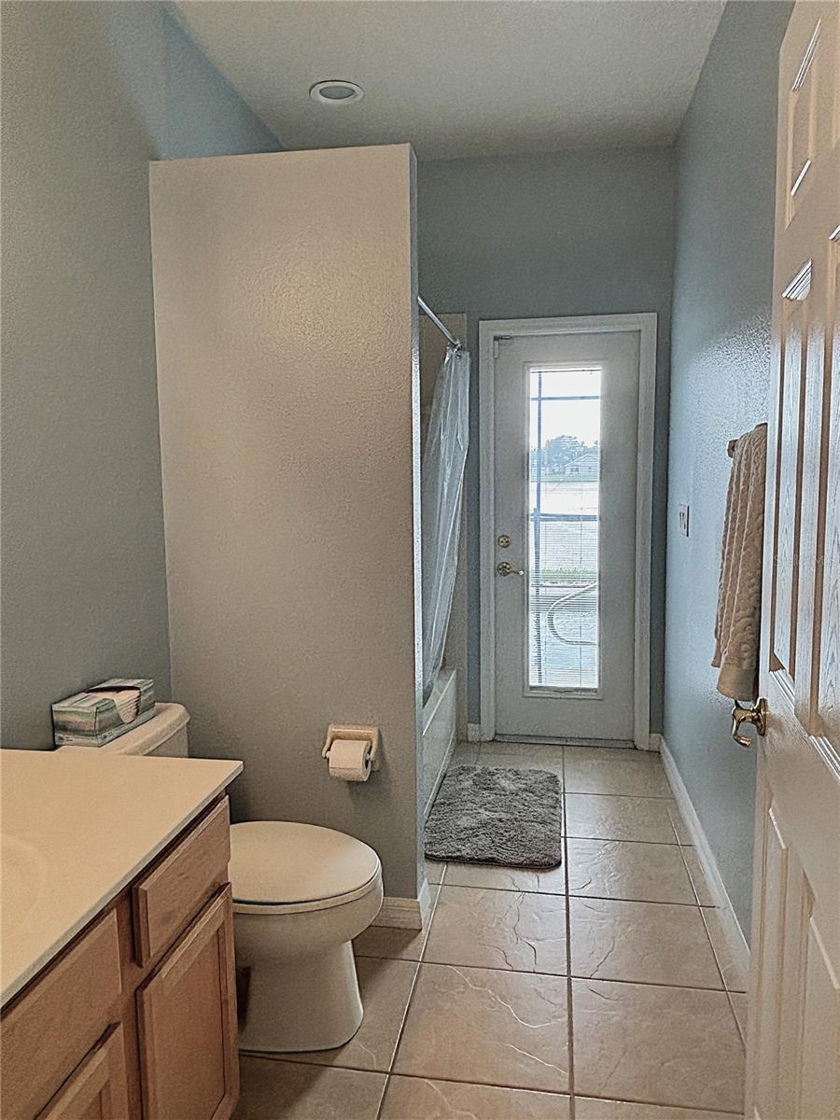
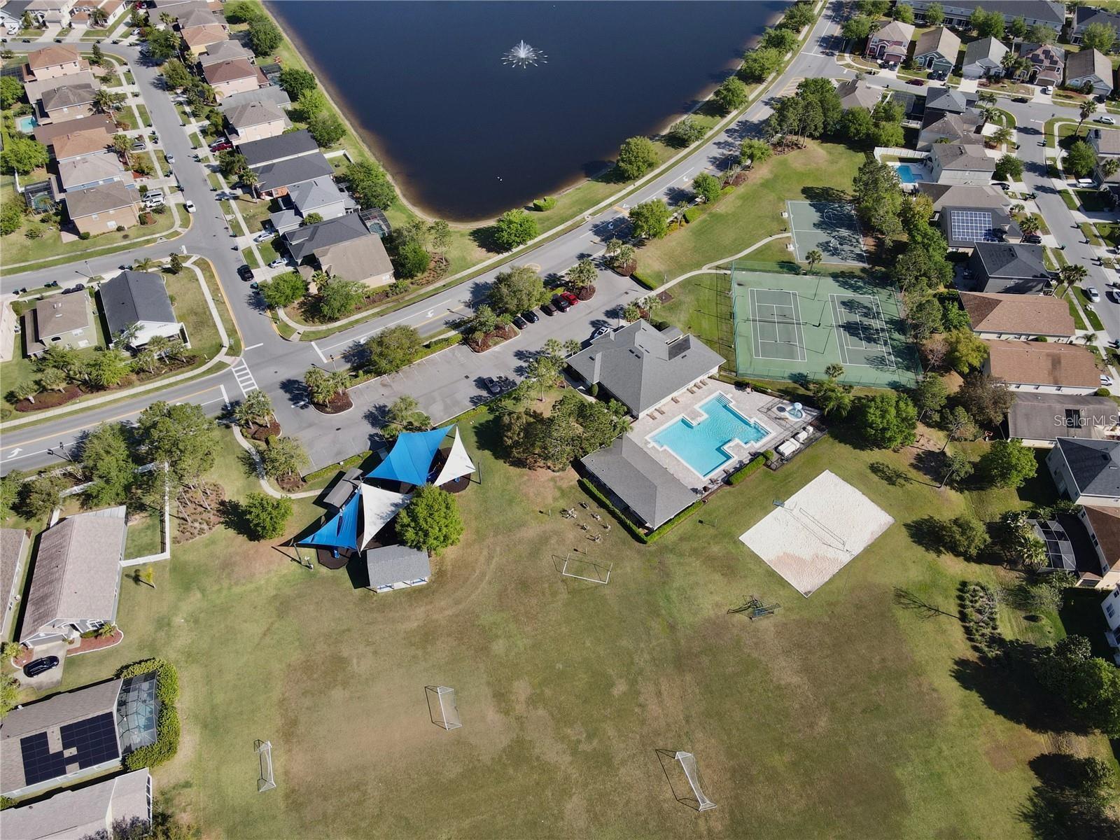
You will be living your best life living in the gated community of Avalon Lakes with its great schools, amazing amenities, and breathtaking sunsets! This immaculate 4-bedroom 3-bath, pool/spa home is perfectly situated on a gorgeous waterfront lot. It has a warm welcoming curb appeal with its stone façade, elegant columns, quaint covered front porch, and a well-manicured law. Relax in your outdoor oasis, float in the re-surfaced, solar-heated, salt-water pool, or decompress under the stars in the heated spa while enjoying the serene views of the pond and swaying palm trees. Grill out this summer under the expansive covered lanai and use this spacious outdoor living area to host family and friend get-togethers. One step inside and you will love how this home greets you with its open-airy floorplan, beautiful water views, tall ceilings, oversized windows, and architectural touches throughout. The entrance opens to a formal dining room to the right and living room on the left. Just beyond is the heart of the home, the kitchen, where you’ll find an dinette area, an abundance of 42” cabinets w/under cabinet lighting, a large pantry closet, a center prep island, easy care Corian counter tops, Stainless Steel appliances, tile backsplash and a breakfast bar. The family room is adjacent to the kitchen and features hardwood flooring and 8’ sliding glass doors that leads out to the lanai. This triple-split floorplan offers a guest bedroom in the front of the home that has its own separate full bath that would be perfect for the in-laws. To the back of the home on the right are two additional bedrooms that share a full bath and is also utilized as the pool bath. In the hallway just off the kitchen you’ll find a convenient workstation w/overhead cabinet that makes for a perfect space for a home office/online schooling or use a butler’s pantry or dry bar. The possibilities are endless….Unwind in the generously sized owner’s suite that is located on the left wing of the home and features a tray ceiling, wood flooring, 8’ French doors that exit out to the pool, and a luxurious en-suite. The en-suite offers dual vanities, a soaking tub, large walk-in shower, private water closet, and an oversized walk-in closet. The laundry room comes with a front-loading LG washer and dryer with storage pedestals. ----Spend your free time enjoying the many community amenities; tennis, basketball, beach volleyball, soccer, pool w/a kiddie splash area, full fitness facility that provides childcare, or rent the party room for all your special events. Visit and make friends at community events like the food truck festivals, the wine walk, craft shows, movie in the park, etc. located just seconds away in downtown Avalon Park. Some special highlights of this home are… NEW ROOF (2021), NEW SOLAR PANELS (2021), VIVINT SECURTY SYSTEM (owned), CALL ME NOW TO VISIT YOUR NEW WATERFRONT HOME!
/u.realgeeks.media/homesinorlando/NextHome-Neighborhood-Realty-Logo-Horizontal-OrangeOnWhite-Web-RGB.jpg)
Additional Information
- Taxes
- $7713
- Minimum Lease
- 8-12 Months
- HOA Fee
- $110
- HOA Payment Schedule
- Monthly
- Maintenance Includes
- Common Area Taxes, Pool, Recreational Facilities
- Location
- Sidewalk
- Community Features
- Clubhouse, Deed Restrictions, Fitness Center, Gated Community - No Guard, Playground, Pool, Tennis Courts
- Property Description
- One Story
- Zoning
- P-D
- Interior Layout
- Cathedral Ceiling(s), Ceiling Fans(s), High Ceilings, Kitchen/Family Room Combo, Living Room/Dining Room Combo, Open Floorplan, Primary Bedroom Main Floor, Solid Surface Counters, Solid Wood Cabinets, Split Bedroom, Thermostat, Walk-In Closet(s), Window Treatments
- Interior Features
- Cathedral Ceiling(s), Ceiling Fans(s), High Ceilings, Kitchen/Family Room Combo, Living Room/Dining Room Combo, Open Floorplan, Primary Bedroom Main Floor, Solid Surface Counters, Solid Wood Cabinets, Split Bedroom, Thermostat, Walk-In Closet(s), Window Treatments
- Floor
- Carpet, Ceramic Tile, Wood
- Appliances
- Dishwasher, Disposal, Dryer, Electric Water Heater
- Utilities
- Cable Connected, Electricity Connected, Sewer Connected, Water Connected
- Heating
- Central, Electric
- Air Conditioning
- Central Air
- Exterior Construction
- Block
- Exterior Features
- Irrigation System, Sidewalk
- Roof
- Shingle
- Foundation
- Slab
- Pool
- Community, Private
- Pool Type
- Gunite, Heated, In Ground, Lighting, Screen Enclosure, Self Cleaning
- Garage Carport
- 2 Car Garage
- Garage Spaces
- 2
- Elementary School
- Timber Lakes Elementary
- Middle School
- Timber Springs Middle
- High School
- Timber Creek High
- Water View
- Lake, Pond
- Water Access
- Lake, Pond
- Water Frontage
- Lake, Pond
- Pets
- Allowed
- Flood Zone Code
- X
- Parcel ID
- 31-22-32-0527-10-104
- Legal Description
- AVALON LAKES PH 1 VLG(S)I & J 51/128 LOT104 VILLAGE J
Listing courtesy of COLDWELL BANKER RESIDENTIAL RE. 407-647-1211
Selling Office: COLDWELL BANKER RESIDENTIAL RE.Mortgage Calculator
StellarMLS is the source of this information via Internet Data Exchange Program. All listing information is deemed reliable but not guaranteed and should be independently verified through personal inspection by appropriate professionals. Listings displayed on this website may be subject to prior sale or removal from sale. Availability of any listing should always be independently verified. Listing information is provided for consumer personal, non-commercial use, solely to identify potential properties for potential purchase. All other use is strictly prohibited and may violate relevant federal and state law. Data last updated on