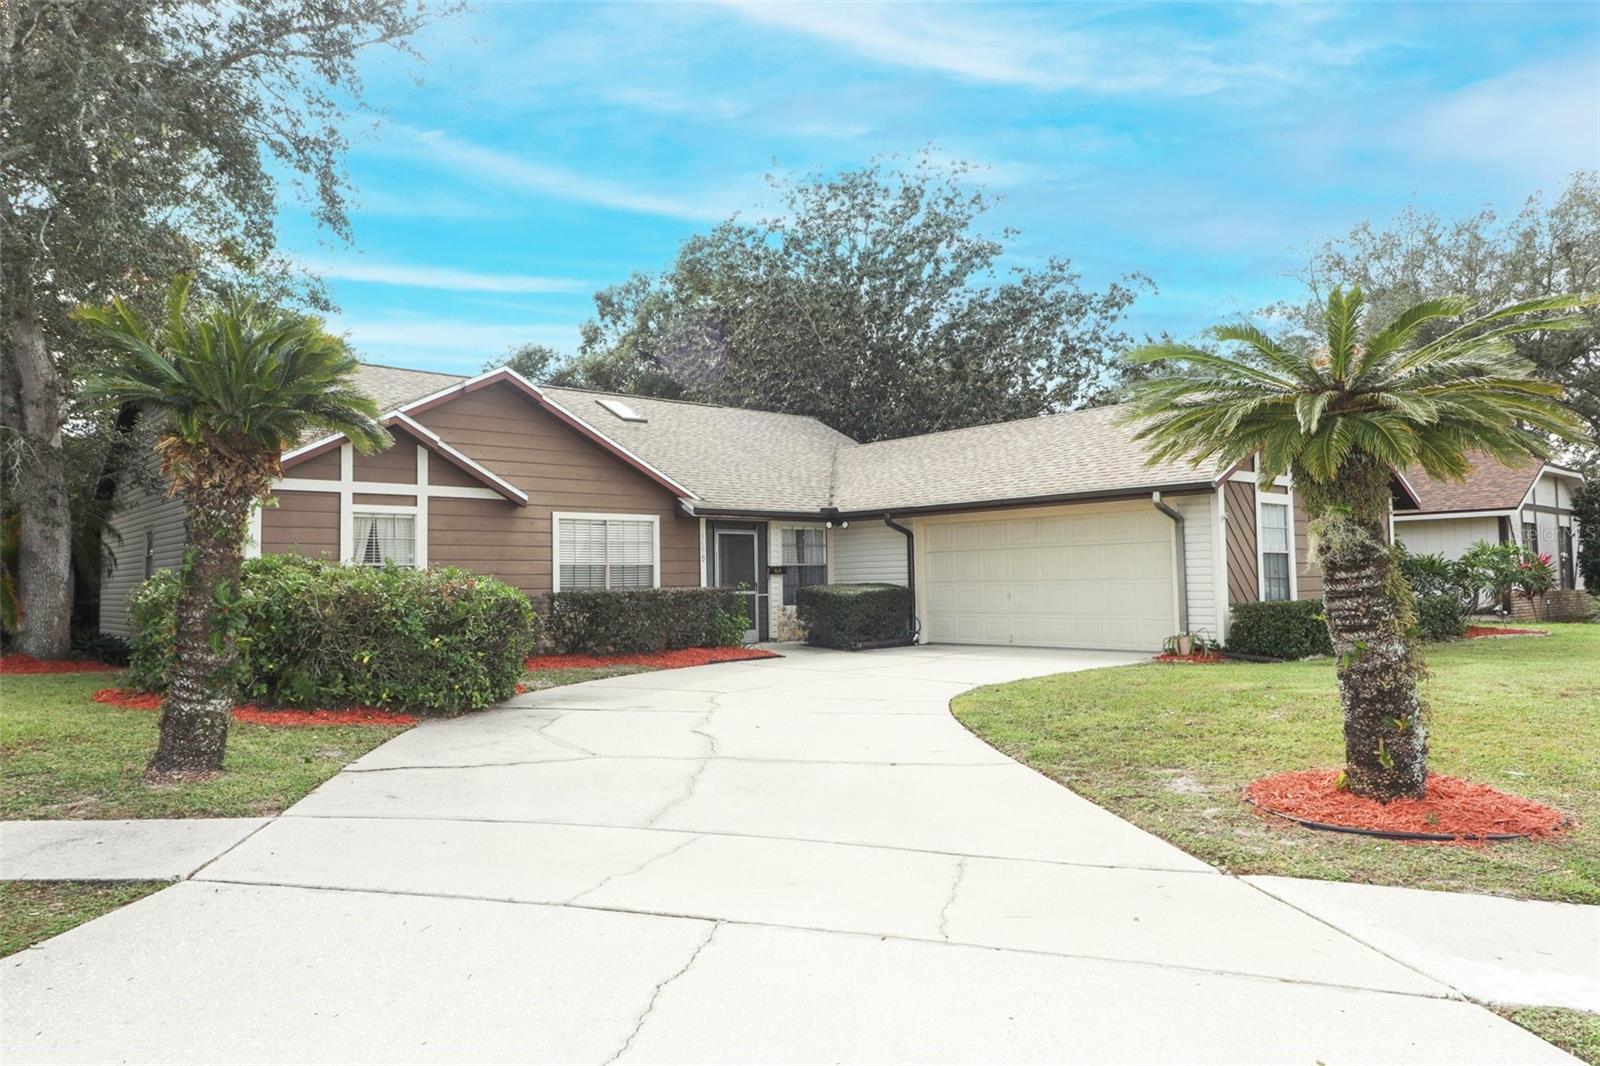
1659 Spicewood Lane, Casselberry, FL 32707
- $370,000
- 3
- BD
- 2
- BA
- 1,708
- SqFt


- Sold Price
- $370,000
- List Price
- $350,000
- Status
- Sold
- Days on Market
- 5
- Closing Date
- Dec 30, 2024
- MLS#
- O6256725
- Property Style
- Single Family
- Architectural Style
- Florida
- Year Built
- 1988
- Bedrooms
- 3
- Bathrooms
- 2
- Living Area
- 1,708
- Lot Size
- 10,936
- Acres
- 0.25
- Total Acreage
- 1/4 to less than 1/2
- Legal Subdivision Name
- Spicewood
- MLS Area Major
- Casselberry
Property Description
Discover this charming 3-bedroom, 2-bath home nestled in the desirable Spicewood community in Casselberry. This residence boasts a spacious side-entry two-car garage, a formal living and dining room, and a bright, open floor plan. The split bedroom layout provides added privacy, with the master suite thoughtfully separated from the additional bedrooms. Enjoy relaxing or entertaining on the large screened patio, overlooking a tree-shaded, quarter-acre fenced backyard. The dedicated laundry room sits conveniently between the kitchen and garage. Enjoy affordable living in this tree-lined 50-homesite community. Centrally located near local parks, Winter Springs Towne Center, and major roads like I-4 and the 417 Expressway, this home offers seamless access to downtown Orlando, Orlando International Airport, and popular shopping destinations. Don’t miss the opportunity to make this delightful property yours!
/u.realgeeks.media/homesinorlando/NextHome-Neighborhood-Realty-Logo-Horizontal-OrangeOnWhite-Web-RGB.jpg)
Additional Information
- Taxes
- $335
- Minimum Lease
- 8-12 Months
- HOA Fee
- $160
- HOA Payment Schedule
- Annually
- Location
- Cul-De-Sac, City Limits, Landscaped, Oversized Lot, Private, Sidewalk, Paved
- Community Features
- No Deed Restriction
- Property Description
- One Story
- Zoning
- R-1A
- Interior Layout
- Cathedral Ceiling(s), Ceiling Fans(s), Eat-in Kitchen, High Ceilings, Open Floorplan, Primary Bedroom Main Floor, Split Bedroom, Vaulted Ceiling(s)
- Interior Features
- Cathedral Ceiling(s), Ceiling Fans(s), Eat-in Kitchen, High Ceilings, Open Floorplan, Primary Bedroom Main Floor, Split Bedroom, Vaulted Ceiling(s)
- Floor
- Carpet, Ceramic Tile, Vinyl
- Appliances
- Dishwasher, Disposal, Microwave, Range
- Utilities
- Cable Connected, Electricity Connected, Public, Water Connected
- Heating
- Central, Electric
- Air Conditioning
- Central Air
- Exterior Construction
- Block, Vinyl Siding
- Exterior Features
- Garden, Irrigation System, Rain Barrel/Cistern(s), Rain Gutters, Storage
- Roof
- Shingle
- Foundation
- Slab
- Pool
- No Pool
- Garage Carport
- 2 Car Garage
- Garage Spaces
- 2
- Elementary School
- Sterling Park Elementary
- Middle School
- South Seminole Middle
- High School
- Lake Howell High
- Fences
- Wood
- Pets
- Allowed
- Flood Zone Code
- X
- Parcel ID
- 10-21-30-5HR-0000-0370
- Legal Description
- LOT 37 SPICEWOOD PB 32 PG 17
Listing courtesy of KELLER WILLIAMS ADVANTAGE REALTY. 407-977-7600
Selling Office: ATRIUM REALTY, LLC.Mortgage Calculator
StellarMLS is the source of this information via Internet Data Exchange Program. All listing information is deemed reliable but not guaranteed and should be independently verified through personal inspection by appropriate professionals. Listings displayed on this website may be subject to prior sale or removal from sale. Availability of any listing should always be independently verified. Listing information is provided for consumer personal, non-commercial use, solely to identify potential properties for potential purchase. All other use is strictly prohibited and may violate relevant federal and state law. Data last updated on