717 S Park Avenue, Sanford, FL 32771
- $790,000
- 4
- BD
- 3
- BA
- 3,654
- SqFt






- Sold Price
- $790,000
- List Price
- $799,000
- Status
- Sold
- Days on Market
- 8
- Closing Date
- Jan 17, 2025
- MLS#
- O6256707
- Property Style
- Single Family
- Architectural Style
- Historic
- Year Built
- 1928
- Bedrooms
- 4
- Bathrooms
- 3
- Baths Half
- 1
- Living Area
- 3,654
- Lot Size
- 12,519
- Acres
- 0.29
- Total Acreage
- 1/4 to less than 1/2
- Legal Subdivision Name
- Sanford Town Of
- MLS Area Major
- Sanford/Lake Forest
Property Description

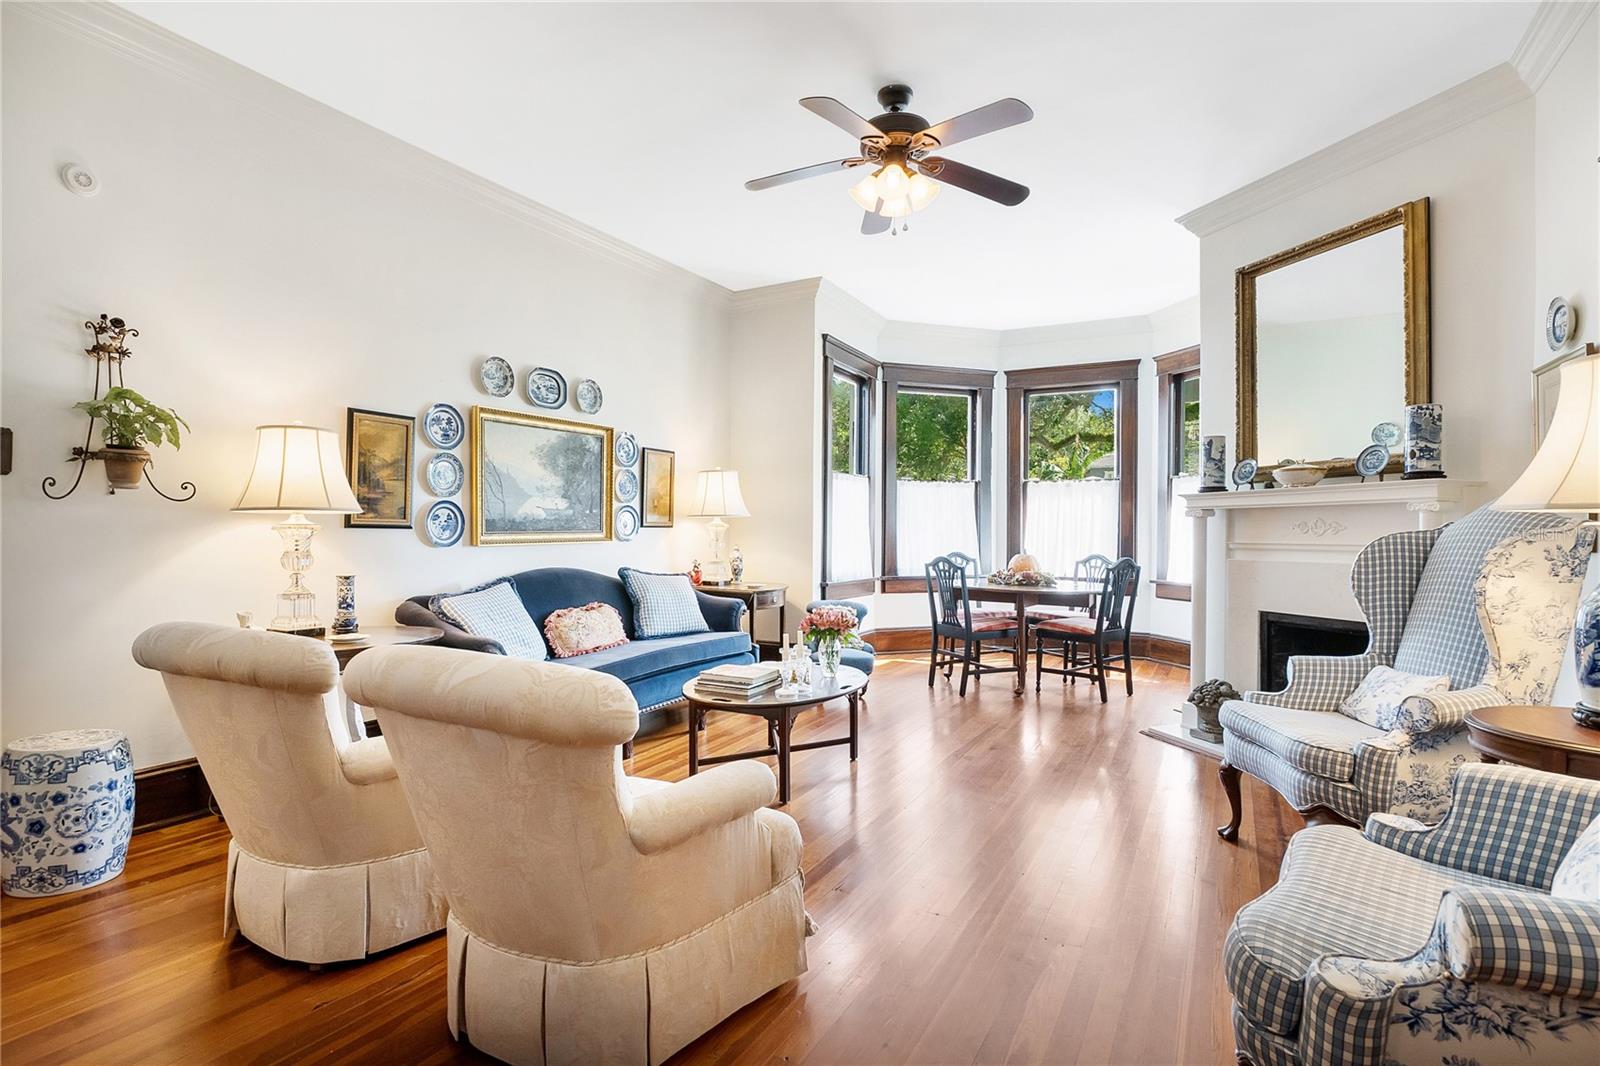
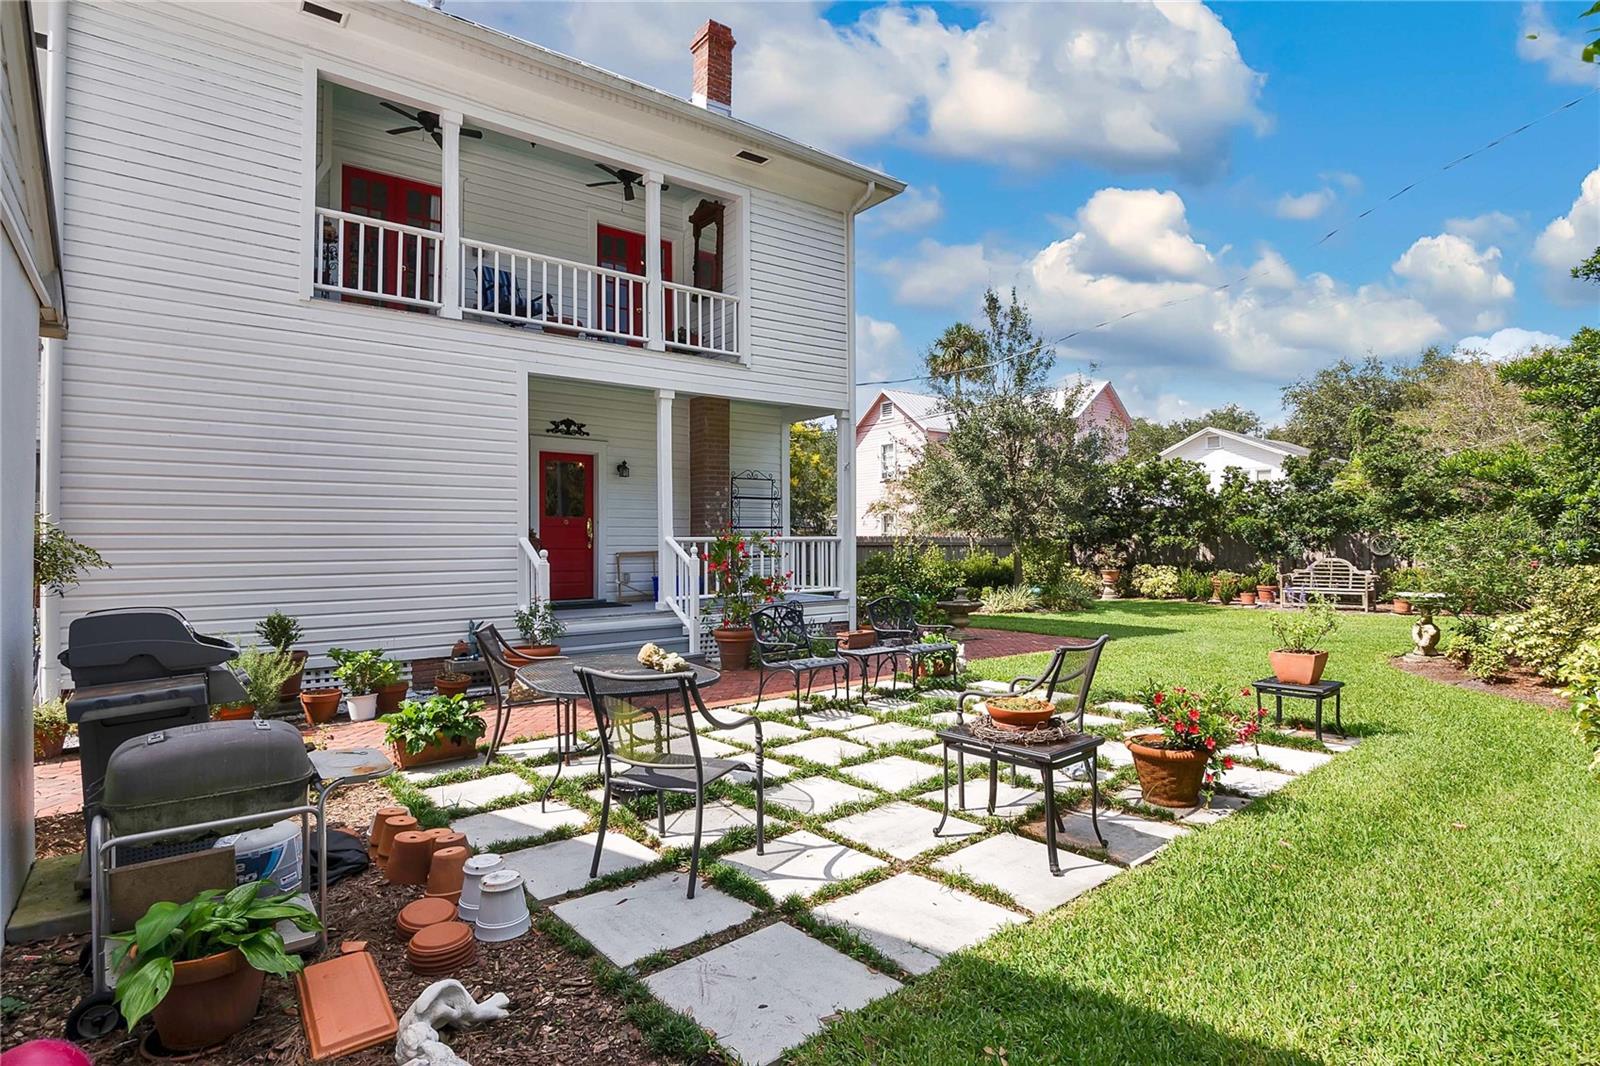
This beautifully restored home features exquisite details in Sanford's Historic District, offering the original historic elements with modern conveniences. Situated on a corner double lot across from a city park, the property has been professionally designed and landscaped with thoughtful outdoor spaces connecting the home to the outdoors, including a wonderful wraparound porch, raised garden beds, an entertaining patio and brick walkways. The formal entry welcomes you to the home with a half bath tucked beneath the stairs. A front parlor with it's original pocket doors opens to the light and bright living room. The formal dining room is steps away from the fabulous chef's kitchen which has been designed with both beauty and function in mind. The kitchen boasts a commercial Thermador gas range, integrated side by side Thermador refrigerator, an island with a pull out stand for your mixer, quartz counter tops and a wall of windows overlooking the raised garden beds - waiting for your vegetable garden. A breakfast nook with wet bar and wine cooler is just off the kitchen with a back stair leading to the upper floor. The front stairs lead you to a spacious upper landing and hallway. The primary suite is located at the back of the home with a stunning primary bathroom with soaking tub and walk in shower. Two sets of french doors in the primary bedroom lead to an upper back porch. The second bedroom with a bay window and wall of custom closets opens to the full hall bathroom. The guest bedroom is at the front of home and 4th bedroom (currently used as an office) has access to the walk up attic. An entertaining patio is steps away from the back porch. The fully fenced oversized backyard has easy access via brick walkways to the detached 2 car garage or side yard. The bike and golf cart friendly location, makes this the perfect home to enjoy all Sanford has to offer. Come take a look and experience this wonderfully updated and maintained home. A full list of upgrades is available and attached on MLS.
/u.realgeeks.media/homesinorlando/NextHome-Neighborhood-Realty-Logo-Horizontal-OrangeOnWhite-Web-RGB.jpg)
Additional Information
- Taxes
- $10207
- Minimum Lease
- No Minimum
- Location
- Corner Lot, Historic District, City Limits, Oversized Lot, Sidewalk, Street Brick
- Community Features
- No Deed Restriction
- Property Description
- Two Story
- Zoning
- SR1
- Interior Layout
- Ceiling Fans(s), Crown Molding, Eat-in Kitchen, High Ceilings, PrimaryBedroom Upstairs, Solid Surface Counters
- Interior Features
- Ceiling Fans(s), Crown Molding, Eat-in Kitchen, High Ceilings, PrimaryBedroom Upstairs, Solid Surface Counters
- Floor
- Marble, Tile, Wood
- Appliances
- Dishwasher, Disposal, Dryer, Range, Range Hood, Refrigerator, Washer
- Utilities
- BB/HS Internet Available, Cable Connected, Electricity Connected, Natural Gas Connected, Public, Sewer Connected, Sprinkler Recycled, Street Lights
- Heating
- Central, Zoned
- Air Conditioning
- Central Air, Zoned
- Fireplace Description
- Gas, Living Room, Other
- Exterior Construction
- Wood Frame, Wood Siding
- Exterior Features
- Irrigation System, Lighting, Sidewalk
- Roof
- Metal
- Foundation
- Pillar/Post/Pier
- Pool
- No Pool
- Garage Carport
- 2 Car Garage
- Garage Spaces
- 2
- Garage Features
- Driveway, Garage Door Opener, Garage Faces Side, On Street
- Garage Dimensions
- 30x22
- Elementary School
- Hamilton Elementary
- Middle School
- Markham Woods Middle
- High School
- Seminole High
- Fences
- Fenced, Wood
- Flood Zone Code
- X
- Parcel ID
- 25-19-30-5AG-0903-0090
- Legal Description
- LOTS 9 + 10 BLK 9 TR 3 TOWN OF SANFORD PB 1 PG 59
Listing courtesy of RE/MAX TOWN CENTRE. 407-996-3200
Selling Office: RE/MAX TOWN CENTRE.Mortgage Calculator
StellarMLS is the source of this information via Internet Data Exchange Program. All listing information is deemed reliable but not guaranteed and should be independently verified through personal inspection by appropriate professionals. Listings displayed on this website may be subject to prior sale or removal from sale. Availability of any listing should always be independently verified. Listing information is provided for consumer personal, non-commercial use, solely to identify potential properties for potential purchase. All other use is strictly prohibited and may violate relevant federal and state law. Data last updated on