3411 Carriage Lake Drive, Orlando, FL 32828
- $485,000
- 4
- BD
- 3
- BA
- 2,437
- SqFt




- Sold Price
- $485,000
- List Price
- $525,000
- Status
- Sold
- Days on Market
- 37
- Closing Date
- Feb 07, 2025
- MLS#
- O6256652
- Property Style
- Single Family
- Year Built
- 2001
- Bedrooms
- 4
- Bathrooms
- 3
- Baths Half
- 1
- Living Area
- 2,437
- Lot Size
- 5,297
- Acres
- 0.12
- Total Acreage
- 0 to less than 1/4
- Legal Subdivision Name
- Avalon Park Village 02 44/68
- MLS Area Major
- Orlando/Alafaya/Waterford Lakes
Property Description
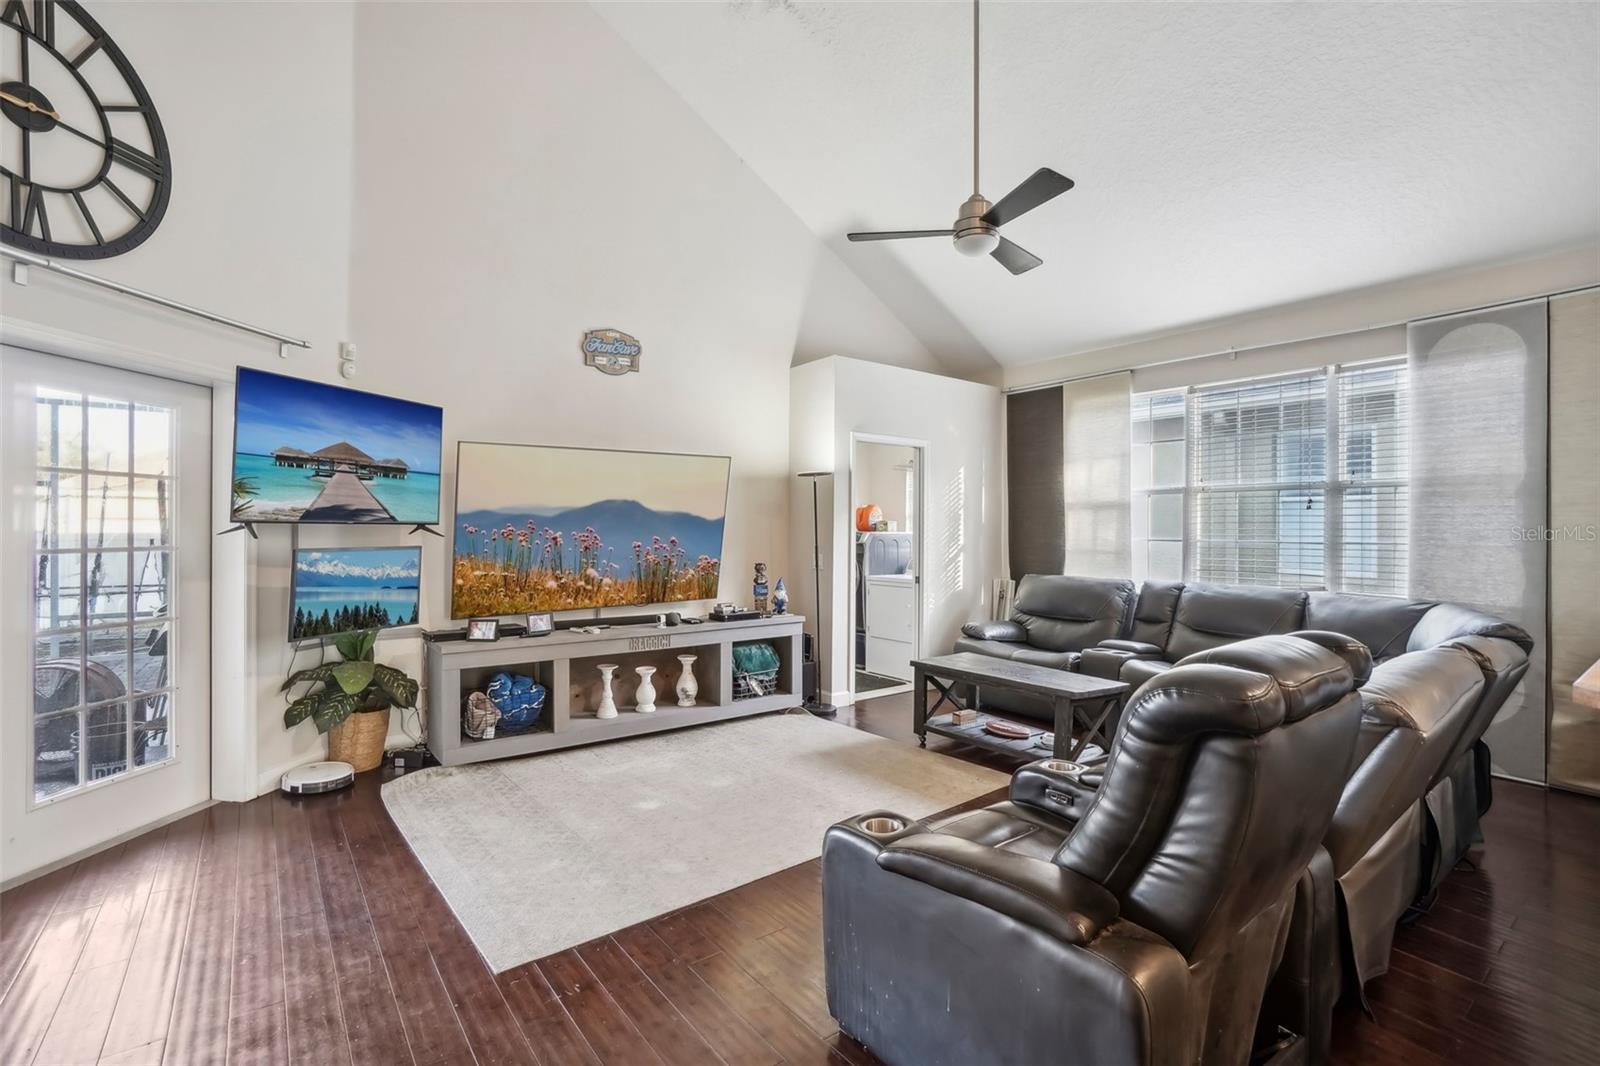
Spacious Avalon Park Village home with WOOD and TILE FLOORS throughout, a bright flowing floor plan with flexible FORMAL and FAMILY SPACES, high ceilings, a MAIN FLOOR PRIMARY SUITE and you are just steps from the village pool as well as the back entrance to TOP-RATED AVALON ELEMENTARY! The front of the home features mature landscaping paired with a covered front porch and shutters on the windows add to the curb appeal, while in the back of the home you will find a two car garage for ample parking along with a SCREENED LANAI and extended paver patio all surrounded by a vinyl privacy fence. The ideal SPLIT BEDROOM layout delivers a generous main floor primary suite offering the homeowner a large WALK-IN CLOSET and dedicated en-suite bath. Rounding out the downstairs is a convenient half bath and your laundry room. Three additional bedrooms can be found upstairs sharing a second full bath. Avalon Park has amazing amenities that include a COMMUNITY POOL, SPLASH PAD, PLAYGROUNDS, jogging/biking trails, dog park, playing fields and more! Zoned for sought after A-RATED SCHOOLS with a vibrant Downtown that provides community events, shops, restaurants and professional services all located with easy access to Downtown Orlando, 528, 417 & 408, Waterford Lakes Town Center, UCF, Valencia College, Research Parkway, Lockheed Martin, Siemens, Medical City, Lake Nona, area beaches and Central Florida attractions. Call today to schedule a tour!
/u.realgeeks.media/homesinorlando/NextHome-Neighborhood-Realty-Logo-Horizontal-OrangeOnWhite-Web-RGB.jpg)
Additional Information
- Taxes
- $7745
- Minimum Lease
- 1-2 Years
- HOA Fee
- $388
- HOA Payment Schedule
- Quarterly
- Maintenance Includes
- Cable TV, Pool, Internet, Maintenance Grounds, Recreational Facilities
- Location
- Sidewalk, Paved
- Community Features
- Dog Park, Park, Playground, Pool, Sidewalks, Tennis Courts, No Deed Restriction
- Property Description
- Two Story
- Zoning
- P-D
- Interior Layout
- Ceiling Fans(s), Chair Rail, Eat-in Kitchen, High Ceilings, Kitchen/Family Room Combo, Open Floorplan, Primary Bedroom Main Floor, Thermostat, Vaulted Ceiling(s), Walk-In Closet(s)
- Interior Features
- Ceiling Fans(s), Chair Rail, Eat-in Kitchen, High Ceilings, Kitchen/Family Room Combo, Open Floorplan, Primary Bedroom Main Floor, Thermostat, Vaulted Ceiling(s), Walk-In Closet(s)
- Floor
- Tile, Wood
- Appliances
- Dishwasher, Microwave, Range, Refrigerator
- Utilities
- BB/HS Internet Available, Cable Available, Electricity Available, Public, Water Available
- Heating
- Central
- Air Conditioning
- Central Air
- Exterior Construction
- Block, Stucco
- Exterior Features
- French Doors, Lighting, Sidewalk
- Roof
- Shingle
- Foundation
- Slab
- Pool
- Community
- Garage Carport
- 2 Car Garage
- Garage Spaces
- 2
- Garage Features
- Driveway, Garage Faces Rear
- Elementary School
- Avalon Elem
- Middle School
- Avalon Middle
- High School
- Timber Creek High
- Fences
- Fenced, Vinyl
- Pets
- Allowed
- Flood Zone Code
- X
- Parcel ID
- 07-23-32-1000-04-220
- Legal Description
- AVALON PARK VILLAGE 2 44/68 LOT 22 BLK D
Listing courtesy of WEMERT GROUP REALTY LLC. 407-214-3967
Selling Office: ORLANDO REGIONAL REALTY.Mortgage Calculator
StellarMLS is the source of this information via Internet Data Exchange Program. All listing information is deemed reliable but not guaranteed and should be independently verified through personal inspection by appropriate professionals. Listings displayed on this website may be subject to prior sale or removal from sale. Availability of any listing should always be independently verified. Listing information is provided for consumer personal, non-commercial use, solely to identify potential properties for potential purchase. All other use is strictly prohibited and may violate relevant federal and state law. Data last updated on