4703 Seils Way, Orlando, FL 32812
- $394,900
- 4
- BD
- 3
- BA
- 1,718
- SqFt




- Sold Price
- $394,900
- List Price
- $394,900
- Status
- Sold
- Days on Market
- 91
- Closing Date
- Mar 18, 2025
- MLS#
- O6256568
- Property Style
- Single Family
- Year Built
- 1962
- Bedrooms
- 4
- Bathrooms
- 3
- Baths Half
- 1
- Living Area
- 1,718
- Lot Size
- 6,864
- Acres
- 0.16
- Total Acreage
- 0 to less than 1/4
- Legal Subdivision Name
- Conway Hills
- MLS Area Major
- Orlando/Conway / Belle Isle
Property Description
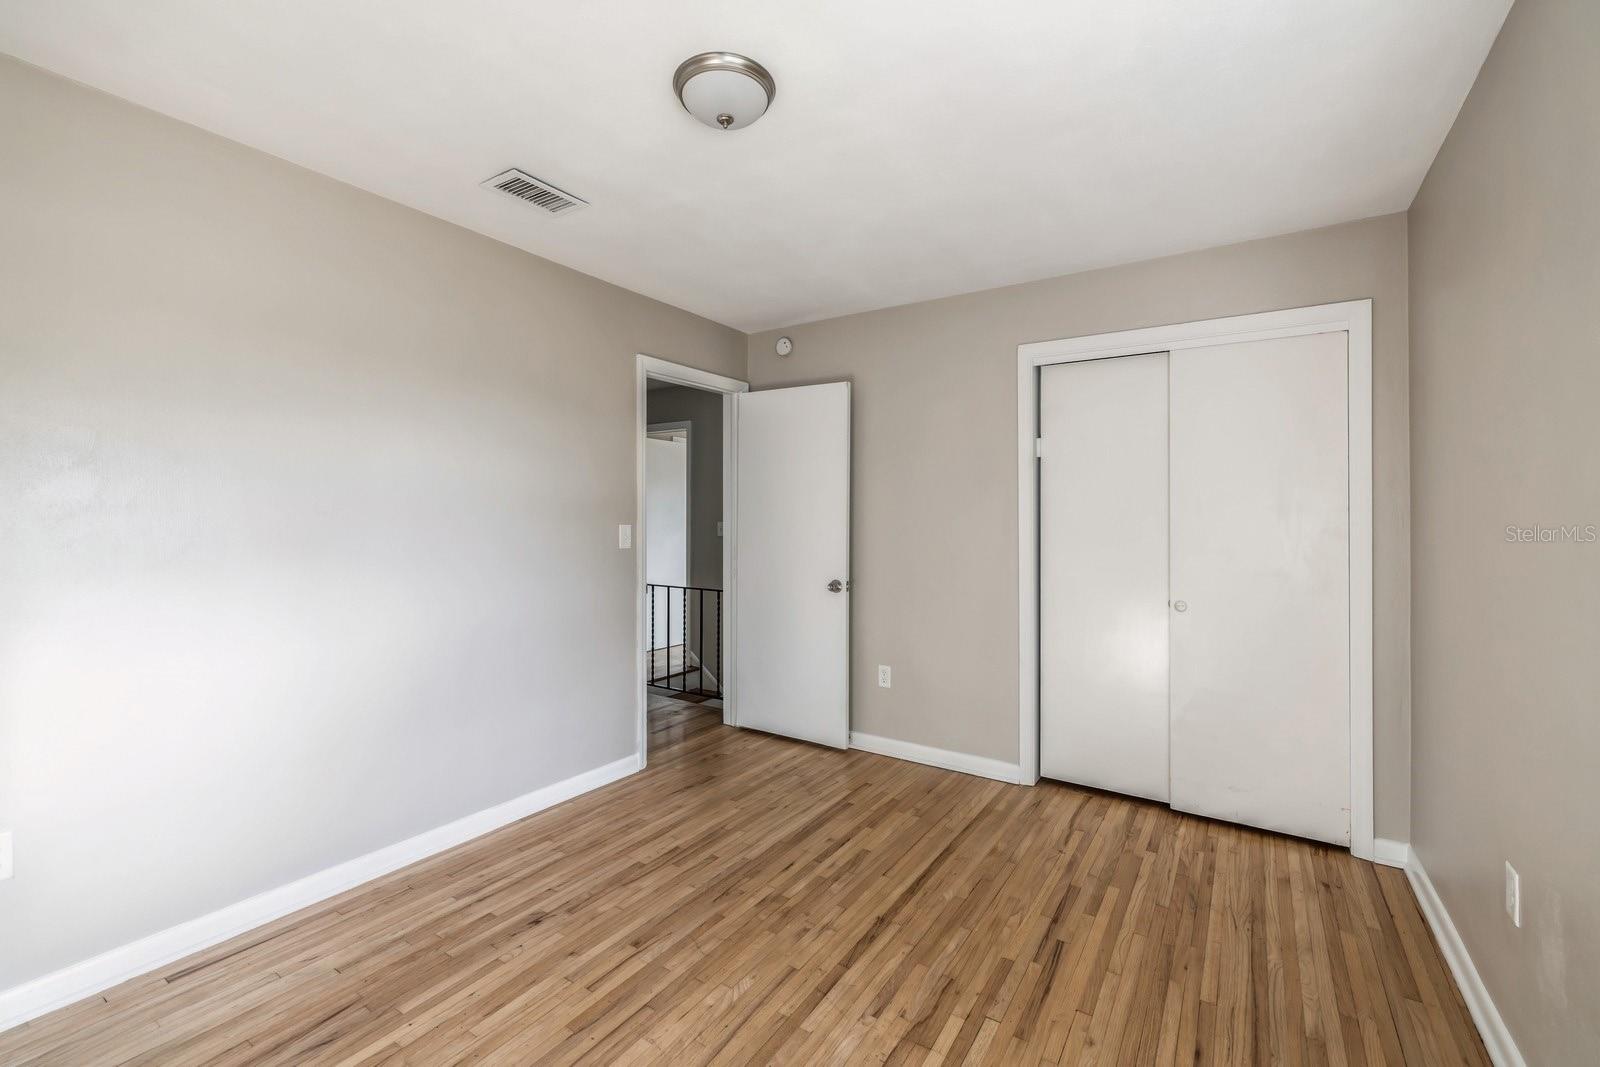
Welcome to this delightful 4-bedroom, 2.5-bathroom single-family home located in the heart of Conway, moments from all of your favorite modern conveniences. Nestled on a quiet cul-de-sac, this two-story home features 1,718 sq. ft. of living space with wood laminate flooring throughout the living space and bedrooms and easy-to-clean tile floors in the bathrooms and entry foyer. The updated kitchen comes well-appointed with granite counters, many cabinets, and a double-bowl stainless-steel sink. Upstairs, all of the spacious bedrooms are a great retreat, especially the primary suite measuring 11 ft by 17 ft with two closets. Surely one of the main highlights of this property is the unique convenience of having both an attached one-car garage and a detached two-car garage, plus two driveways AND a roomy, fenced backyard. Between the two driveways and two garages, you will have plenty of parking, extra storage, space for a workshop, or anything else you desire. The world is your oyster here. Recent updates add to its charm including exterior paint, new vinyl plank flooring in the living room, kitchen, and dining room, and a new primary bath shower all completed within the past month. Located less than ten minutes to schools, multiple shopping plazas, grocery stores, restaurants, and much more, this home is ready for your personal touches and years of memories.
/u.realgeeks.media/homesinorlando/NextHome-Neighborhood-Realty-Logo-Horizontal-OrangeOnWhite-Web-RGB.jpg)
Additional Information
- Taxes
- $5396
- Minimum Lease
- No Minimum
- Location
- Cul-De-Sac, Landscaped, Sidewalk, Paved
- Community Features
- No Deed Restriction
- Property Description
- Two Story
- Zoning
- R-1A
- Interior Layout
- Ceiling Fans(s), PrimaryBedroom Upstairs, Walk-In Closet(s)
- Interior Features
- Ceiling Fans(s), PrimaryBedroom Upstairs, Walk-In Closet(s)
- Floor
- Laminate, Tile
- Appliances
- None
- Utilities
- Electricity Connected, Water Connected
- Heating
- Central, Electric
- Air Conditioning
- Central Air
- Exterior Construction
- Block
- Exterior Features
- Rain Gutters, Sidewalk
- Roof
- Shingle
- Foundation
- Slab
- Pool
- No Pool
- Garage Carport
- 1 Car Garage
- Garage Spaces
- 1
- Garage Features
- Driveway, Garage Door Opener
- Garage Dimensions
- 11x23
- Elementary School
- Shenandoah Elem
- Middle School
- Conway Middle
- High School
- Boone High
- Fences
- Wood
- Flood Zone Code
- X
- Parcel ID
- 16-23-30-1672-01-070
- Legal Description
- CONWAY HILLS UNIT NO 1 Y/2 LOT 7 BLK A
Listing courtesy of BERKSHIRE HATHAWAY HOMESERVICES RESULTS REALTY.
Selling Office: SOTERA LIVING.Mortgage Calculator
StellarMLS is the source of this information via Internet Data Exchange Program. All listing information is deemed reliable but not guaranteed and should be independently verified through personal inspection by appropriate professionals. Listings displayed on this website may be subject to prior sale or removal from sale. Availability of any listing should always be independently verified. Listing information is provided for consumer personal, non-commercial use, solely to identify potential properties for potential purchase. All other use is strictly prohibited and may violate relevant federal and state law. Data last updated on