1760 Perch Lane, Sanford, FL 32771
- $900,000
- 4
- BD
- 4
- BA
- 3,035
- SqFt




- Sold Price
- $900,000
- List Price
- $960,000
- Status
- Sold
- Days on Market
- 112
- Closing Date
- Mar 19, 2025
- MLS#
- O6256511
- Property Style
- Single Family
- Year Built
- 1973
- Bedrooms
- 4
- Bathrooms
- 4
- Living Area
- 3,035
- Lot Size
- 33,060
- Acres
- 0.76
- Total Acreage
- 1/2 to less than 1
- Legal Subdivision Name
- St Johns River Estates
- MLS Area Major
- Sanford/Lake Forest
Property Description
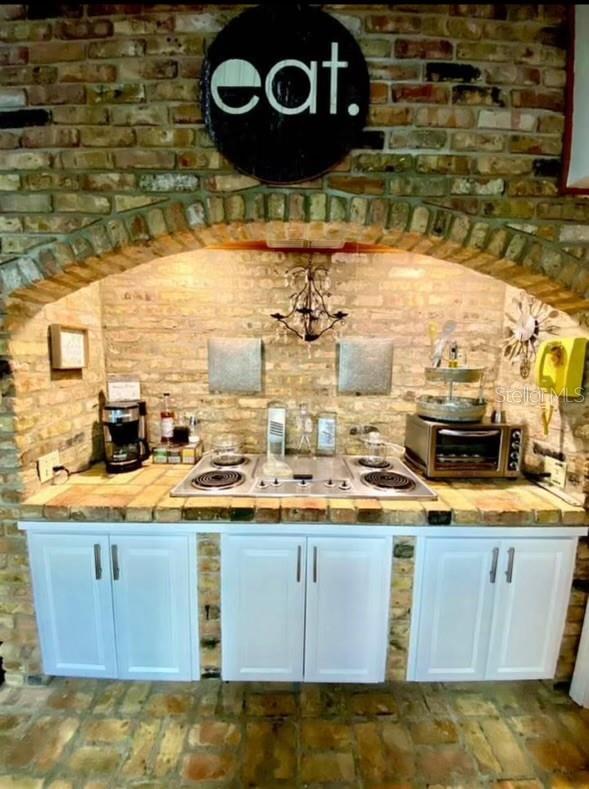
ST. JOHNS RIVERFRONT HOME WITH UNOBSTRUCTED PANORAMIC VIEWS! Discover this one-of-a-kind waterfront oasis, conveniently located just minutes from I-4 and Historic Downtown Sanford. Nestled in a peaceful cul-de-sac, this exceptional pool home is framed by mature landscaping, including fruit trees, majestic cypress, and oaks, offering a serene retreat with a spacious backyard. Step outside to your private sanctuary featuring an expansive covered lanai, a screened-in pool, and a fully equipped outdoor kitchen with a bar, perfect for entertaining and soaking in the Florida lifestyle. The spellbinding views of the St. Johns River provide a picturesque backdrop for family gatherings, with unparalleled vistas of the river and surrounding woodlands. This unique property showcases thoughtful architectural details, including a cozy double-sided fireplace, built-in cases, high beam ceilings, and charming brick accents imported from Savannah, GA, gracing the kitchen’s arches and flooring. The gourmet kitchen is a chef’s delight, featuring granite countertops, a cooktop with griddle/grill, breakfast bar, and a butler’s pantry complete with a wet bar and wine cooler. Too many fun features to list, such as the fire pole for easy access from the second to first floor. The primary suite is a luxurious retreat with sweeping river views, an en-suite bath, and direct access to a 12x26 private balcony, perfect for morning coffee or evening sunsets. Upstairs, you’ll find two additional en-suite bedrooms, while the main level features a guest bedroom with pool bath, a versatile office/flex room, and a cozy sunroom. This home has been meticulously maintained with recent upgrades: new septic system (2020), metal roof (2022), hurricane impact windows (2021), 40-ft floating dock (2021), Hardie Plank siding (2024), water filtration system (2023), and both A/C units replaced (2020). Plenty of space for your boat and jet skis on the 40-ft floating dock. Embrace the riverfront lifestyle with leisurely boat rides, world-class fishing, and endless water activities. This exceptional home is perfect for entertaining and is ready to help you create lasting memories with friends and family for years to come. Don’t miss this rare opportunity to own 279 ft of riverfront property—schedule your private showing today!!!!
/u.realgeeks.media/homesinorlando/NextHome-Neighborhood-Realty-Logo-Horizontal-OrangeOnWhite-Web-RGB.jpg)
Additional Information
- Taxes
- $4677
- Minimum Lease
- 7 Months
- Location
- Cul-De-Sac, Oversized Lot
- Community Features
- No Deed Restriction
- Property Description
- Two Story
- Zoning
- R-1AA
- Interior Layout
- High Ceilings, Living Room/Dining Room Combo, Open Floorplan, PrimaryBedroom Upstairs, Walk-In Closet(s), Wet Bar, Window Treatments
- Interior Features
- High Ceilings, Living Room/Dining Room Combo, Open Floorplan, PrimaryBedroom Upstairs, Walk-In Closet(s), Wet Bar, Window Treatments
- Floor
- Brick, Carpet, Luxury Vinyl, Other
- Appliances
- Bar Fridge, Built-In Oven, Cooktop, Dishwasher, Dryer, Indoor Grill, Microwave, Refrigerator, Water Filtration System, Wine Refrigerator
- Utilities
- Cable Connected, Electricity Connected, Private, Public, Sprinkler Well, Underground Utilities, Water Connected
- Heating
- Central
- Air Conditioning
- Central Air
- Exterior Construction
- Brick, HardiPlank Type
- Exterior Features
- Balcony, Irrigation System, Lighting, Sliding Doors, Storage
- Roof
- Metal
- Foundation
- Block, Concrete Perimeter
- Pool
- Private
- Pool Type
- In Ground
- Garage Carport
- 2 Car Carport, 1 Car Garage
- Garage Spaces
- 1
- Water Name
- St. Johns River
- Water View
- River
- Water Access
- Canal - Freshwater, River
- Flood Zone Code
- AE
- Parcel ID
- 17-19-30-501-0B00-0190
- Legal Description
- LOT 19 BLK B ST JOHNS RIVER ESTATES PB 13 PG 54
Listing courtesy of KELLER WILLIAMS SPACE COAST. 321-450-5600
Selling Office: CENTURY 21 INTEGRA.Mortgage Calculator
StellarMLS is the source of this information via Internet Data Exchange Program. All listing information is deemed reliable but not guaranteed and should be independently verified through personal inspection by appropriate professionals. Listings displayed on this website may be subject to prior sale or removal from sale. Availability of any listing should always be independently verified. Listing information is provided for consumer personal, non-commercial use, solely to identify potential properties for potential purchase. All other use is strictly prohibited and may violate relevant federal and state law. Data last updated on