8013 Dunstable Circle, Orlando, FL 32817
- $490,000
- 3
- BD
- 3
- BA
- 2,046
- SqFt




- Sold Price
- $490,000
- List Price
- $490,000
- Status
- Sold
- Days on Market
- 44
- Closing Date
- Feb 05, 2025
- MLS#
- O6256502
- Property Style
- Single Family
- Year Built
- 1985
- Bedrooms
- 3
- Bathrooms
- 3
- Baths Half
- 1
- Living Area
- 2,046
- Lot Size
- 10,690
- Acres
- 0.25
- Total Acreage
- 1/4 to less than 1/2
- Legal Subdivision Name
- Aloma Estates
- MLS Area Major
- Orlando/Union Park/University Area
Property Description
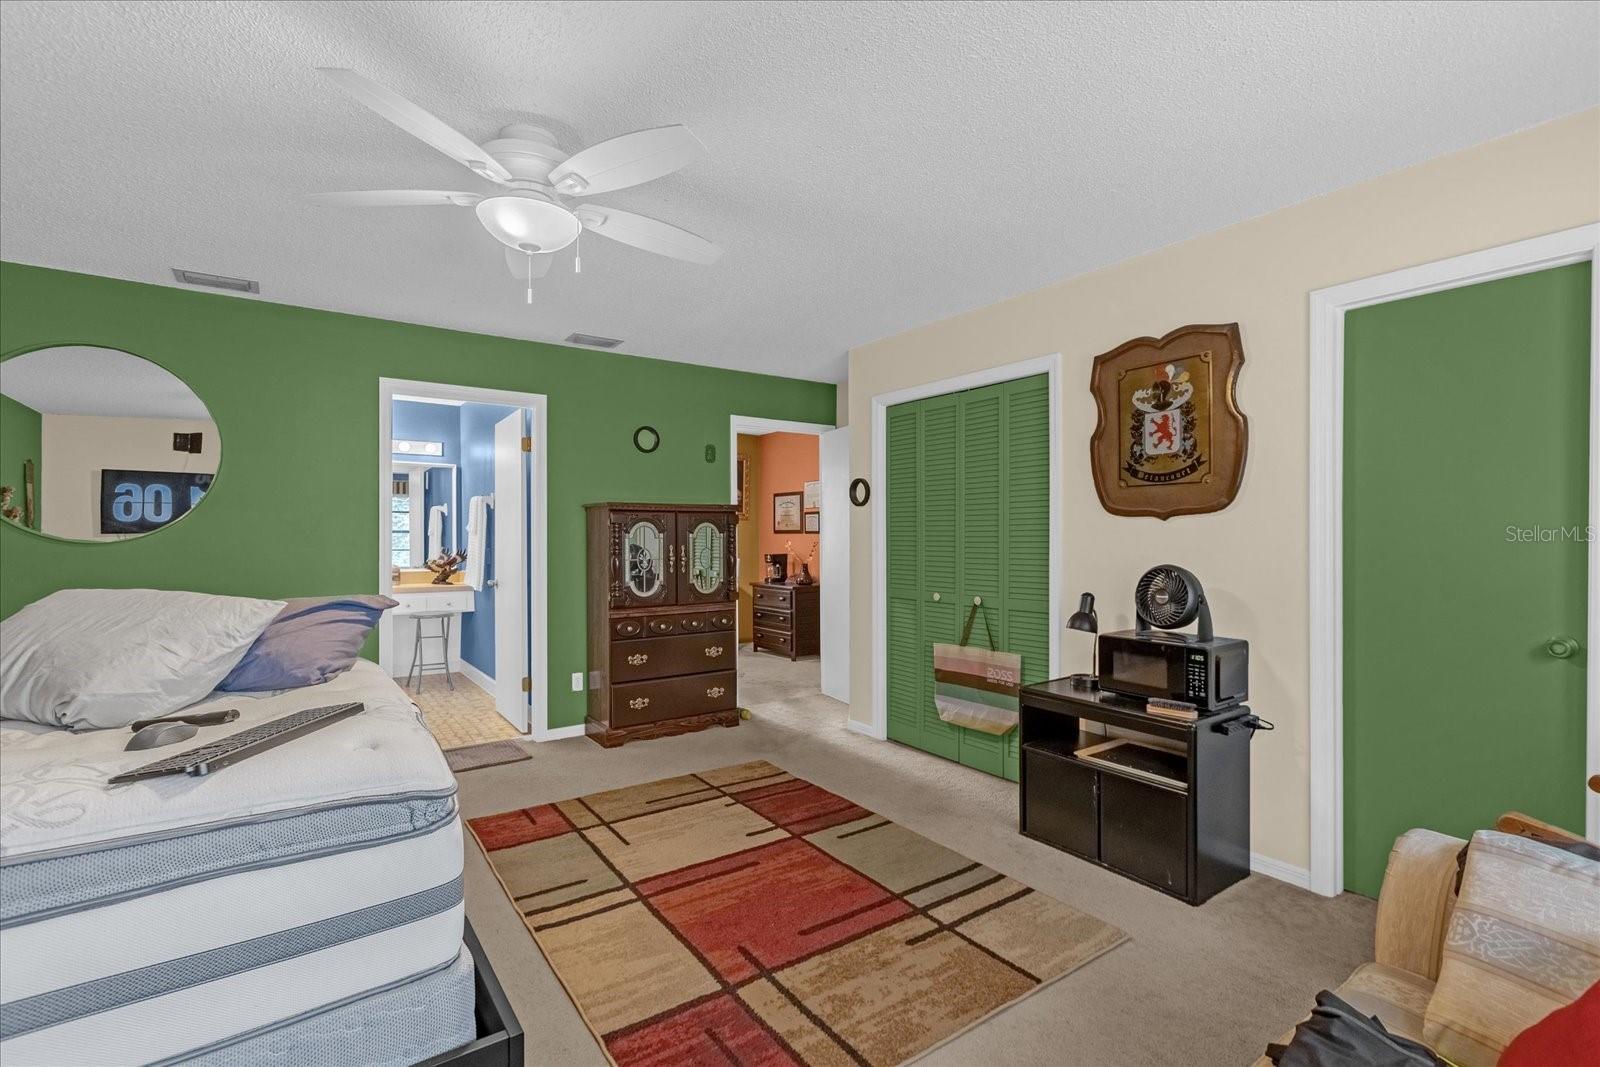
Beautiful 3 Bed, 2.5 Bath home located on a corner lot in the highly desirable Aloma Estates community! Enter the home to a split-bedroom floor plan offering a formal dining room, living room, updated kitchen, and a bonus room perfect for an office, den, playroom, etc. The kitchen is complete with granite countertops, stainless steel appliances, and a breakfast nook. The primary bedroom is privately located on the 2nd floor and features a loft, two closets, and en suite bathroom with dual vanities and a tiled shower. Both guest bedrooms are located on the 1st floor and share a guest bathroom with a large vanity and tiled shower/tub. Other upgrades include a full size laundry room and a 2-car garage. This property features a screened, covered patio and fenced backyard with plenty of opportunity for a lounge area, BBQ grill, garden, and more! NEW ROOF 2020. Located centrally in Orlando between Winter Park and Oviedo offering endless shopping plaza’s, grocery stores, restaurants, entertainment, and A+ K-12 schools. Only 15-20 minutes to University of Central Florida, Downtown Orlando, Baldwin Park, Waterford Lakes Town Center and a 30-minute drive to Universal Studios and Disney World. Submit your offer today!
/u.realgeeks.media/homesinorlando/NextHome-Neighborhood-Realty-Logo-Horizontal-OrangeOnWhite-Web-RGB.jpg)
Additional Information
- Taxes
- $2304
- Minimum Lease
- 8-12 Months
- HOA Fee
- $80
- HOA Payment Schedule
- Annually
- Location
- Corner Lot, Near Public Transit, Sidewalk
- Community Features
- No Deed Restriction
- Property Description
- Two Story
- Zoning
- R-1AA
- Interior Layout
- Ceiling Fans(s), Eat-in Kitchen, PrimaryBedroom Upstairs, Split Bedroom, Vaulted Ceiling(s), Walk-In Closet(s)
- Interior Features
- Ceiling Fans(s), Eat-in Kitchen, PrimaryBedroom Upstairs, Split Bedroom, Vaulted Ceiling(s), Walk-In Closet(s)
- Floor
- Carpet, Tile, Wood
- Appliances
- Dishwasher, Microwave, Range, Refrigerator
- Utilities
- BB/HS Internet Available, Cable Available, Electricity Available, Phone Available, Water Available
- Heating
- Central
- Air Conditioning
- Central Air
- Fireplace Description
- Living Room
- Exterior Construction
- Block, Concrete, Stucco
- Exterior Features
- Lighting, Private Mailbox, Rain Gutters
- Roof
- Shingle
- Foundation
- Slab
- Pool
- No Pool
- Garage Carport
- 2 Car Garage
- Garage Spaces
- 2
- Garage Features
- Driveway, Garage Door Opener, Garage Faces Side
- Elementary School
- Lakemont Elem
- Middle School
- Maitland Middle
- High School
- Winter Park High
- Pets
- Allowed
- Flood Zone Code
- X
- Parcel ID
- 01-22-30-0118-00-500
- Legal Description
- ALOMA ESTATES 12/28 LOT 50
Listing courtesy of THE REALTY MEDICS. 321-947-7653
Selling Office: MY REALTY GROUP, LLC..Mortgage Calculator
StellarMLS is the source of this information via Internet Data Exchange Program. All listing information is deemed reliable but not guaranteed and should be independently verified through personal inspection by appropriate professionals. Listings displayed on this website may be subject to prior sale or removal from sale. Availability of any listing should always be independently verified. Listing information is provided for consumer personal, non-commercial use, solely to identify potential properties for potential purchase. All other use is strictly prohibited and may violate relevant federal and state law. Data last updated on