758 Little Wekiva Circle, Altamonte Springs, FL 32714
- $380,000
- 3
- BD
- 2
- BA
- 1,703
- SqFt








- Sold Price
- $380,000
- List Price
- $389,900
- Status
- Sold
- Days on Market
- 3
- Closing Date
- Dec 23, 2024
- MLS#
- O6256496
- Property Style
- Single Family
- Architectural Style
- Contemporary, Traditional
- Year Built
- 1973
- Bedrooms
- 3
- Bathrooms
- 2
- Living Area
- 1,703
- Lot Size
- 8,624
- Acres
- 0.20
- Total Acreage
- 0 to less than 1/4
- Legal Subdivision Name
- Spring Oaks Unit 3
- MLS Area Major
- Altamonte Springs West/Forest City
Property Description
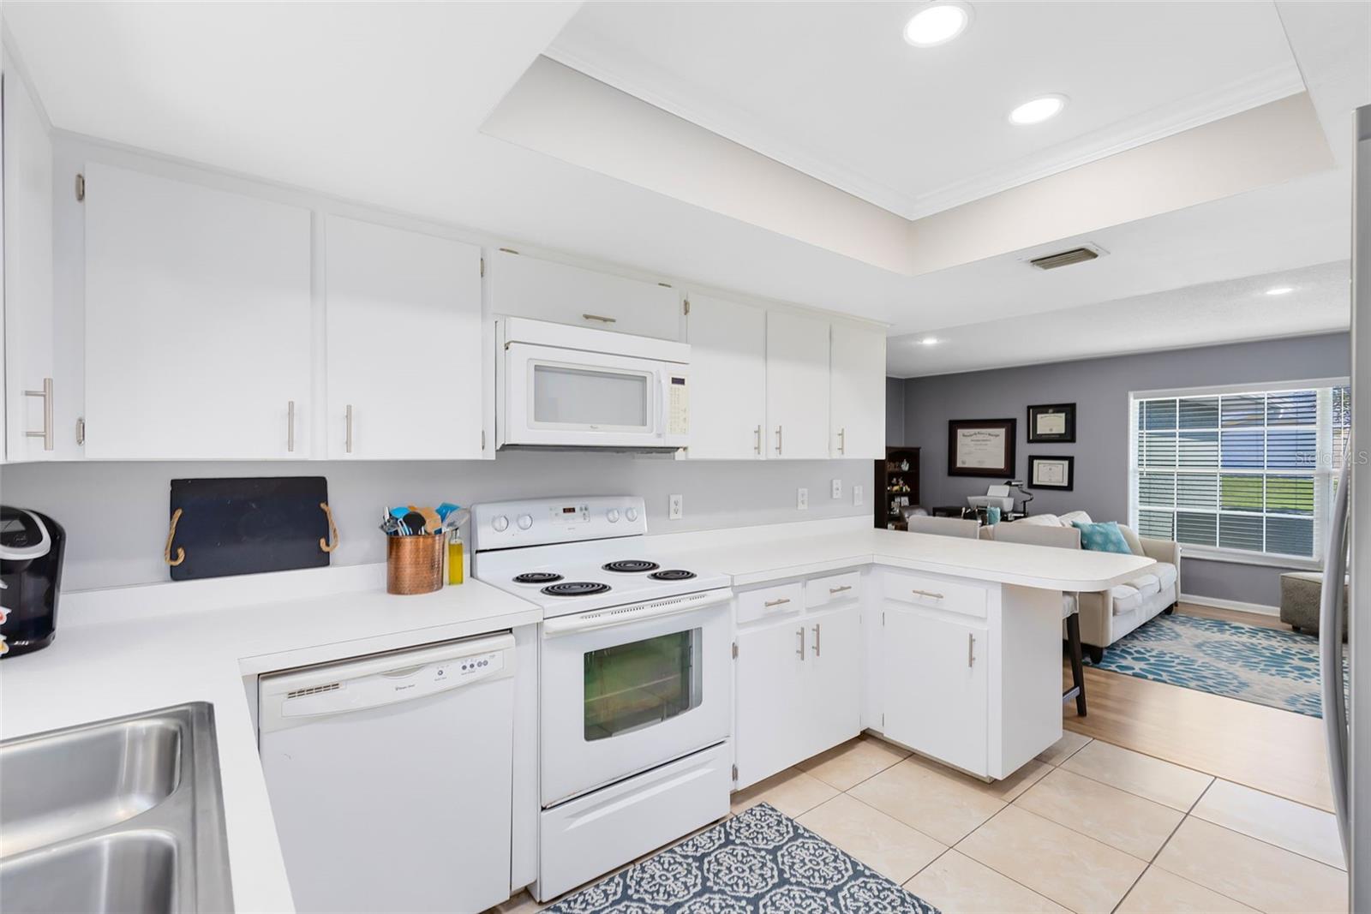
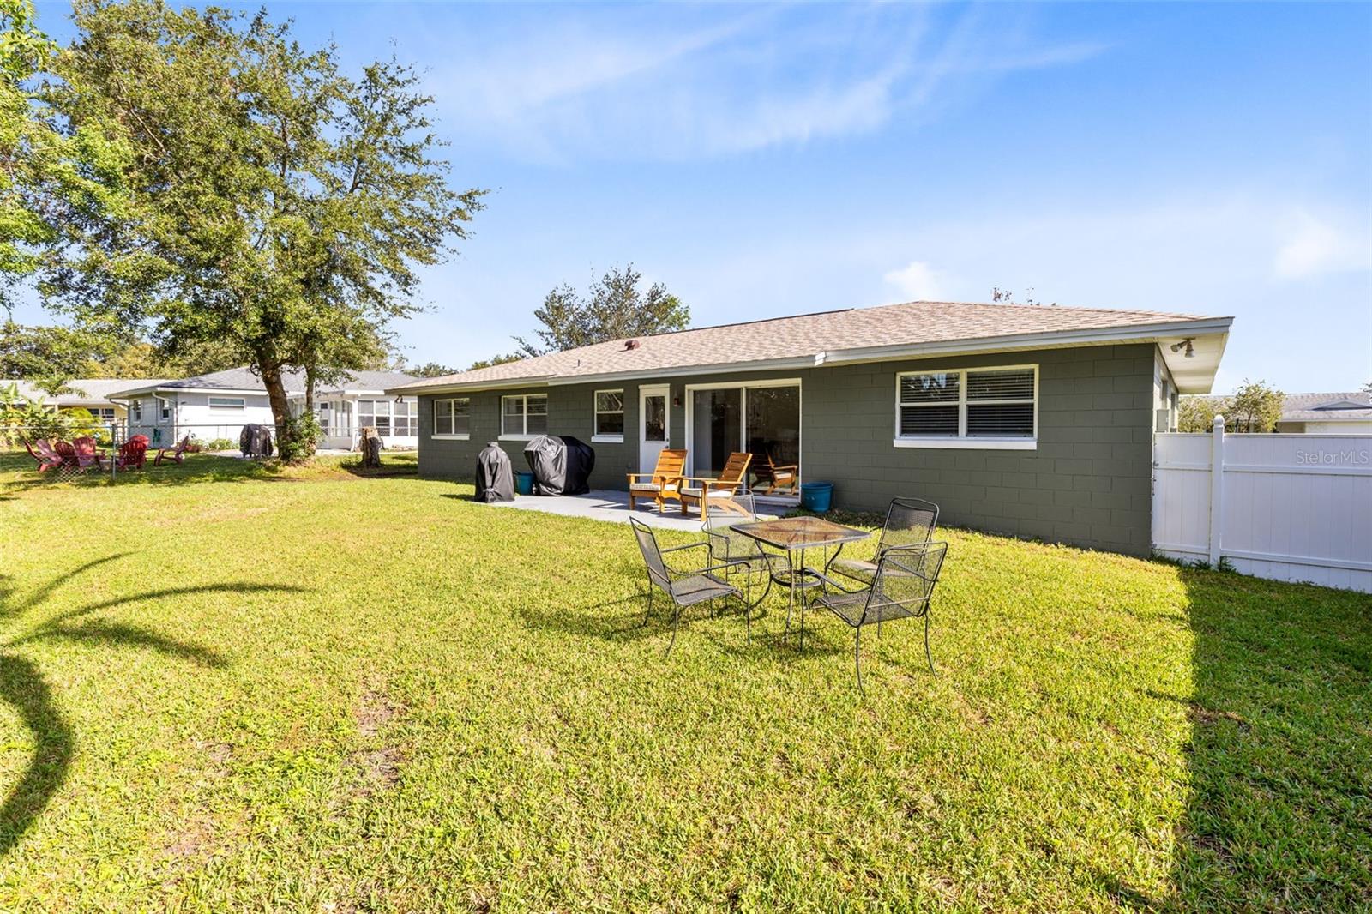
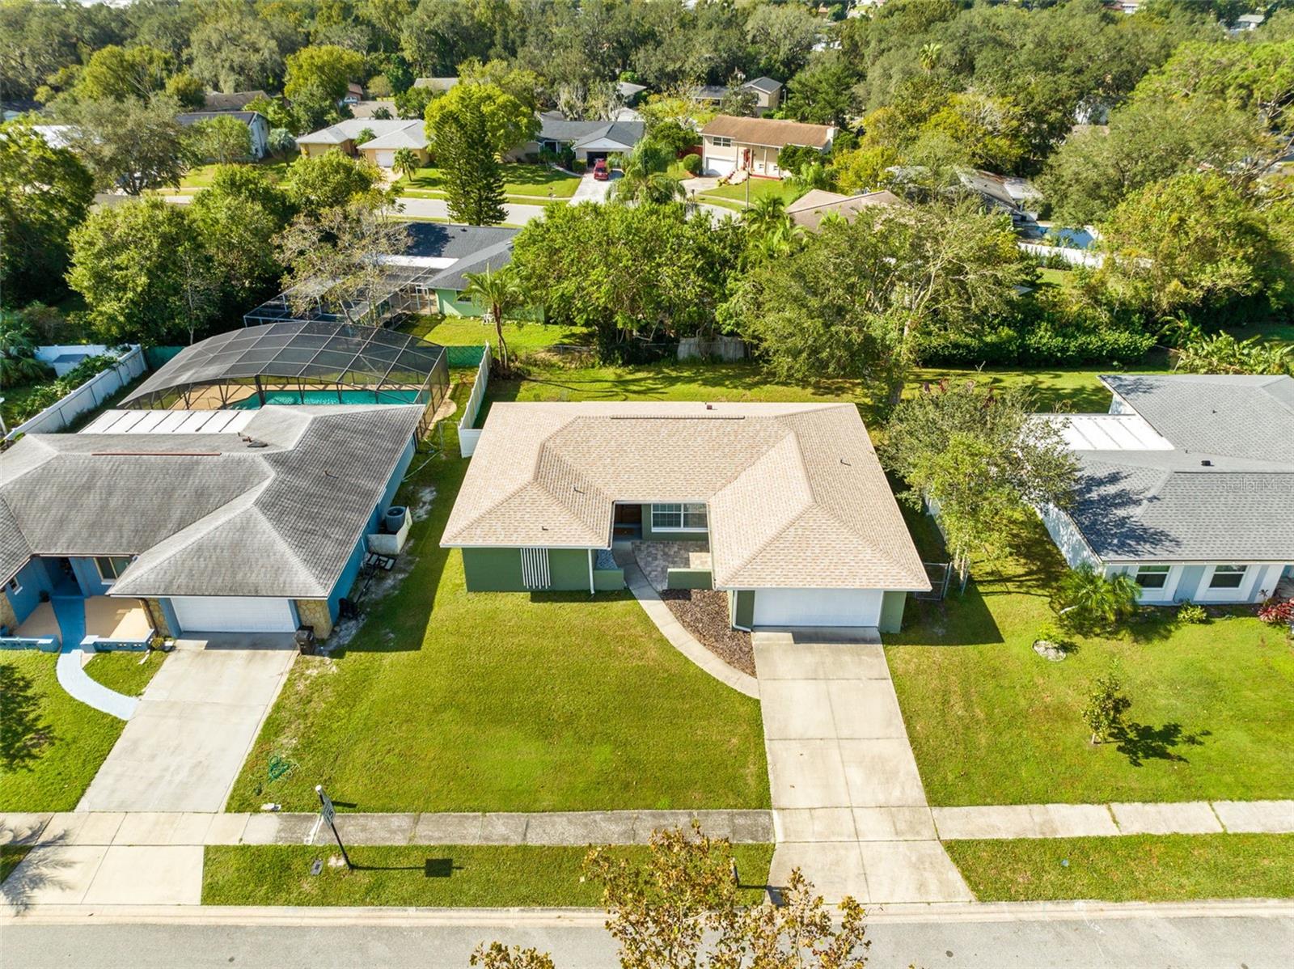
Charming 3 bedroom split plan home with large yard in lovely Spring Oaks! NO REQUIRED HOA! **Lots of New: 2023: Architectural shingle roof, exterior main electrical panel 2022: Guest Bath renovation 2021: Mailbox 2020: HVAC, double front doors, exterior paint & driveway 2019: Garage door opener 2018: Water Heater, Interior electrical panel! ** THIS HOME IS A NATURAL LIGHT LOVERS DREAM! Attractive curb appeal offers modern exterior color, 2 car garage, open paver patio and beautiful covered double door entry with wrought iron detail! Welcoming foyer entry offers laminate floors and wall of closets offering lots of storage! Generous primary suite showcases laminate flooring, roomy walk-in closet, en-suite bath with vanity area offering a single sink plus private commode with tiled shower stall and additional vanity with sink! Inviting living room offers lots of space to gather, recessed lights, laminate floor and windows with yard views! Dining space off both living room and kitchen has wrought iron rail details, recessed lights & a sliding glass door to the patio & yard! Sunny and bright kitchen showcases neutral colors, tile floor, lots of cabinets and counter space, sink with window offering lots of light & yard views, complete appliance package including stainless steel Whirlpool refrigerator with water/ice in the door plus cabinet pantry, breakfast bar to family room & French door to patio! Spacious family room off kitchen has laminate floors, large set of windows, recessed lights and has enough space it could even be used as an additional dining space too! Split floor plan offers the ultimate privacy between the primary suite and guest rooms which are neutral, have laminate floors and share updated bath with modern gray rectangle floor tile, vanity with decorative framed mirror, tiled tub/shower combination, dual flush toilet & vent fan! NO CARPET HERE! Relax out back on open patio that overlooks sprawling backyard loaded with possibilities! Fantastic location with easy access to 436, 434, I4, top rated schools, Publix, Advent Health Hospital, Uptown Altamonte, Altamonte Mall and so much shopping & dining to choose from! Westmonte Community Park is right around the corner (1 mile) loaded with amenities including but not limited to a playground, pavilion, pools, basketball, pickleball, tennis and more! If that isn’t enough, the Seminole-Wekiva Trail is only 1 mile away plus Sanlando Softball Complex and Sanlando Park among others are nearby! Between the location and optional HOA, this is not one to miss! <iframe src="https://focuslock.aryeo.com/videos/0193209d-0ab6-70d1-a49b-7e36c7ff6c88" width="640" height="360" style="border: 0;" allow="autoplay; fullscreen; picture-in-picture" ></iframe>
/u.realgeeks.media/homesinorlando/NextHome-Neighborhood-Realty-Logo-Horizontal-OrangeOnWhite-Web-RGB.jpg)
Additional Information
- Taxes
- $2646
- Minimum Lease
- 8-12 Months
- HOA Fee
- $30
- HOA Payment Schedule
- Annually
- Location
- City Limits, Landscaped, Level, Sidewalk, Paved
- Community Features
- No Deed Restriction
- Property Description
- One Story
- Zoning
- R-1AA
- Interior Layout
- Ceiling Fans(s), Kitchen/Family Room Combo, L Dining, Primary Bedroom Main Floor, Thermostat, Walk-In Closet(s), Window Treatments
- Interior Features
- Ceiling Fans(s), Kitchen/Family Room Combo, L Dining, Primary Bedroom Main Floor, Thermostat, Walk-In Closet(s), Window Treatments
- Floor
- Laminate, Tile
- Appliances
- Dishwasher, Disposal, Electric Water Heater, Microwave, Range, Refrigerator
- Utilities
- BB/HS Internet Available, Cable Connected, Electricity Connected, Public, Sewer Connected, Water Connected
- Heating
- Central, Electric
- Air Conditioning
- Central Air
- Exterior Construction
- Block, Stucco
- Exterior Features
- French Doors, Lighting, Private Mailbox, Rain Gutters, Sidewalk, Sliding Doors
- Roof
- Shingle
- Foundation
- Slab
- Pool
- No Pool
- Garage Carport
- 2 Car Garage
- Garage Spaces
- 2
- Garage Features
- Driveway, Garage Door Opener
- Garage Dimensions
- 20x19
- Elementary School
- Forest City Elementary
- Middle School
- Rock Lake Middle
- High School
- Lake Brantley High
- Pets
- Allowed
- Flood Zone Code
- X
- Parcel ID
- 09-21-29-5CV-0000-5180
- Legal Description
- LOT 518 SPRING OAKS UNIT 3 PB 17 PG 76
Listing courtesy of FLORIDA HOME TEAM REALTY LLC. 407-774-8100
Selling Office: KELLER WILLIAMS REALTY AT THE PARKS.Mortgage Calculator
StellarMLS is the source of this information via Internet Data Exchange Program. All listing information is deemed reliable but not guaranteed and should be independently verified through personal inspection by appropriate professionals. Listings displayed on this website may be subject to prior sale or removal from sale. Availability of any listing should always be independently verified. Listing information is provided for consumer personal, non-commercial use, solely to identify potential properties for potential purchase. All other use is strictly prohibited and may violate relevant federal and state law. Data last updated on