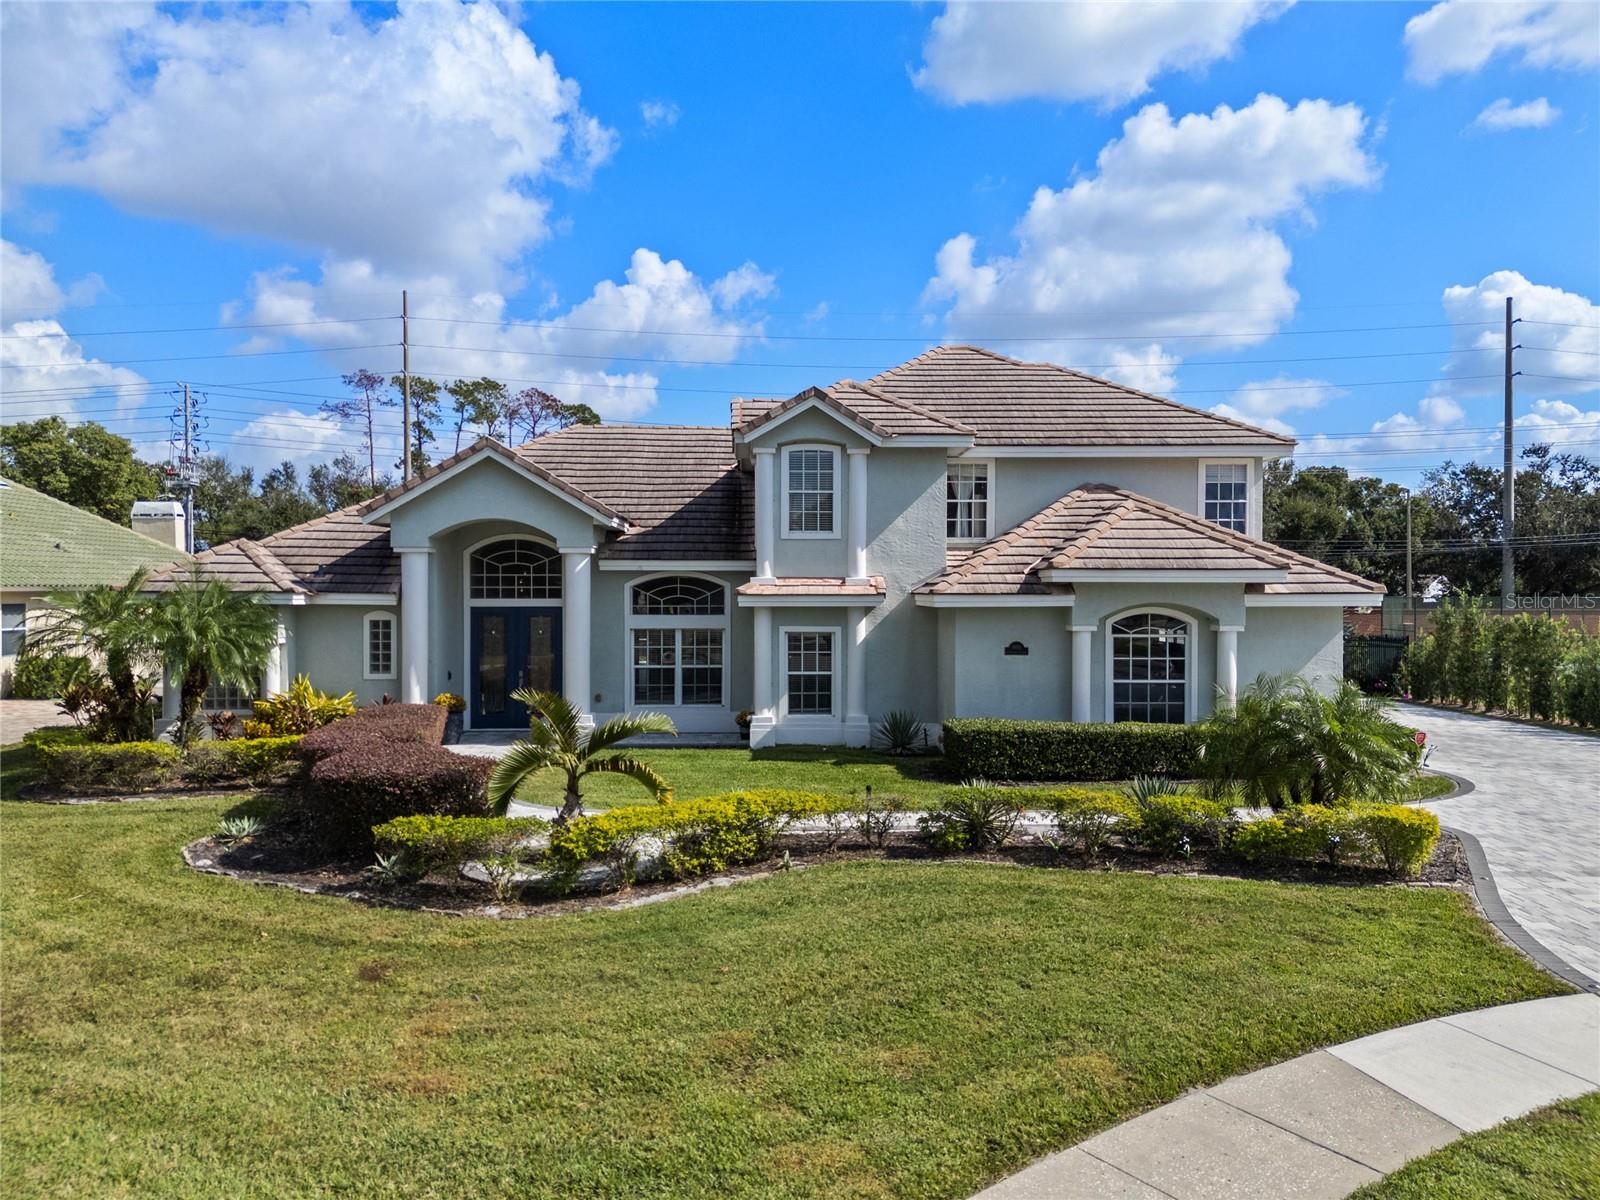
9810 Camberley Circle, Orlando, FL 32836
- $1,050,000
- 5
- BD
- 4
- BA
- 3,730
- SqFt
- Sold Price
- $1,050,000
- List Price
- $1,050,000
- Status
- Sold
- Days on Market
- 150
- Closing Date
- Jun 13, 2025
- MLS#
- O6256436
- Property Style
- Single Family
- Year Built
- 1995
- Bedrooms
- 5
- Bathrooms
- 4
- Living Area
- 3,730
- Lot Size
- 17,784
- Acres
- 0.41
- Total Acreage
- 1/4 to less than 1/2
- Legal Subdivision Name
- Brentwood Club Ph 01
- MLS Area Major
- Orlando/Dr. Phillips/Bay Vista
Property Description
Stunning home in Brentwood Club!!! This home is situated on a large lot at end of cul de sac with many upgrades and just recently made a price reduction. This home has 5 bedrooms and 4 full baths. 5th bedroom added in 2022. Perfect for private entertaining is the completely fenced backyard, complete with a new large brick paver patio/firepit with lights and landscaping. The driveway and front walkway are also paved and include the lights for safety and ambiance. The living/dining areas welcome you as you enter this home. Beautiful french doors open to the screened in heated pool/patio area allowing the outside in and filling this space with natural light. The chef style kitchen is adjacent and comes complete with stainless steel appliances, granite countertops, and custom cabinets. A large glass picture window showers this space with light. The kitchen shares space with the great room, complete with wood burning fireplace and built in cabinets making it perfect for gatherings or relaxing. The great room also has stacking sliding glass doors which open to the screened in patio/ heated pool. The oversized primary bedroom is on the first floor with french door access to the patio making it the perfect spot to enjoy morning coffee. The newly remodeled ensuite features large windows, an oversized soaking tub, dual sinks with granite counters along with custom his and her closets. The split floor plan provides two additional bedrooms and baths downstairs. Upstairs there are two bedrooms, one full bath and massive bonus room. This space is ideal for movie watching, playing games, studying and crafts. Home was repiped with zurn pex w brass fittings and has a tankless water heater. The HVAC was also upgraded with Blue-Tube UV lights for indoor air quality. Situated close to restaurant row, major highways, shopping and the theme parks, this home is a MUST See. Call us to schedule your private showing.
/u.realgeeks.media/homesinorlando/NextHome-Neighborhood-Realty-Logo-Horizontal-OrangeOnWhite-Web-RGB.jpg)
Additional Information
- Taxes
- $12588
- Minimum Lease
- 7 Months
- HOA Fee
- $850
- HOA Payment Schedule
- Annually
- Community Features
- Sidewalks, Tennis Court(s), Street Lights, No Deed Restriction
- Property Description
- Two Story
- Zoning
- R-1AA
- Interior Layout
- Built-in Features, Ceiling Fans(s), Eat-in Kitchen, High Ceilings, Kitchen/Family Room Combo, Primary Bedroom Main Floor, Solid Wood Cabinets, Stone Counters, Walk-In Closet(s)
- Interior Features
- Built-in Features, Ceiling Fans(s), Eat-in Kitchen, High Ceilings, Kitchen/Family Room Combo, Primary Bedroom Main Floor, Solid Wood Cabinets, Stone Counters, Walk-In Closet(s)
- Floor
- Ceramic Tile, Luxury Vinyl
- Appliances
- Built-In Oven, Convection Oven, Cooktop, Dishwasher, Disposal, Dryer, Microwave, Refrigerator, Tankless Water Heater, Washer
- Utilities
- Cable Connected, Electricity Connected, Public, Sewer Connected, Water Connected
- Heating
- Electric
- Air Conditioning
- Central Air
- Fireplace Description
- Wood Burning
- Exterior Construction
- Concrete, Stucco
- Exterior Features
- French Doors, Lighting, Rain Gutters, Sidewalk
- Roof
- Tile
- Foundation
- Slab
- Pool
- Private
- Pool Type
- Heated, In Ground, Screen Enclosure
- Garage Carport
- 3 Car Garage
- Garage Spaces
- 3
- Elementary School
- Bay Meadows Elem
- Middle School
- Southwest Middle
- High School
- Lake Buena Vista High School
- Pets
- Allowed
- Flood Zone Code
- x
- Parcel ID
- 03-24-28-0898-00-450
- Legal Description
- BRENTWOOD CLUB PHASE 1 25/150 LOT 45
Listing courtesy of FLORIDA REALTY INVESTMENTS. 407-207-2220
Selling Office: SUMMERHILL REALTY GROUP LLC.Mortgage Calculator
StellarMLS is the source of this information via Internet Data Exchange Program. All listing information is deemed reliable but not guaranteed and should be independently verified through personal inspection by appropriate professionals. Listings displayed on this website may be subject to prior sale or removal from sale. Availability of any listing should always be independently verified. Listing information is provided for consumer personal, non-commercial use, solely to identify potential properties for potential purchase. All other use is strictly prohibited and may violate relevant federal and state law. Data last updated on