1415 S Palmetto Avenue, Sanford, FL 32771
- $400,000
- 3
- BD
- 2
- BA
- 1,401
- SqFt




- Sold Price
- $400,000
- List Price
- $399,000
- Status
- Sold
- Days on Market
- 7
- Closing Date
- Dec 13, 2024
- MLS#
- O6256422
- Property Style
- Single Family
- Architectural Style
- Bungalow
- Year Built
- 2005
- Bedrooms
- 3
- Bathrooms
- 2
- Living Area
- 1,401
- Lot Size
- 5,850
- Acres
- 0.13
- Total Acreage
- 0 to less than 1/4
- Legal Subdivision Name
- Sanford Town Of
- MLS Area Major
- Sanford/Lake Forest
Property Description
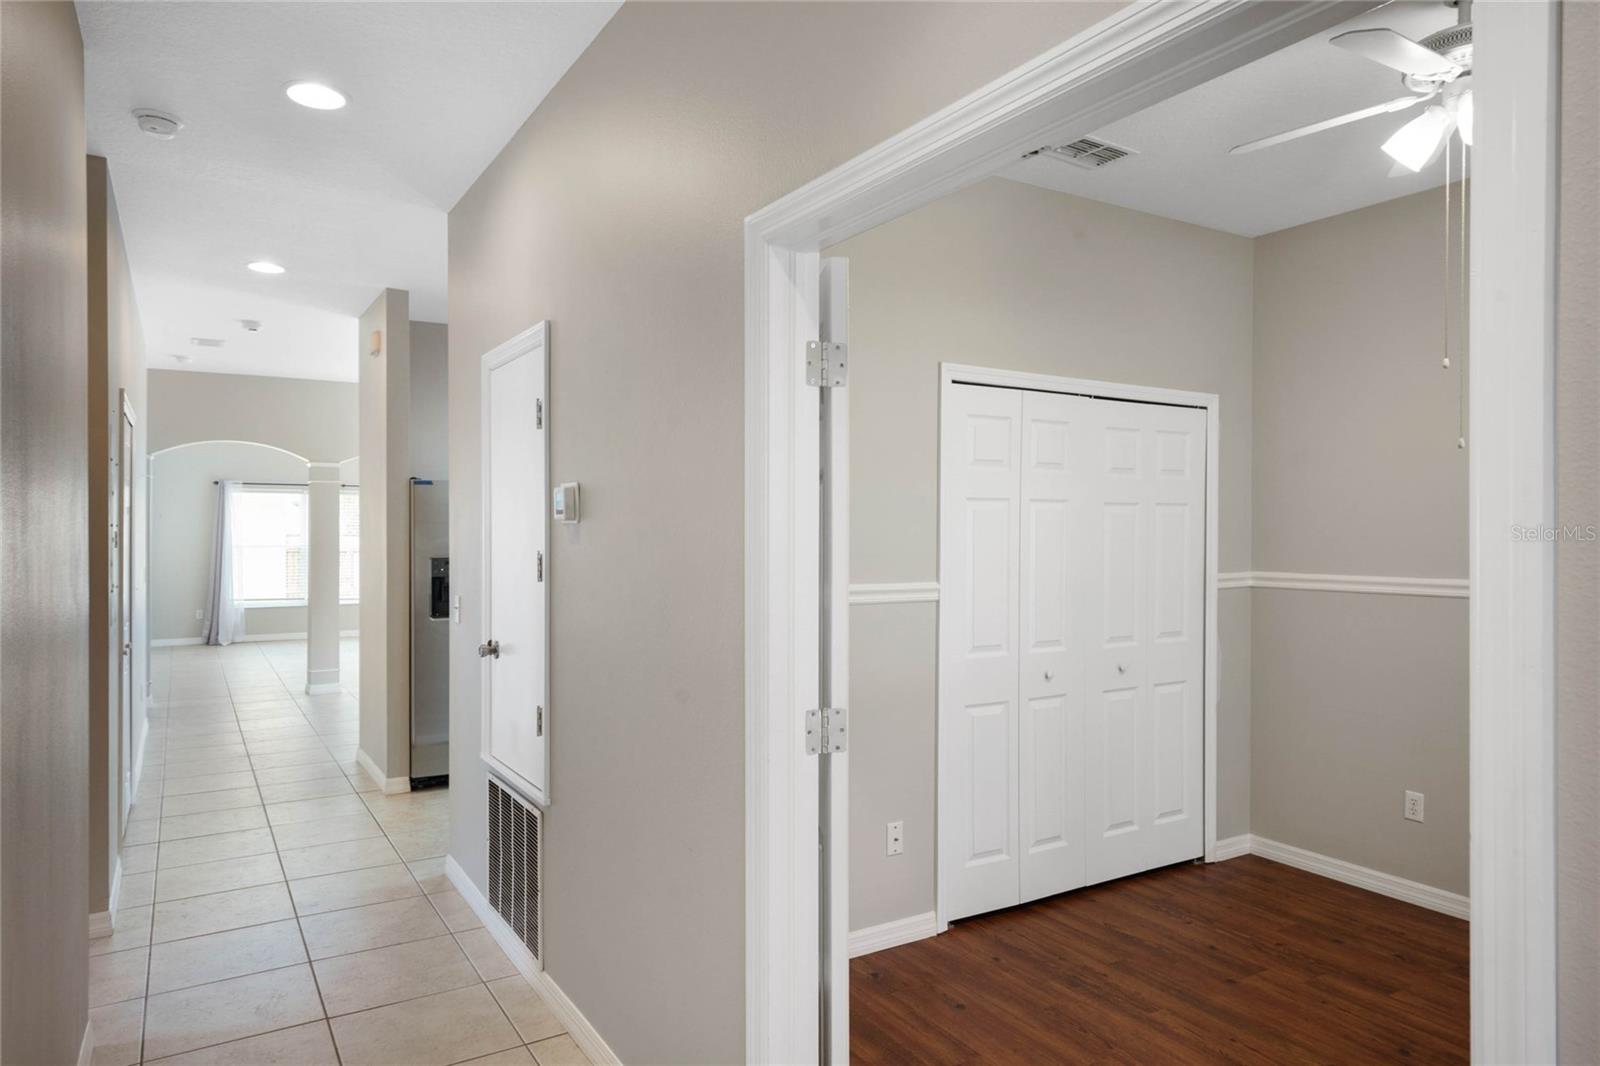
Welcome to 1415 S. Palmetto Avenue! This charming 2005 block-construction bungalow offers the perfect blend of historic character and modern amenities in Historic Downtown Sanford. Featuring three bedrooms and two bathrooms, this home combines classic bungalow appeal with contemporary comforts, including block construction, a new 2024 roof, and a detached two-car garage. Step inside to find a bright, open floor plan filled with natural light. The kitchen, complete with a large island for additional seating, showcases stainless steel appliances, granite countertops, and French doors with plantation-style shutters that open onto the screened back porch—a serene spot overlooking the beautifully landscaped, private backyard. The primary suite boasts a spacious walk-in closet and an elegantly updated en suite bathroom, while the home's inviting outdoor spaces include a wide screened front porch, perfect for relaxing, and a cozy back porch for enjoying morning sunrises or tranquil evenings. Located just outside the Sanford Residential Historic District, in the coveted Golf Cart District, and directly across from Red Barber Park and the historic Southside School, this home offers a unique blend of charm and community. Don’t miss the chance to own a newer home in this sought-after neighborhood—perfect for golf cart rides, walking, or biking to the excitement of Historic Downtown Sanford. Embrace the lifestyle this wonderful community has to offer!
/u.realgeeks.media/homesinorlando/NextHome-Neighborhood-Realty-Logo-Horizontal-OrangeOnWhite-Web-RGB.jpg)
Additional Information
- Taxes
- $3998
- Minimum Lease
- No Minimum
- Location
- Corner Lot, City Limits, Near Public Transit, Sidewalk, Paved
- Community Features
- Golf Carts OK, No Deed Restriction
- Property Description
- One Story
- Zoning
- SR1
- Interior Layout
- Ceiling Fans(s), High Ceilings, Living Room/Dining Room Combo, Open Floorplan, Solid Wood Cabinets, Split Bedroom, Stone Counters
- Interior Features
- Ceiling Fans(s), High Ceilings, Living Room/Dining Room Combo, Open Floorplan, Solid Wood Cabinets, Split Bedroom, Stone Counters
- Floor
- Ceramic Tile, Laminate
- Appliances
- Dishwasher, Disposal, Microwave Hood, Range, Refrigerator
- Utilities
- BB/HS Internet Available, Cable Available, Electricity Connected, Public
- Heating
- Central, Electric
- Air Conditioning
- Central Air
- Exterior Construction
- Block
- Exterior Features
- French Doors, Irrigation System
- Roof
- Shingle
- Foundation
- Slab
- Pool
- No Pool
- Garage Carport
- 2 Car Garage
- Garage Spaces
- 2
- Garage Features
- Alley Access, Garage Faces Rear, Garage Faces Side, Parking Pad
- Middle School
- Sanford Middle
- High School
- Seminole High
- Fences
- Fenced
- Flood Zone Code
- X
- Parcel ID
- 25-19-30-5AG-1601-0100
- Legal Description
- LOT 10 BLK 16 TR 1 TOWN OF SANFORD PB 1 PG 60
Listing courtesy of CENTURY 21 INTEGRA. 407-474-0844
Selling Office: CENTURY 21 INTEGRA.Mortgage Calculator
StellarMLS is the source of this information via Internet Data Exchange Program. All listing information is deemed reliable but not guaranteed and should be independently verified through personal inspection by appropriate professionals. Listings displayed on this website may be subject to prior sale or removal from sale. Availability of any listing should always be independently verified. Listing information is provided for consumer personal, non-commercial use, solely to identify potential properties for potential purchase. All other use is strictly prohibited and may violate relevant federal and state law. Data last updated on