8906 Jonathan Manor Drive, Orlando, FL 32819
- $1,050,000
- 5
- BD
- 5
- BA
- 4,393
- SqFt








- Sold Price
- $1,050,000
- List Price
- $1,200,000
- Status
- Sold
- Days on Market
- 12
- Closing Date
- Dec 27, 2024
- MLS#
- O6256412
- Property Style
- Single Family
- Year Built
- 1988
- Bedrooms
- 5
- Bathrooms
- 5
- Baths Half
- 1
- Living Area
- 4,393
- Lot Size
- 16,918
- Acres
- 0.39
- Total Acreage
- 1/4 to less than 1/2
- Legal Subdivision Name
- South Bay Villas
- MLS Area Major
- Orlando/Bay Hill/Sand Lake
Property Description
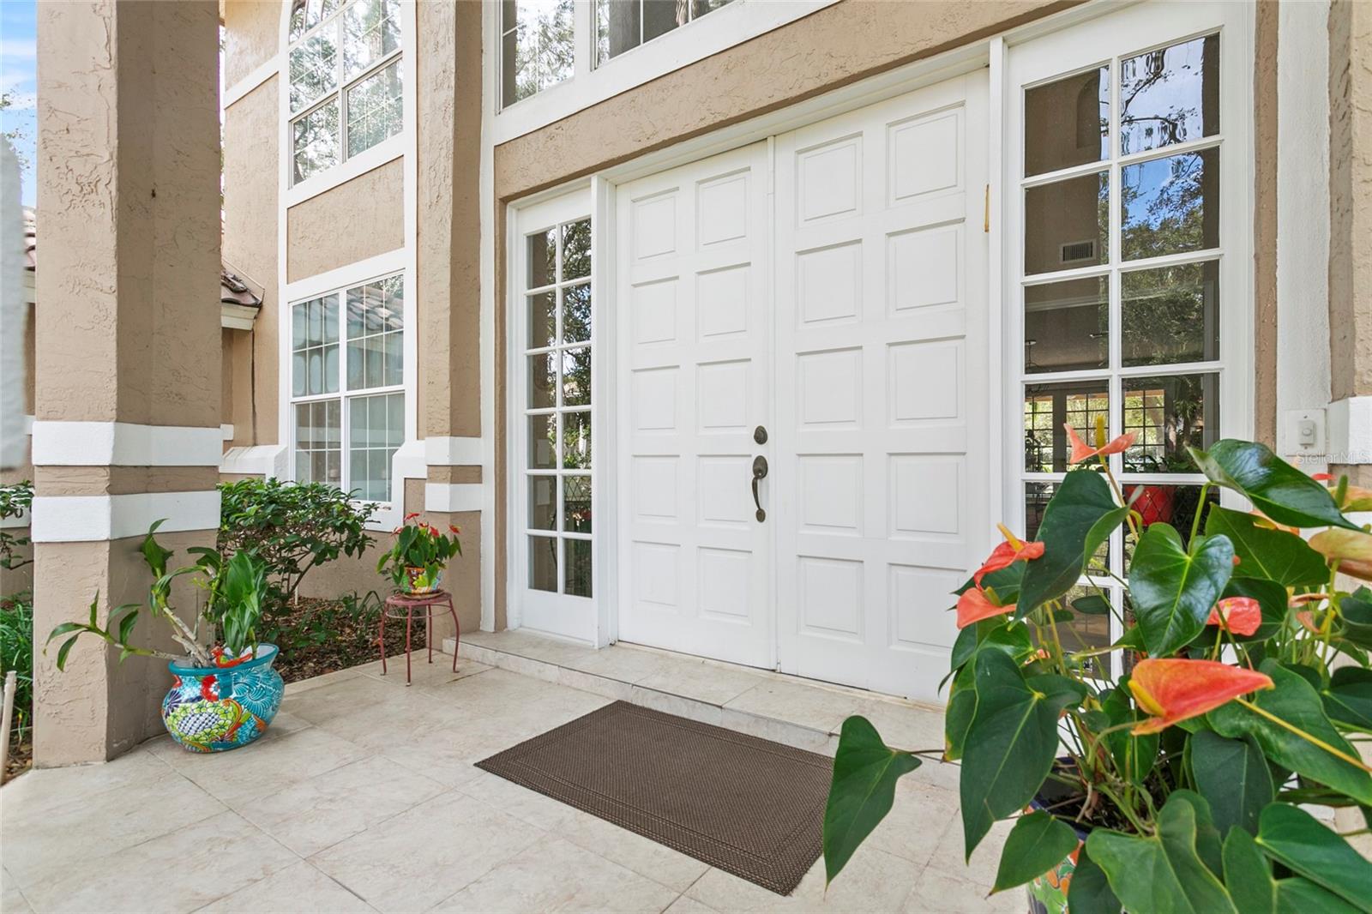
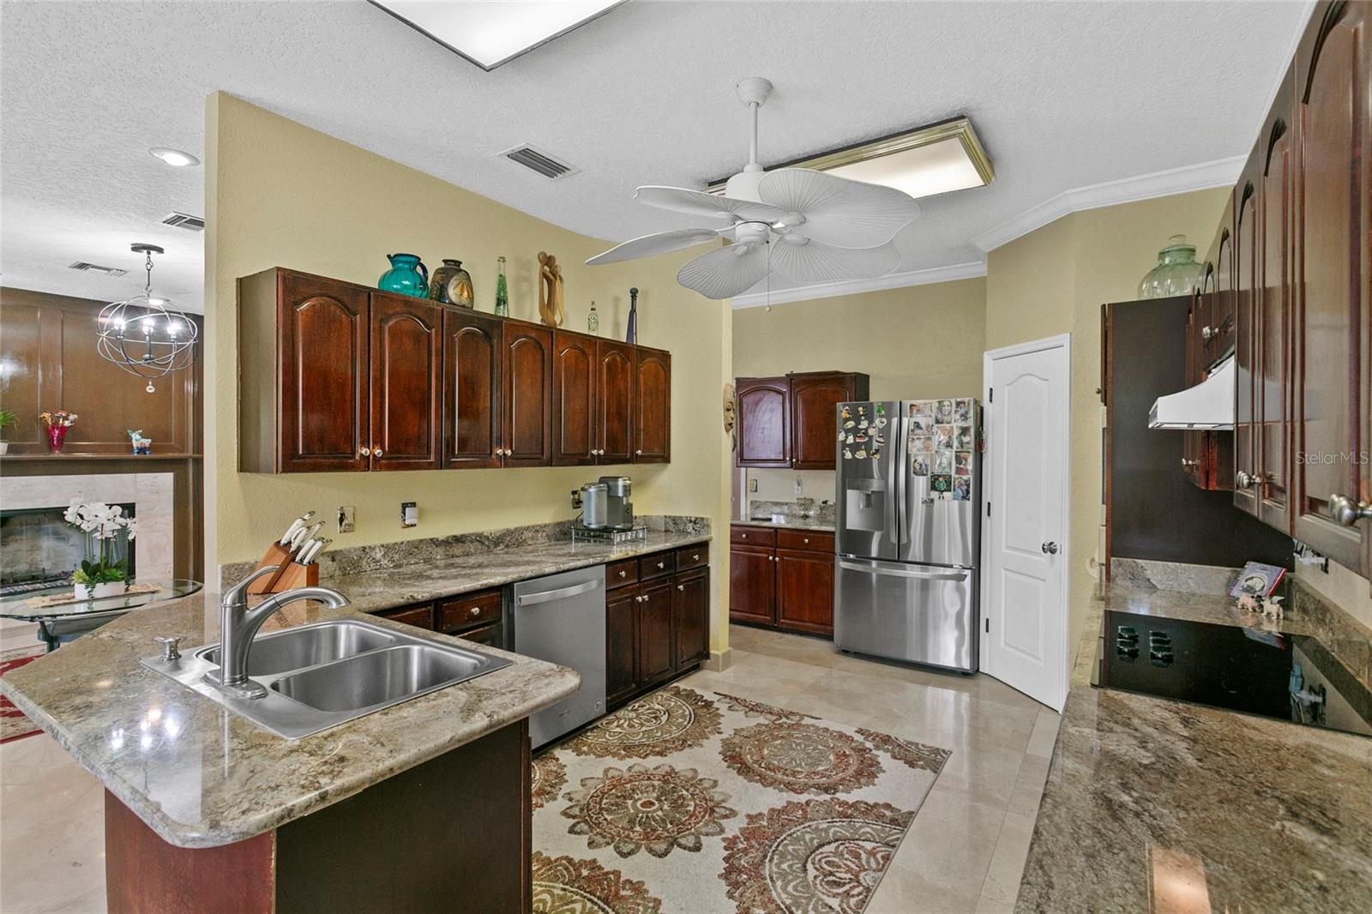
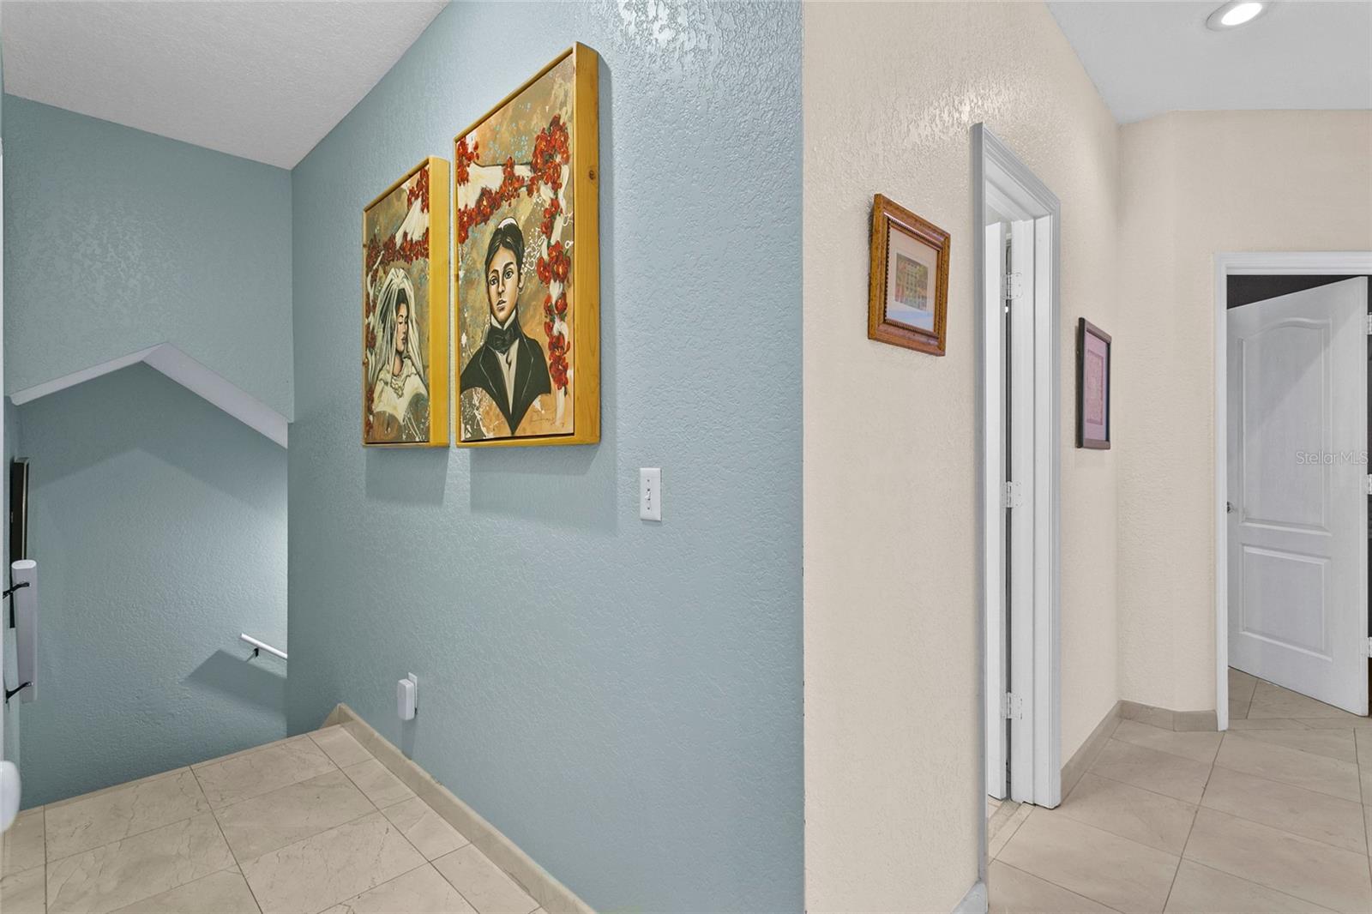
Welcome to this stunning home located in the highly desirable Bay Hills area of Dr. Phillips! This spacious property boasts 5 bedrooms, 4.5 bathrooms, an office, and a welcoming family room, perfect for both everyday living and entertaining. The outdoor oasis features a summer kitchen, a fenced backyard, and a beautiful pool complete with a jacuzzi for ultimate relaxation. Dual staircases—main and service—add both elegance and practicality to the layout. With an abundance of windows providing natural light, a 3-car garage, plenty of driveway space, and mature trees offering shade, this home combines luxury and comfort seamlessly. The community is patrolled by a dedicated security car, ensuring peace of mind. Located just 3-6 minutes from premier shopping centers like Valenza Plaza, The Realto Plaza, and Dellagio Town Center, as well as renowned dining options including Sixty Vynes, Seasons 52, Chima Steakhouse, and Eddie V’s, the convenience is unparalleled. You’ll also find Publix, Walmart, YMCA, Trader Joe’s, Whole Foods, and more just moments away. Plus, enjoy being minutes from Disney World, Universal Studios, The Icon Plaza, and The Mall at Millenia. Top-rated schools make this location ideal for families. This property is not just a home—it’s a lifestyle. Don’t miss the opportunity to live in the heart of Orlando’s most vibrant community!
/u.realgeeks.media/homesinorlando/NextHome-Neighborhood-Realty-Logo-Horizontal-OrangeOnWhite-Web-RGB.jpg)
Additional Information
- Taxes
- $9684
- Minimum Lease
- 1-2 Years
- HOA Fee
- $750
- HOA Payment Schedule
- Quarterly
- Community Features
- Sidewalks, No Deed Restriction
- Property Description
- Two Story
- Zoning
- P-D
- Interior Layout
- Ceiling Fans(s), Eat-in Kitchen, Living Room/Dining Room Combo, PrimaryBedroom Upstairs, Thermostat, Walk-In Closet(s)
- Interior Features
- Ceiling Fans(s), Eat-in Kitchen, Living Room/Dining Room Combo, PrimaryBedroom Upstairs, Thermostat, Walk-In Closet(s)
- Floor
- Carpet, Ceramic Tile, Vinyl
- Appliances
- Convection Oven, Cooktop, Dishwasher, Disposal, Dryer, Microwave, Refrigerator, Washer
- Utilities
- Cable Connected, Electricity Connected, Sewer Connected, Street Lights
- Heating
- Central
- Air Conditioning
- Central Air
- Fireplace Description
- Living Room, Wood Burning
- Exterior Construction
- Stucco
- Exterior Features
- Irrigation System, Lighting, Outdoor Kitchen, Private Mailbox, Sidewalk
- Roof
- Tile
- Foundation
- Slab
- Pool
- Private
- Pool Type
- In Ground
- Garage Carport
- 3 Car Garage
- Garage Spaces
- 3
- Garage Features
- Curb Parking, Driveway, Garage Door Opener, Garage Faces Side
- Fences
- Fenced
- Pets
- Allowed
- Flood Zone Code
- X
- Parcel ID
- 28-23-28-8161-00-020
- Legal Description
- SOUTH BAY VILLAS 17/7 LOT 2 & E 35 FT OF LOT 3
Listing courtesy of COLDWELL BANKER REALTY. 407-352-1040
Selling Office: COLDWELL BANKER REALTY.Mortgage Calculator
StellarMLS is the source of this information via Internet Data Exchange Program. All listing information is deemed reliable but not guaranteed and should be independently verified through personal inspection by appropriate professionals. Listings displayed on this website may be subject to prior sale or removal from sale. Availability of any listing should always be independently verified. Listing information is provided for consumer personal, non-commercial use, solely to identify potential properties for potential purchase. All other use is strictly prohibited and may violate relevant federal and state law. Data last updated on