505 Woodfire Way, Casselberry, FL 32707
- $348,000
- 3
- BD
- 2
- BA
- 1,539
- SqFt




- Sold Price
- $348,000
- List Price
- $365,000
- Status
- Sold
- Days on Market
- 12
- Closing Date
- Jan 24, 2025
- MLS#
- O6256411
- Property Style
- Townhouse
- Year Built
- 1982
- Bedrooms
- 3
- Bathrooms
- 2
- Living Area
- 1,539
- Lot Size
- 3,602
- Acres
- 0.08
- Total Acreage
- 0 to less than 1/4
- Building Name
- 505
- Legal Subdivision Name
- Deer Run Unit 22
- Complex/Comm Name
- Mystic Woods
- MLS Area Major
- Casselberry
Property Description
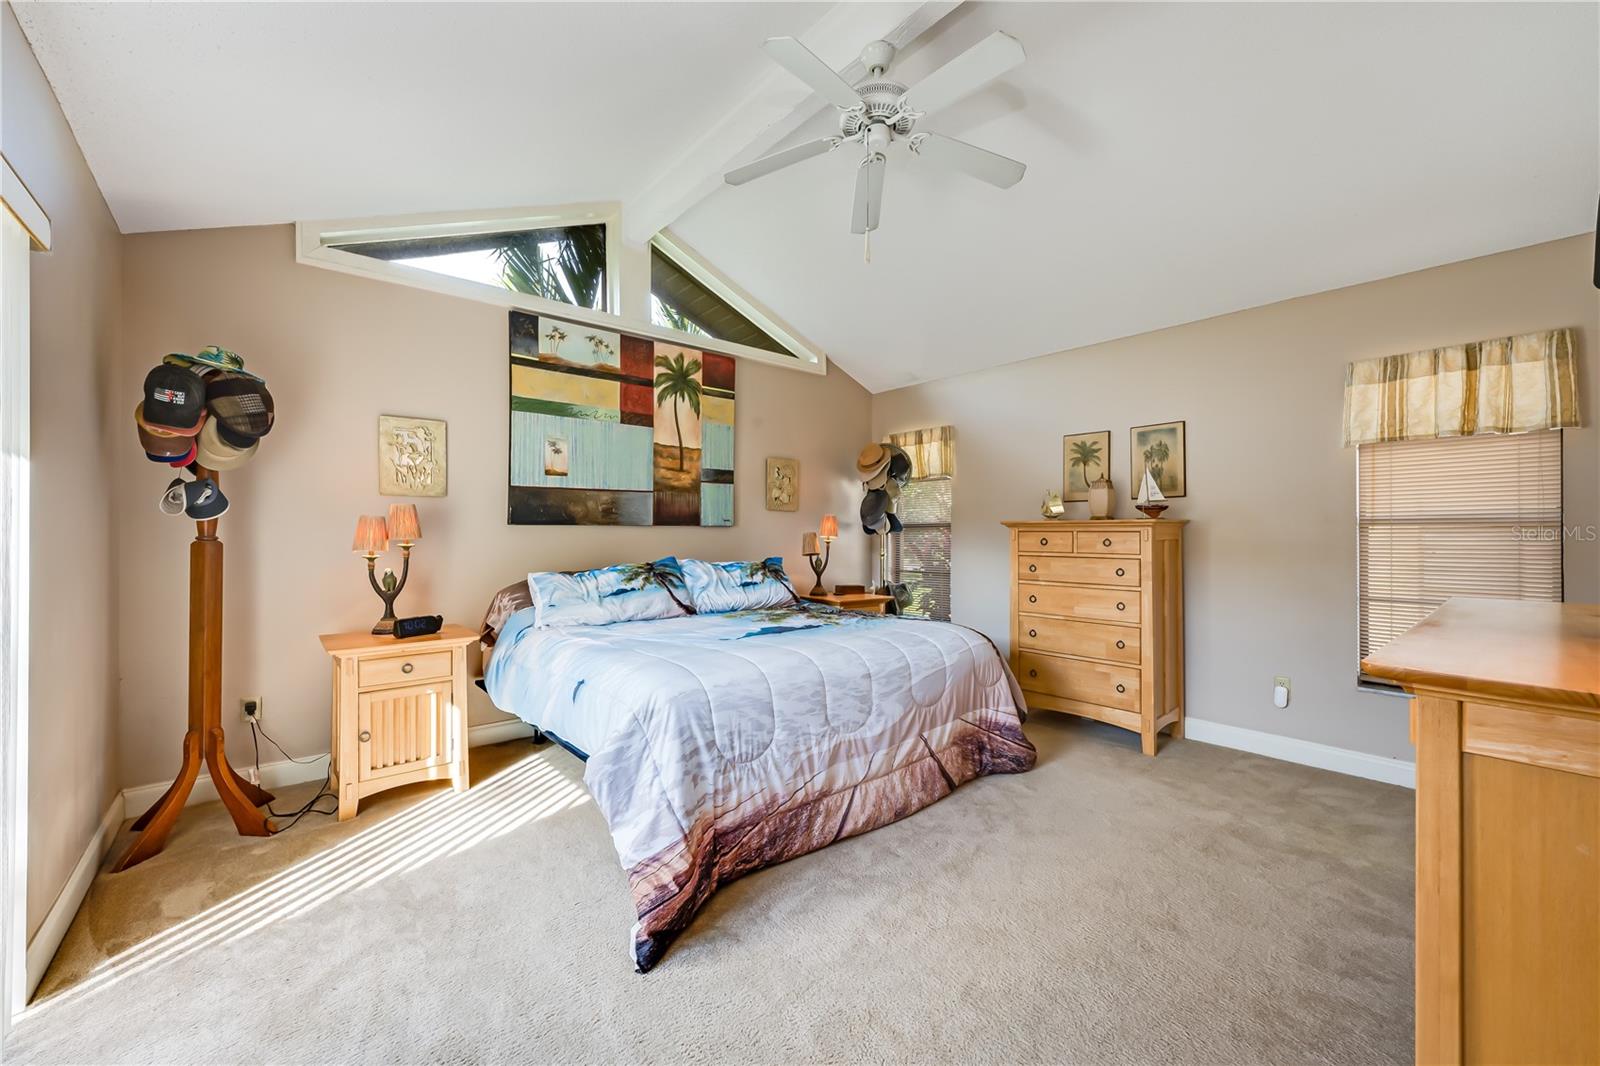
Charming One Story Townhouse In Deer Run. Vaulted Ceilings- Sunken Living Room-Formal Dining Area with Sliders out to Patio- Custom Stone Fireplace-Gas Stove- Gas Water Heater -Washer/Dryer -Garage and a Carport-Spacious Master Bedroom has walking shower 2 sinks with Walled Garden Area. Walk-in Closets with Vaulted Ceilings. The property was Replumbed- Beautiful Community Pool. New Roof 2 years- New AC 1.5 Years. Low HOA fees that cover access to the pool, as well as lawn & common grounds maintenance. Centrally located with easy access to SR 436, SR 408, and SR 417. Near Rollins, Full Sail, and UCF colleges. A must-see!
/u.realgeeks.media/homesinorlando/NextHome-Neighborhood-Realty-Logo-Horizontal-OrangeOnWhite-Web-RGB.jpg)
Additional Information
- Taxes
- $1326
- Minimum Lease
- 1-2 Years
- Hoa Fee
- $110
- HOA Payment Schedule
- Monthly
- Maintenance Includes
- Maintenance Grounds, Management
- Community Features
- Clubhouse, Deed Restrictions, Irrigation-Reclaimed Water, Pool, Sidewalks
- Property Description
- One Story
- Zoning
- PUD
- Interior Layout
- Cathedral Ceiling(s), Ceiling Fans(s)
- Interior Features
- Cathedral Ceiling(s), Ceiling Fans(s)
- Floor
- Carpet, Tile, Vinyl
- Appliances
- Dishwasher, Disposal, Dryer, Gas Water Heater, Ice Maker, Microwave, Range, Refrigerator, Washer
- Utilities
- BB/HS Internet Available, Cable Available, Electricity Available, Electricity Connected, Fire Hydrant, Propane, Street Lights, Underground Utilities, Water Available, Water Connected
- Heating
- Gas
- Air Conditioning
- Central Air
- Exterior Construction
- Block, Cement Siding, Wood Siding
- Exterior Features
- Courtyard, Sidewalk, Sliding Doors
- Roof
- Shingle
- Foundation
- Slab
- Pool
- Community
- Garage Carport
- 1 Car Carport, 1 Car Garage
- Garage Spaces
- 1
- Elementary School
- Sterling Park Elementary
- Middle School
- South Seminole Middle
- High School
- Lake Howell High
- Pets
- Allowed
- Flood Zone Code
- X
- Parcel ID
- 15-21-30-5FH-0P00-0030
- Legal Description
- LOT 3 BLK P DEER RUN UNIT 22 PB 24 PGS 3 & 4
Listing courtesy of FLORIDA REALTY INVESTMENTS. 407-207-2220
Selling Office: MAINFRAME REAL ESTATE.Mortgage Calculator
StellarMLS is the source of this information via Internet Data Exchange Program. All listing information is deemed reliable but not guaranteed and should be independently verified through personal inspection by appropriate professionals. Listings displayed on this website may be subject to prior sale or removal from sale. Availability of any listing should always be independently verified. Listing information is provided for consumer personal, non-commercial use, solely to identify potential properties for potential purchase. All other use is strictly prohibited and may violate relevant federal and state law. Data last updated on