1243 Civitas Way, Winter Garden, FL 34787
- $1,850,000
- 5
- BD
- 5
- BA
- 4,020
- SqFt














- Sold Price
- $1,850,000
- List Price
- $1,875,000
- Status
- Sold
- Days on Market
- 4
- Closing Date
- Dec 06, 2024
- MLS#
- O6256408
- Property Style
- Single Family
- Year Built
- 2023
- Bedrooms
- 5
- Bathrooms
- 5
- Baths Half
- 1
- Living Area
- 4,020
- Lot Size
- 7,286
- Acres
- 0.17
- Total Acreage
- 0 to less than 1/4
- Legal Subdivision Name
- Oakland Park
- MLS Area Major
- Winter Garden/Oakland
Property Description
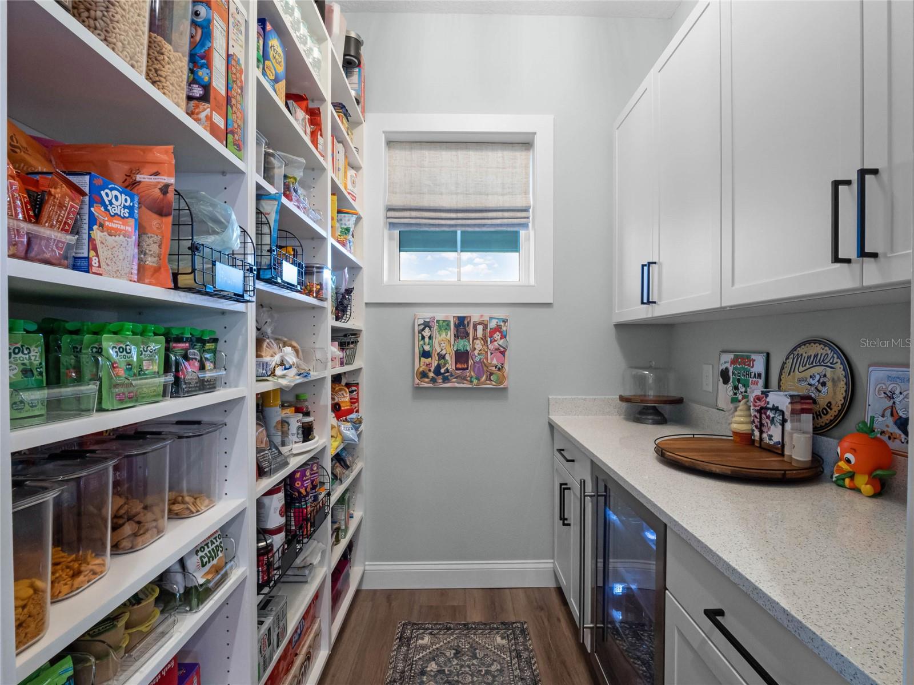
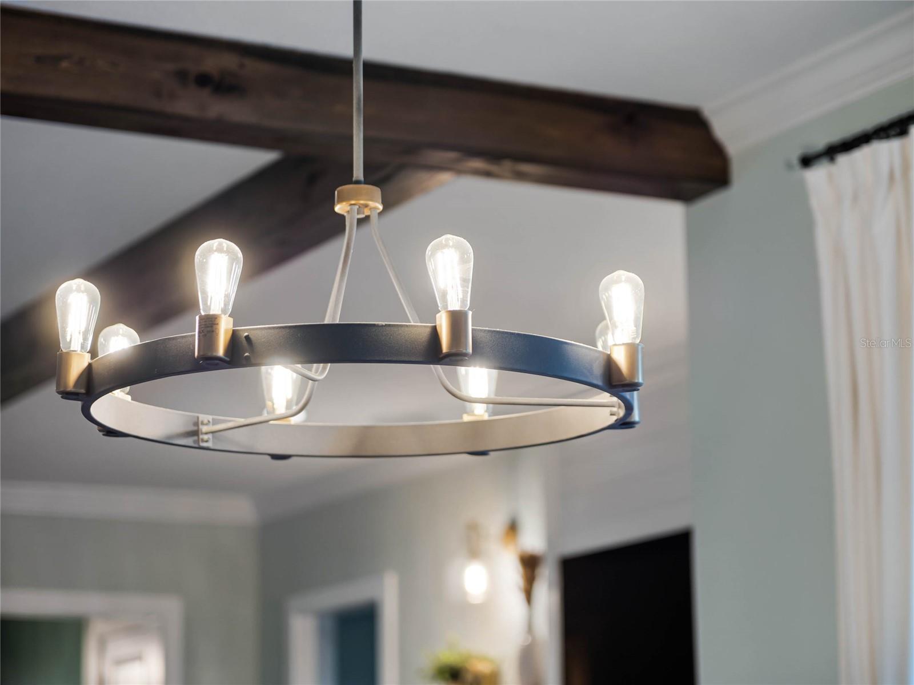
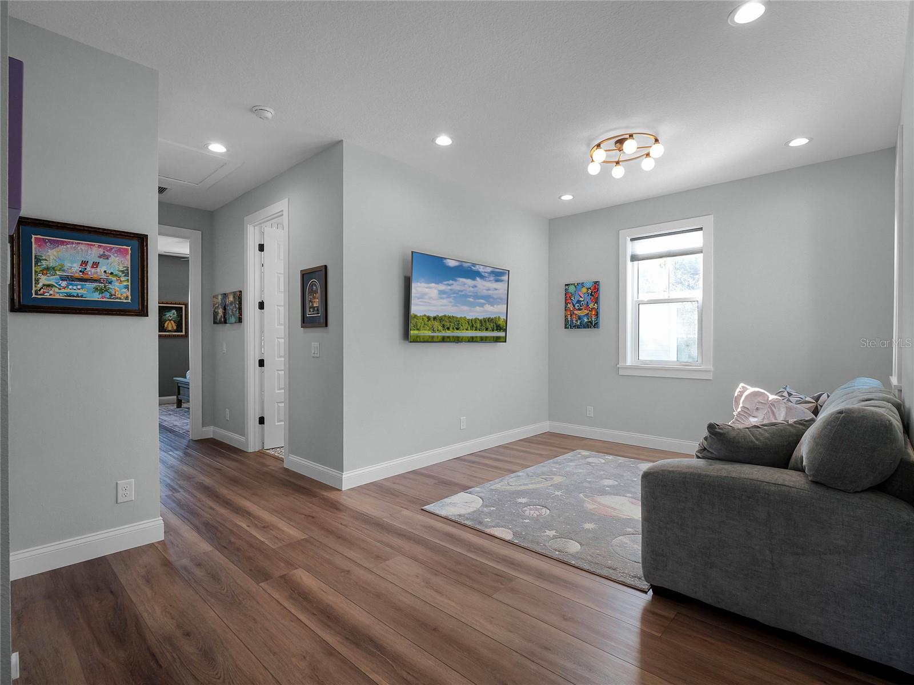
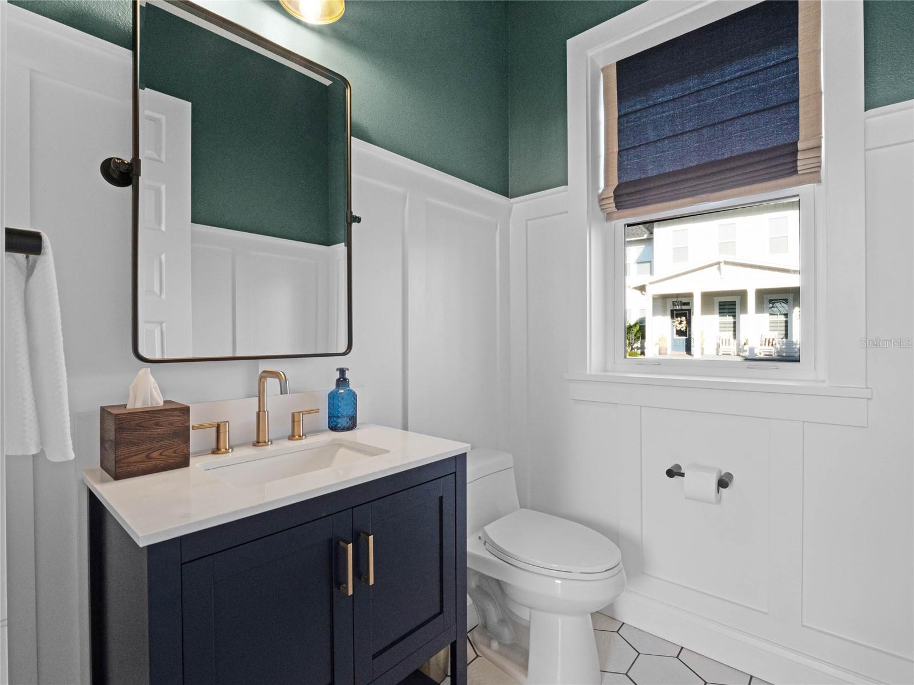
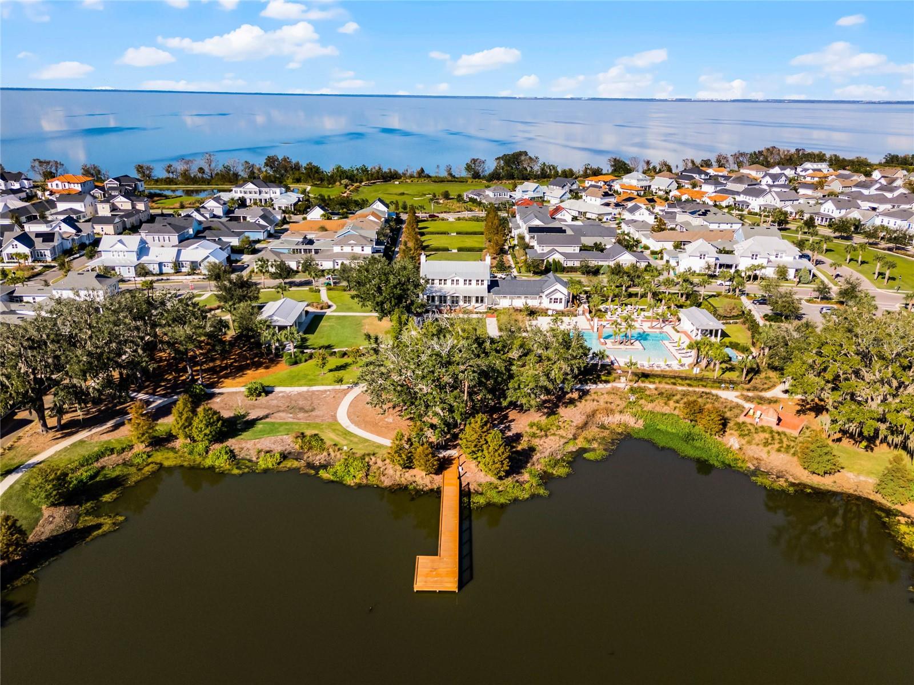
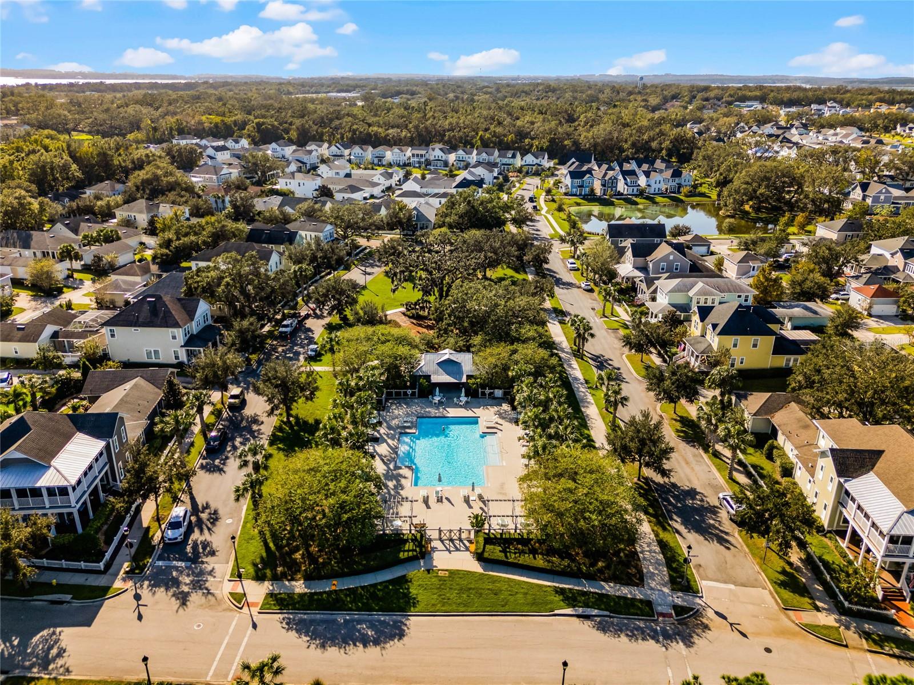
Seize this rare opportunity to own a stunning, custom-built J&J Homes masterpiece—without the hassle of building from scratch! Set on a prime corner lot overlooking expansive green space and a park, this under-two-year-old, 4,000+ sq. ft. residence is designed to impress at every turn. The home’s thoughtful, multigenerational layout includes a 635 sq. ft. garage apartment over a spacious three-car garage, complete with an EV charging station. Step into the heart of the home and discover a chef’s dream kitchen, featuring Cambria quartz countertops, a modern farmhouse sink, a Sub-Zero refrigerator, GE Cafe appliances, a pot filler, and a custom vented hood. The kitchen seamlessly flows into an expansive great room, where an electric fireplace with built-ins and wood-beam ceiling accents create an inviting and luxurious focal point. The first-floor owner’s suite is a true retreat, showcasing a freestanding soaking tub, a custom walk-in closet with ample storage (including a built-in jewelry drawer), and upscale finishes. A dedicated, sun-drenched home office overlooks the front screened porch and park, providing the perfect workspace. The wood-tread staircase leads to three large upstairs bedrooms, each with walk-in closets—one a private ensuite—and all connected by a spacious bonus room. For additional privacy, a second staircase past the drop zone leads to the garage apartment, ideal for guests or multigenerational living. Outdoors, the home shines with a private saltwater pool, a summer kitchen, and a lanai with tongue-and-groove ceilings and a retractable screen. Attention to detail is evident in every aspect of this home, from the sophisticated crown molding and trim work to the Provena luxury vinyl plank flooring in all main areas. Each shower is equipped with a linear drain, there are 8" Klipsch in-ceiling speakers, and a spacious pantry with an additional wine fridge. Interior solid-core doors add a layer of soundproofing throughout. Located in the highly desirable Winter Garden area, this residence provides quick access to a vibrant downtown scene with the Crooked Can brewery, diverse dining options with rooftop seating, shopping, a splash park, and the Saturday Farmer’s Market. Stay active on the nearby 22-mile West Orange Trail, just two blocks from your front porch. The neighborhood hosts an array of events, including golf cart parades, a 5K run, book clubs, poker nights, and more. This golf-cart-friendly, waterfront community offers parks, playgrounds, two pools—including a resort-style pool—a clubhouse, dog park, and stunning sunset views. Conveniently located near the Turnpike, 429, shopping, dining, golf courses, and world-class theme parks, this home truly has it all. Skip the stress of building and make this exceptional property your own!
/u.realgeeks.media/homesinorlando/NextHome-Neighborhood-Realty-Logo-Horizontal-OrangeOnWhite-Web-RGB.jpg)
Additional Information
- Taxes
- $15691
- Minimum Lease
- 7 Months
- HOA Fee
- $602
- HOA Payment Schedule
- Quarterly
- Maintenance Includes
- Pool, Recreational Facilities
- Location
- Corner Lot, Sidewalk, Paved
- Community Features
- Association Recreation - Owned, Clubhouse, Community Mailbox, Deed Restrictions, Dog Park, Golf Carts OK, Park, Playground, Pool
- Property Description
- Two Story
- Zoning
- PUD
- Interior Layout
- Ceiling Fans(s), Crown Molding, High Ceilings, Kitchen/Family Room Combo, Open Floorplan, Primary Bedroom Main Floor, Solid Surface Counters, Solid Wood Cabinets, Split Bedroom, Stone Counters, Tray Ceiling(s), Walk-In Closet(s)
- Interior Features
- Ceiling Fans(s), Crown Molding, High Ceilings, Kitchen/Family Room Combo, Open Floorplan, Primary Bedroom Main Floor, Solid Surface Counters, Solid Wood Cabinets, Split Bedroom, Stone Counters, Tray Ceiling(s), Walk-In Closet(s)
- Floor
- Ceramic Tile, Wood
- Appliances
- Built-In Oven, Convection Oven, Dishwasher, Microwave, Refrigerator
- Utilities
- BB/HS Internet Available, Cable Connected, Electricity Connected, Public, Street Lights, Underground Utilities, Water Connected
- Heating
- Central
- Air Conditioning
- Central Air, Zoned
- Fireplace Description
- Electric
- Exterior Construction
- Block, Stucco, Wood Frame
- Exterior Features
- Irrigation System, Outdoor Grill, Sidewalk, Sliding Doors
- Roof
- Metal
- Foundation
- Slab
- Pool
- Community, Private
- Pool Type
- Heated, Screen Enclosure
- Garage Carport
- 3 Car Garage
- Garage Spaces
- 3
- Garage Features
- Electric Vehicle Charging Station(s), Garage Faces Rear
- Elementary School
- Tildenville Elem
- Middle School
- Lakeview Middle
- High School
- West Orange High
- Pets
- Allowed
- Flood Zone Code
- x
- Parcel ID
- 21-22-27-6103-00-970
- Legal Description
- OAKLAND PARK UNIT 6B-2 106/46 LOT 97
Listing courtesy of RE/MAX PRIME PROPERTIES. 407-347-4512
Selling Office: COMPASS FLORIDA, LLC.Mortgage Calculator
StellarMLS is the source of this information via Internet Data Exchange Program. All listing information is deemed reliable but not guaranteed and should be independently verified through personal inspection by appropriate professionals. Listings displayed on this website may be subject to prior sale or removal from sale. Availability of any listing should always be independently verified. Listing information is provided for consumer personal, non-commercial use, solely to identify potential properties for potential purchase. All other use is strictly prohibited and may violate relevant federal and state law. Data last updated on