11007 Whistling Pine Way, Orlando, FL 32832
- $435,000
- 4
- BD
- 4
- BA
- 2,040
- SqFt








- Sold Price
- $435,000
- List Price
- $435,000
- Status
- Sold
- Days on Market
- 54
- Closing Date
- Feb 07, 2025
- MLS#
- O6256385
- Property Style
- Townhouse
- Year Built
- 2018
- Bedrooms
- 4
- Bathrooms
- 4
- Baths Half
- 1
- Living Area
- 2,040
- Lot Size
- 3,332
- Acres
- 0.08
- Total Acreage
- 0 to less than 1/4
- Building Name
- 11007
- Legal Subdivision Name
- Trails/Moss Park
- MLS Area Major
- Orlando/Moss Park/Lake Mary Jane
Property Description
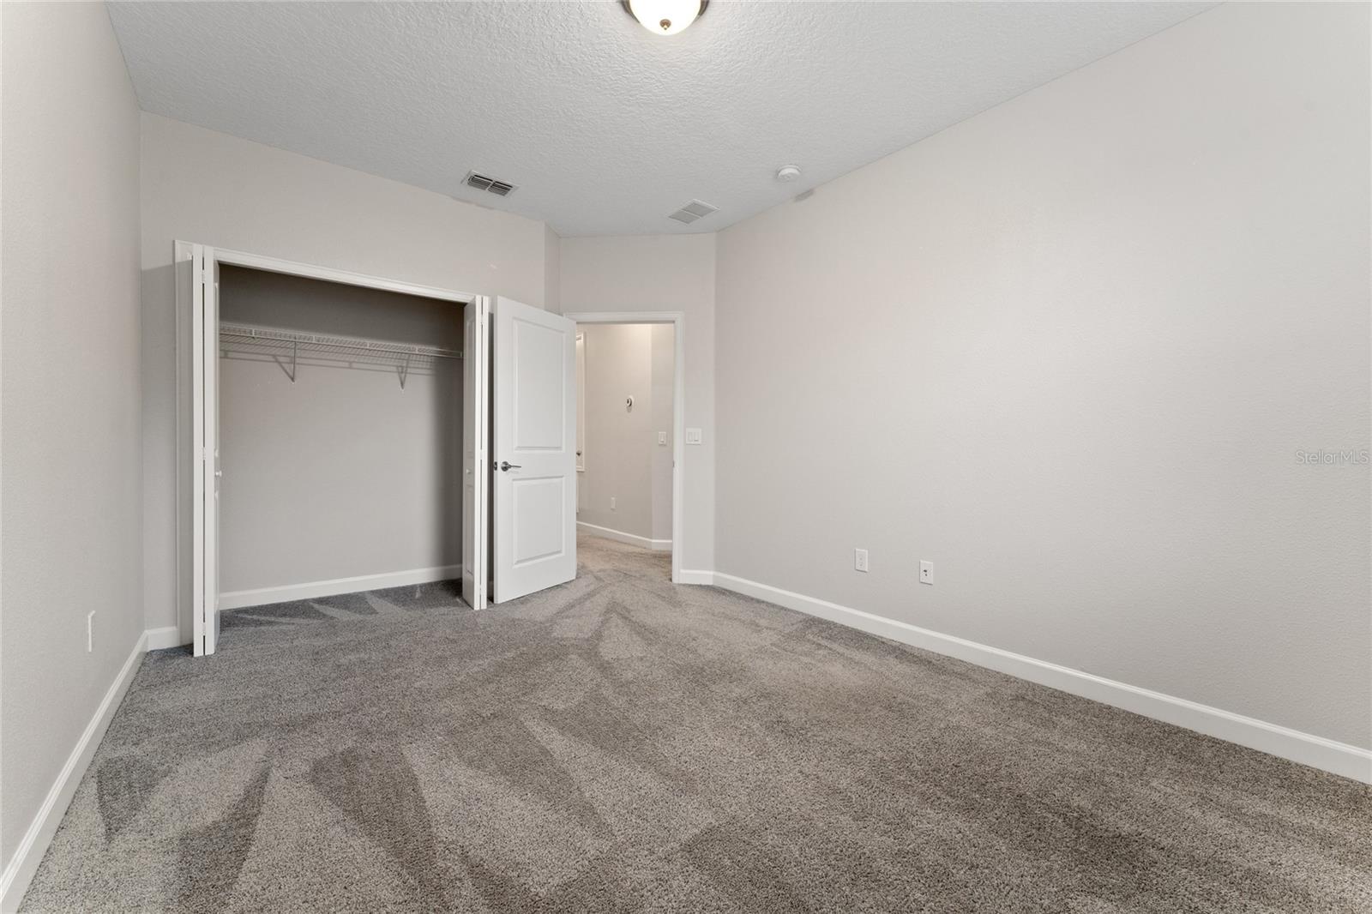
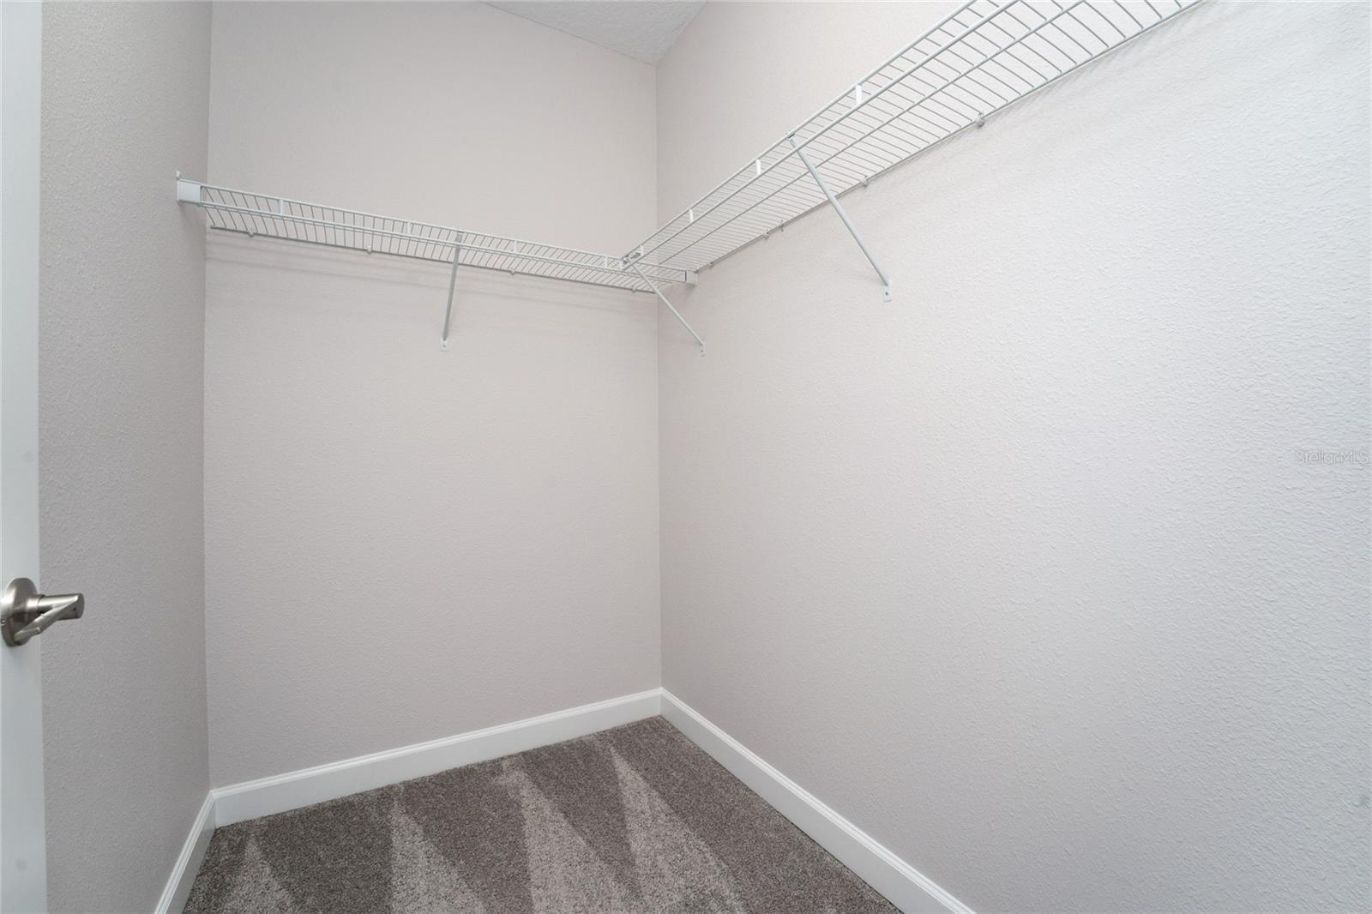
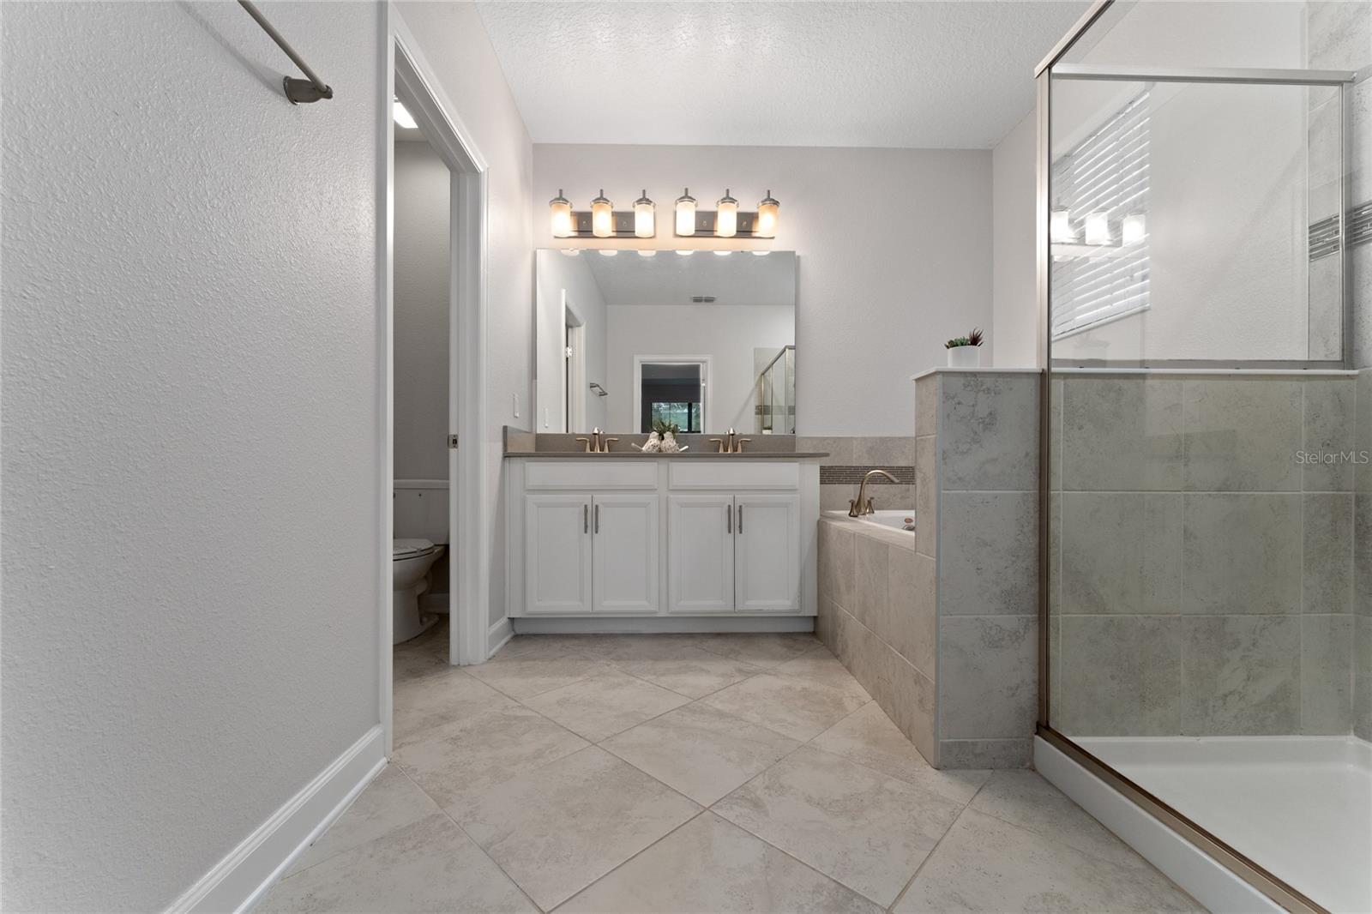
One or more photo(s) has been virtually staged. Deluxe End-Unit Townhome in Cul-de-Sac Location - The Trails at Moss Park. This stunning 2,040 sq. ft. end-unit townhome is located in the highly sought-after Trails at Moss Park community and offers a spacious, modern, and maintenance-free lifestyle. Boasting 4 bedrooms and 3.5 bathrooms, this brand-new home is designed for comfort, convenience, and style. Property Features:4 Bedrooms & 3.5 Bathrooms. Spacious Open Floor Plan with ceramic tile throughout (carpeted bedrooms). Gourmet Kitchen featuring stainless steel appliances, granite countertops, and ample cabinet space. Luxurious Master Suite with dual walk-in closets, his-and-her vanities, and a separate shower. Second Floor Laundry Room for added convenience. Three Full Bathrooms on the second floor, including one in the master suite. End-Unit with additional natural light and privacy. Enjoy the ease of living with maintenance-free landscaping and a prime location in a quiet cul-de-sac. Location Highlights: Easy Access to major roads including 417, 528 (Bee Line), and only minutes from Orlando International Airport. Close to Lake Nona Medical City, offering Convenient to shopping, dining, entertainment, and recreational areas.Don’t miss the opportunity to make this gorgeous home. Schedule a tour today and experience the best in contemporary living at the Trails at Moss Park!
/u.realgeeks.media/homesinorlando/NextHome-Neighborhood-Realty-Logo-Horizontal-OrangeOnWhite-Web-RGB.jpg)
Additional Information
- Taxes
- $5654
- Minimum Lease
- 8-12 Months
- Hoa Fee
- $251
- HOA Payment Schedule
- Monthly
- Maintenance Includes
- Pool, Maintenance Grounds
- Community Features
- Playground, Pool, No Deed Restriction
- Property Description
- Two Story
- Zoning
- P-D
- Interior Layout
- Living Room/Dining Room Combo, Open Floorplan, Pest Guard System, Walk-In Closet(s)
- Interior Features
- Living Room/Dining Room Combo, Open Floorplan, Pest Guard System, Walk-In Closet(s)
- Floor
- Carpet, Ceramic Tile
- Appliances
- Dishwasher, Dryer, Microwave, Range, Refrigerator, Washer
- Utilities
- Other
- Heating
- Central
- Air Conditioning
- Central Air
- Exterior Construction
- Cement Siding
- Exterior Features
- Sliding Doors
- Roof
- Shingle
- Foundation
- Slab
- Pool
- Community
- Garage Carport
- 2 Car Garage
- Garage Spaces
- 2
- Water View
- Pond
- Pets
- Allowed
- Flood Zone Code
- X
- Parcel ID
- 10-24-31-9015-00-340
- Legal Description
- TRAILS AT MOSS PARK 93/21 LOT 34
Listing courtesy of FUSILIER MANAGEMENT GROUP. 407-476-0476
Selling Office: WRA BUSINESS & REAL ESTATE.Mortgage Calculator
StellarMLS is the source of this information via Internet Data Exchange Program. All listing information is deemed reliable but not guaranteed and should be independently verified through personal inspection by appropriate professionals. Listings displayed on this website may be subject to prior sale or removal from sale. Availability of any listing should always be independently verified. Listing information is provided for consumer personal, non-commercial use, solely to identify potential properties for potential purchase. All other use is strictly prohibited and may violate relevant federal and state law. Data last updated on