11519 Saddlebow Lane, Orlando, FL 32821
- $370,000
- 2
- BD
- 2
- BA
- 1,260
- SqFt



- Sold Price
- $370,000
- List Price
- $375,000
- Status
- Sold
- Days on Market
- 46
- Closing Date
- Jan 24, 2025
- MLS#
- O6256247
- Property Style
- Single Family
- Architectural Style
- Ranch
- Year Built
- 1987
- Bedrooms
- 2
- Bathrooms
- 2
- Living Area
- 1,260
- Lot Size
- 10,857
- Acres
- 0.25
- Total Acreage
- 1/4 to less than 1/2
- Legal Subdivision Name
- Somerset Village
- Complex/Comm Name
- Somerset Village
- MLS Area Major
- Orlando/International Drive
Property Description
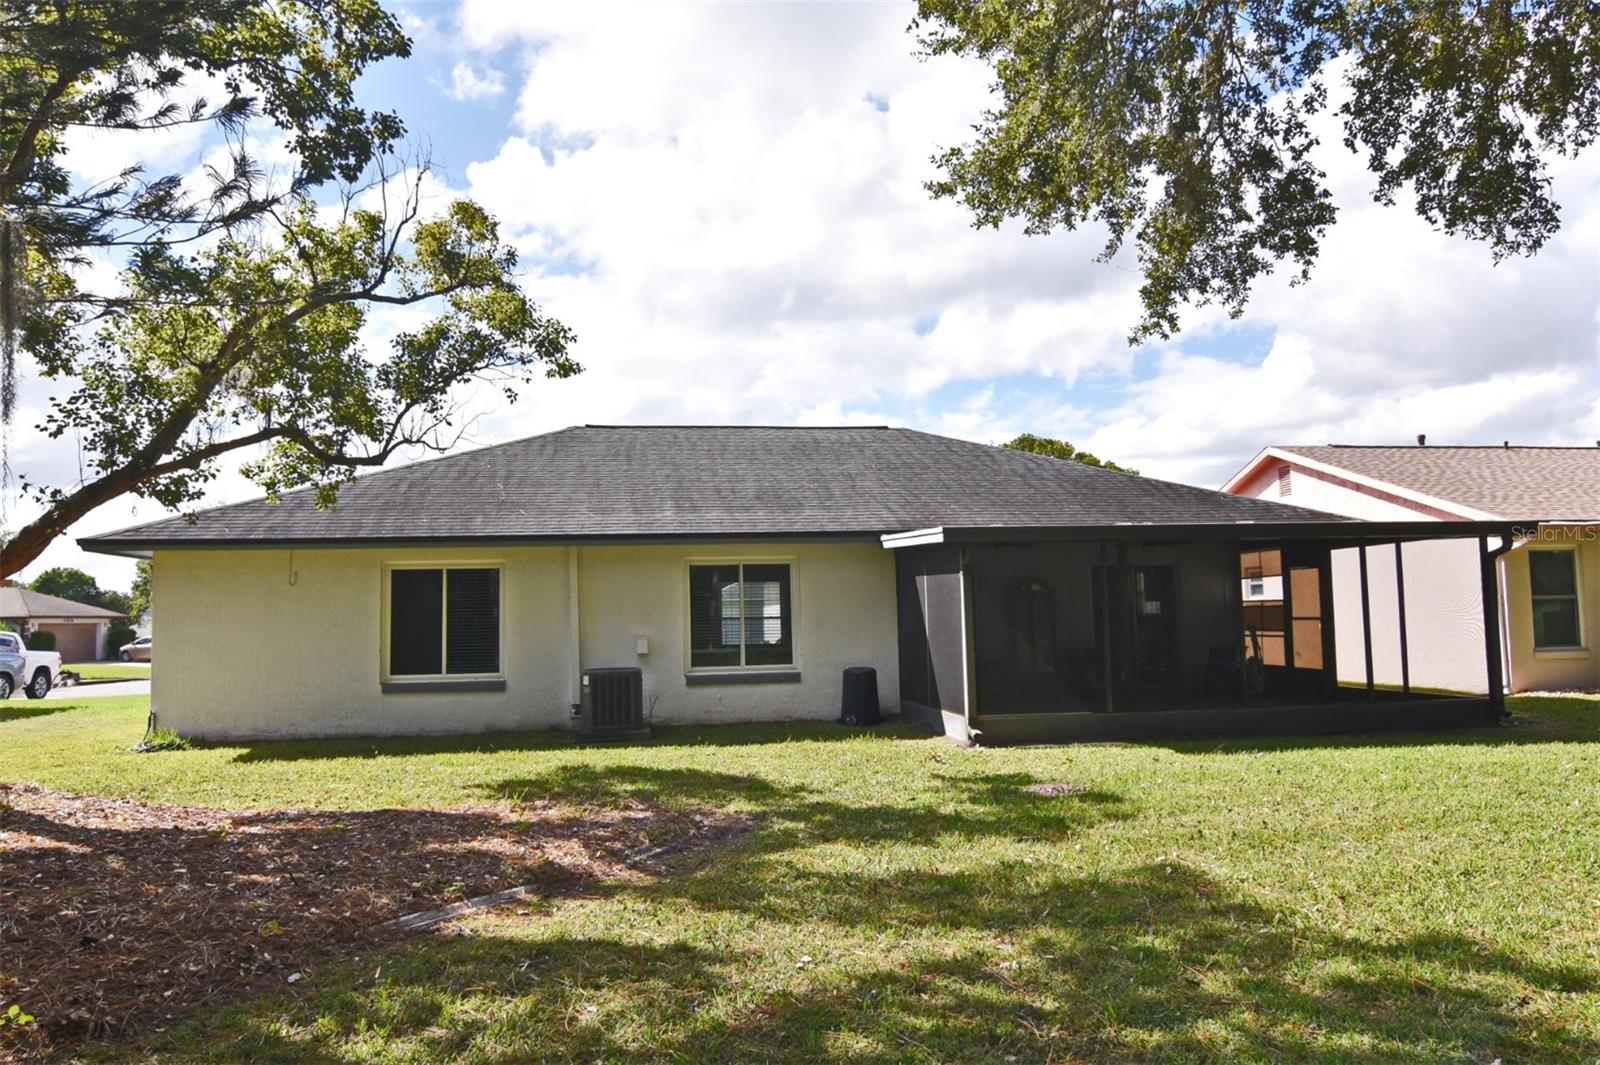
Highly desirable Somerset Village in Williamsburg area on a quite cul-de-sac. This fully updated 2 bed 2 bath home offers an enclosed porch with a wooded view in the rear of the home no rear neighbors for lots of privacy. Open floor plan with updated kitchen, dining room and living room. Home has a oversized patio. Roof replace in 2018 all new double pain windows replaced in 2024 updated plumbing. Just move in. Lawn care included with community along with pool and tennis courts. Great location with easy access to all major highways, restaurants, shopping, International Airport, convention center and all popular area attractions: Disney World, Sea World, Universal and major outlet malls. Don't miss your chance to own this updated and well cared for home.
/u.realgeeks.media/homesinorlando/NextHome-Neighborhood-Realty-Logo-Horizontal-OrangeOnWhite-Web-RGB.jpg)
Additional Information
- Taxes
- $2263
- HOA Fee
- $80
- HOA Payment Schedule
- Monthly
- Maintenance Includes
- Common Area Taxes, Pool, Maintenance Grounds, Recreational Facilities
- Community Features
- Clubhouse, Deed Restrictions, Fitness Center, Pool, Special Community Restrictions, Tennis Courts
- Property Description
- One Story
- Zoning
- P-D
- Interior Layout
- Cathedral Ceiling(s), Ceiling Fans(s), High Ceilings, Living Room/Dining Room Combo, Open Floorplan, Primary Bedroom Main Floor, Solid Surface Counters, Solid Wood Cabinets, Stone Counters, Vaulted Ceiling(s), Walk-In Closet(s)
- Interior Features
- Cathedral Ceiling(s), Ceiling Fans(s), High Ceilings, Living Room/Dining Room Combo, Open Floorplan, Primary Bedroom Main Floor, Solid Surface Counters, Solid Wood Cabinets, Stone Counters, Vaulted Ceiling(s), Walk-In Closet(s)
- Floor
- Ceramic Tile
- Appliances
- Dishwasher, Disposal, Electric Water Heater, Microwave, Range, Refrigerator
- Utilities
- Cable Connected, Electricity Connected, Fire Hydrant, Sewer Connected
- Heating
- Central
- Air Conditioning
- Central Air
- Exterior Construction
- Block
- Exterior Features
- Sidewalk, Sliding Doors
- Roof
- Shingle
- Foundation
- Slab
- Pool
- Community
- Garage Carport
- 2 Car Garage
- Garage Spaces
- 2
- Garage Dimensions
- 20x20
- Pets
- Allowed
- Flood Zone Code
- X
- Parcel ID
- 17-24-29-8142-02-440
- Legal Description
- SOMERSET VILLAGE 13/30 LOT 244
Listing courtesy of COLLADO REAL ESTATE. 386-427-0002
Selling Office: GAGNON RE INVESTMENTS LLC.Mortgage Calculator
StellarMLS is the source of this information via Internet Data Exchange Program. All listing information is deemed reliable but not guaranteed and should be independently verified through personal inspection by appropriate professionals. Listings displayed on this website may be subject to prior sale or removal from sale. Availability of any listing should always be independently verified. Listing information is provided for consumer personal, non-commercial use, solely to identify potential properties for potential purchase. All other use is strictly prohibited and may violate relevant federal and state law. Data last updated on