7606 Kings Passage Avenue, Orlando, FL 32835
- $850,000
- 5
- BD
- 3
- BA
- 3,599
- SqFt










- Sold Price
- $850,000
- List Price
- $850,000
- Status
- Sold
- Days on Market
- 7
- Closing Date
- Dec 19, 2024
- MLS#
- O6256166
- Property Style
- Single Family
- Architectural Style
- Contemporary
- Year Built
- 1997
- Bedrooms
- 5
- Bathrooms
- 3
- Living Area
- 3,599
- Lot Size
- 17,305
- Acres
- 0.40
- Total Acreage
- 1/4 to less than 1/2
- Legal Subdivision Name
- Westminster Landing Ph 01
- MLS Area Major
- Orlando/Metrowest/Orlo Vista
Property Description
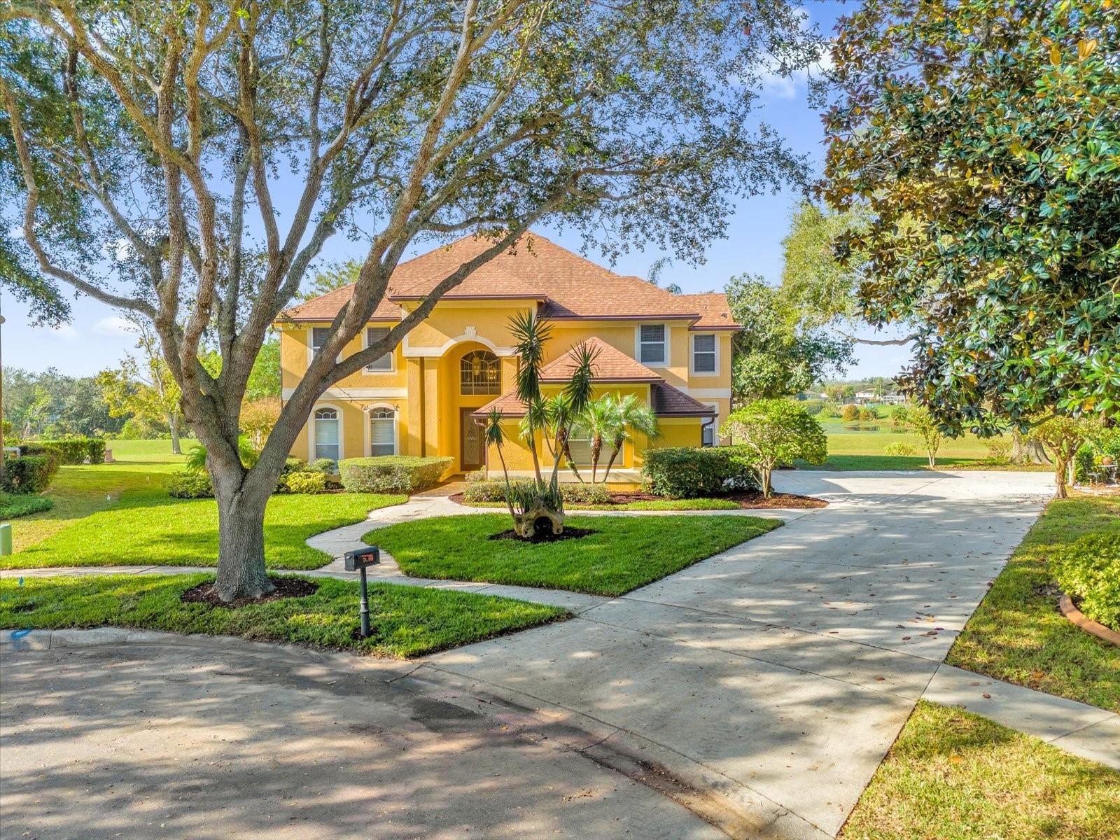
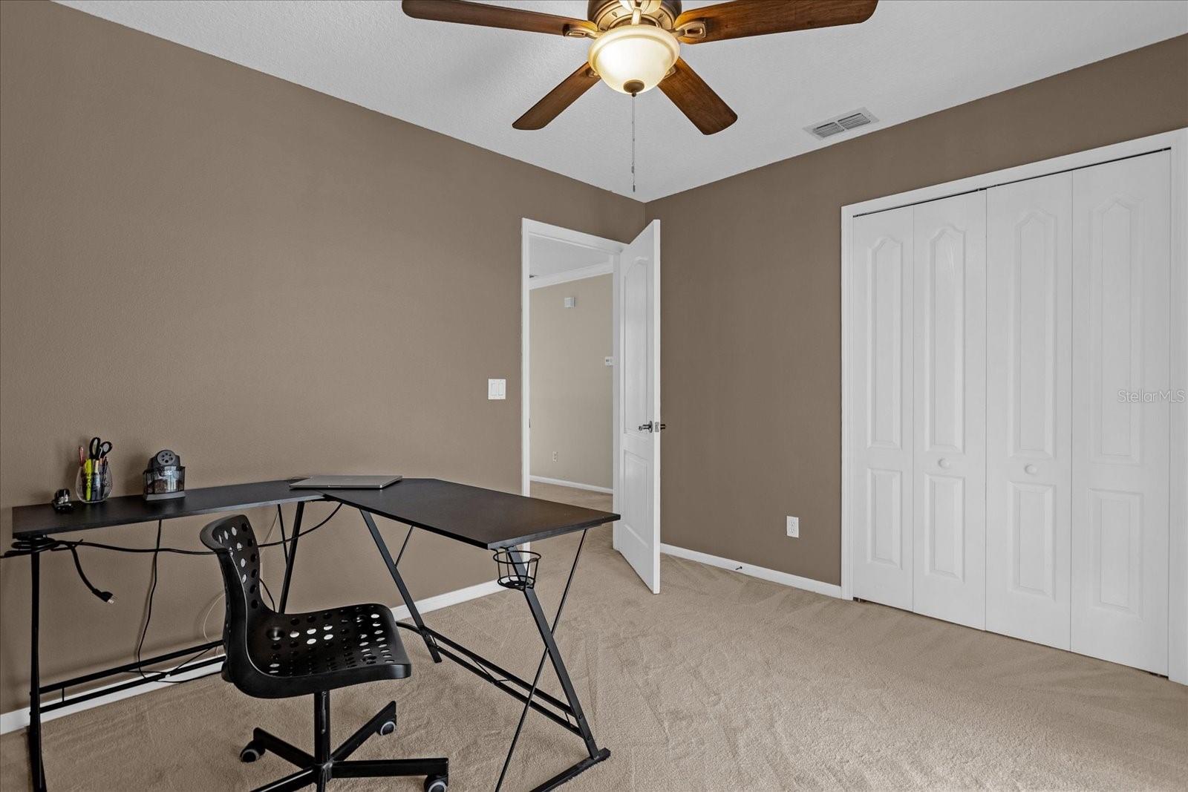
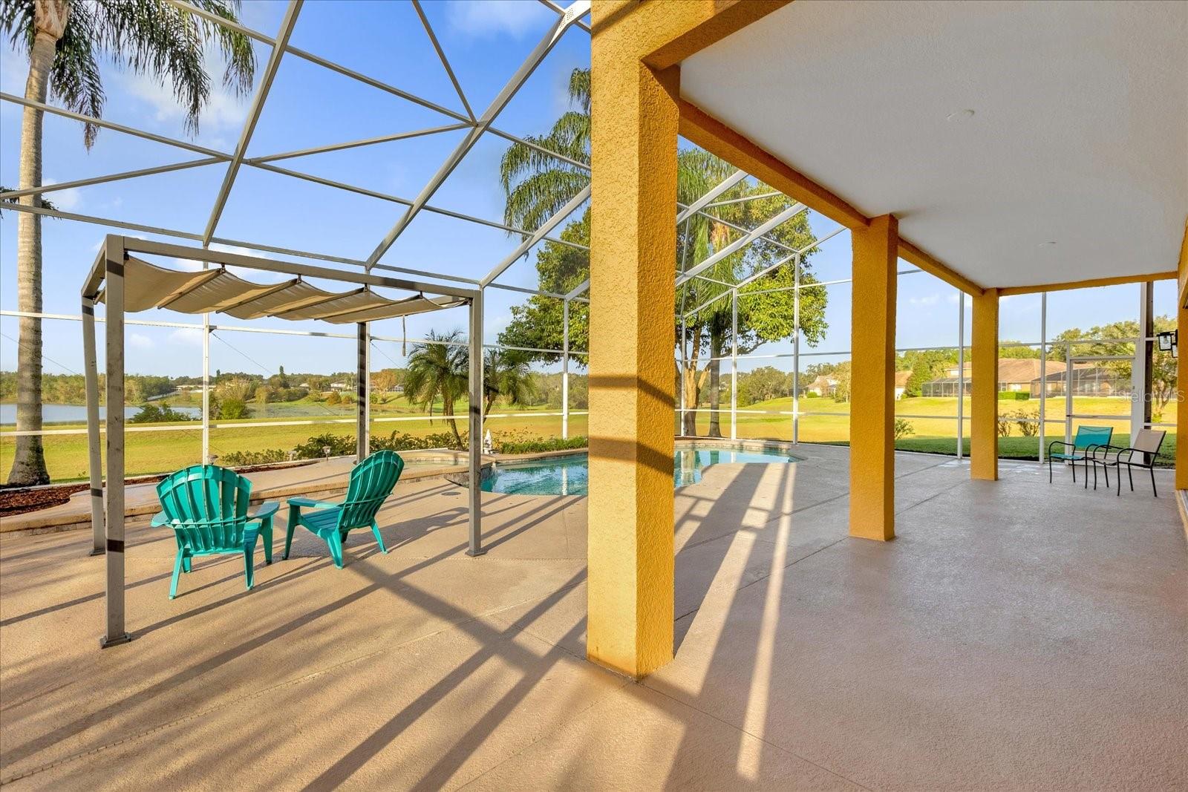
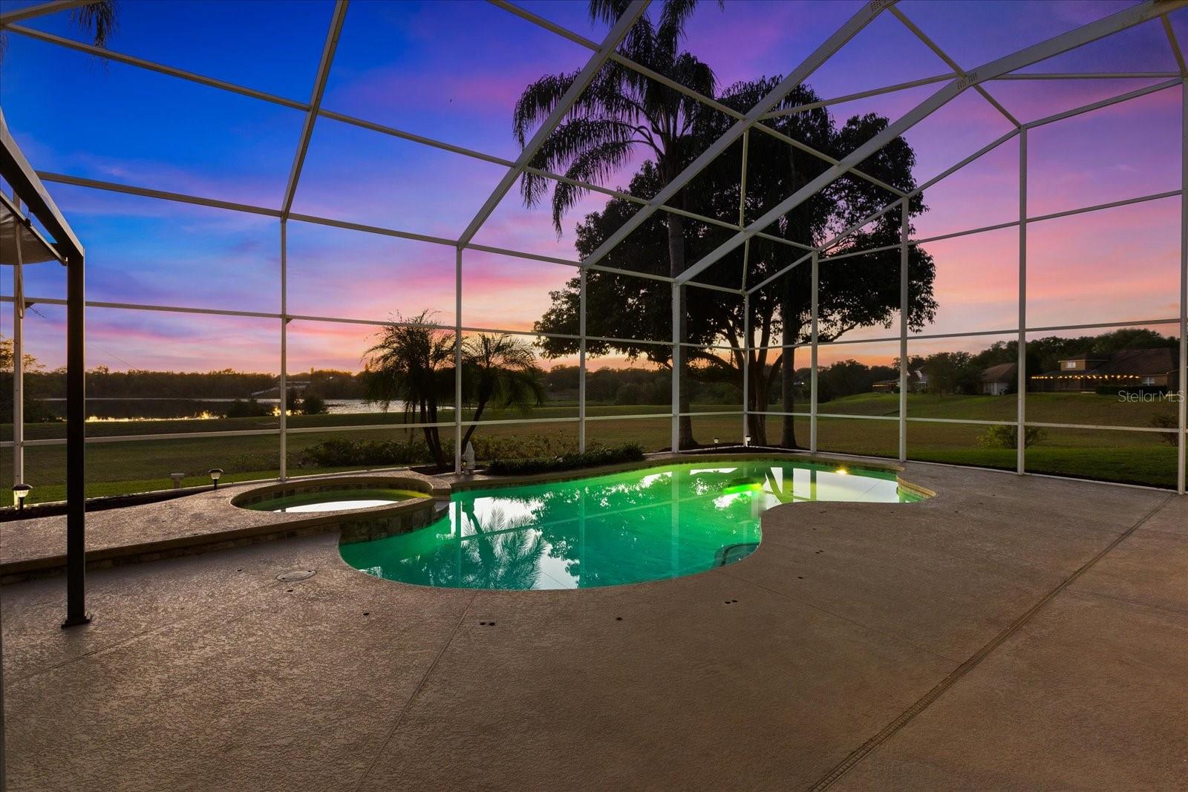
Welcome to this exceptional 5-bedroom, 3-bathroom pool home located in the sought-after, gated community of Westminster Landing. With ample space for family and guests, this property offers a perfect blend of comfort, style, and privacy. Tucked away on a quiet cul-de-sac, the home features lush landscaping, fresh sod in the front yard, a dramatic two-story entry, and a spacious 3-car side-entry garage. The generous driveway provides plenty of parking for family and visitors. Inside, you'll find a thoughtfully designed floor plan with one bedroom and bath on the main level, while the remaining bedrooms, baths, and a large bonus room are located upstairs. The heart of the home is the open-concept kitchen and family room, creating an ideal space for entertaining. The chef-inspired kitchen boasts granite countertops, a large island, a tile backsplash, raised-panel cabinetry in a modern neutral tone, and a built-in desk. It also offers direct access to the pool deck, perfect for indoor-outdoor living. The family room is an inviting space, perfect for relaxation or entertaining, and offers serene views of the pool. Upstairs, the luxurious primary suite is a true retreat, featuring a private balcony with breathtaking sunset and water views. The spacious bedroom can easily accommodate a sitting area or home office, and the ensuite bath offers a split vanity, a soaking tub, and a separate shower. Don’t miss the stunning walk-in closet with custom-designed shelving and drawers! The additional bedrooms are generously sized, each with ample closet space and room for a desk, making them ideal for remote work or study. The versatile bonus room provides endless possibilities—use it as a secondary entertainment area, home gym, or craft space. Step outside, and the true beauty of this home is revealed. Enjoy a pristine pool and spa (resurfaced in 2019) under a screened enclosure, with plenty of room for lounging and outdoor dining. The backyard is completely private, with no rear neighbors, offering an ideal space for relaxation or entertaining. And, of course, the nightly sunsets and water views are absolutely spectacular! Located in a top-rated school district, this home offers both convenience and quality. It features an exclusive Westminster Landing walkway into Windy Ridge, the K-8 school next door, and Olympia High School is just a short drive away. Shopping is a breeze, with Publix and Fresh Market just 2-3 miles away. The community amenities include a tennis court, basketball court, beach volleyball, and a playground for family fun. This home truly has it all—style, space, and a prime location. Come see why Westminster Landing is such a desirable place to live!
/u.realgeeks.media/homesinorlando/NextHome-Neighborhood-Realty-Logo-Horizontal-OrangeOnWhite-Web-RGB.jpg)
Additional Information
- Taxes
- $6353
- Minimum Lease
- 8-12 Months
- HOA Fee
- $1,710
- HOA Payment Schedule
- Annually
- Maintenance Includes
- Recreational Facilities
- Location
- Cul-De-Sac, Sidewalk, Paved
- Community Features
- Gated Community - No Guard, Playground, Sidewalks, Tennis Courts, No Deed Restriction
- Property Description
- Two Story
- Zoning
- P-D
- Interior Layout
- Built-in Features, Ceiling Fans(s), Crown Molding, Eat-in Kitchen, Kitchen/Family Room Combo, Living Room/Dining Room Combo, Open Floorplan, PrimaryBedroom Upstairs, Split Bedroom, Stone Counters, Vaulted Ceiling(s), Walk-In Closet(s)
- Interior Features
- Built-in Features, Ceiling Fans(s), Crown Molding, Eat-in Kitchen, Kitchen/Family Room Combo, Living Room/Dining Room Combo, Open Floorplan, PrimaryBedroom Upstairs, Split Bedroom, Stone Counters, Vaulted Ceiling(s), Walk-In Closet(s)
- Floor
- Carpet, Ceramic Tile
- Appliances
- Dishwasher, Microwave, Range, Refrigerator
- Utilities
- Cable Connected, Electricity Connected, Public, Sewer Connected, Street Lights, Underground Utilities, Water Connected
- Heating
- Central, Electric
- Air Conditioning
- Central Air, Zoned
- Exterior Construction
- Block, Stucco
- Exterior Features
- Balcony, Irrigation System, Private Mailbox, Rain Gutters, Sidewalk
- Roof
- Shingle
- Foundation
- Slab
- Pool
- Private
- Pool Type
- In Ground, Screen Enclosure
- Garage Carport
- 3 Car Garage
- Garage Spaces
- 3
- Garage Features
- Garage Door Opener, Garage Faces Side
- Elementary School
- Windy Ridge Elem
- Middle School
- Chain Of Lakes Middle
- High School
- Olympia High
- Pets
- Allowed
- Flood Zone Code
- X
- Parcel ID
- 10-23-28-8241-00-530
- Legal Description
- WESTMINSTER LANDING PHASE 1 37/91 LOT 53
Listing courtesy of KELLER WILLIAMS CLASSIC. 407-292-5400
Selling Office: ALL REAL ESTATE & INVESTMENTS.Mortgage Calculator
StellarMLS is the source of this information via Internet Data Exchange Program. All listing information is deemed reliable but not guaranteed and should be independently verified through personal inspection by appropriate professionals. Listings displayed on this website may be subject to prior sale or removal from sale. Availability of any listing should always be independently verified. Listing information is provided for consumer personal, non-commercial use, solely to identify potential properties for potential purchase. All other use is strictly prohibited and may violate relevant federal and state law. Data last updated on