1452 3rd Avenue, Deland, FL 32724
- $305,000
- 3
- BD
- 2
- BA
- 1,293
- SqFt






- Sold Price
- $305,000
- List Price
- $309,000
- Status
- Sold
- Days on Market
- 98
- Closing Date
- Mar 10, 2025
- MLS#
- O6256130
- Property Style
- Single Family
- Architectural Style
- Traditional
- Year Built
- 1997
- Bedrooms
- 3
- Bathrooms
- 2
- Living Area
- 1,293
- Lot Size
- 11,250
- Acres
- 0.26
- Total Acreage
- 1/4 to less than 1/2
- Legal Subdivision Name
- Daytona Park Estates Sec C
- MLS Area Major
- Deland
Property Description
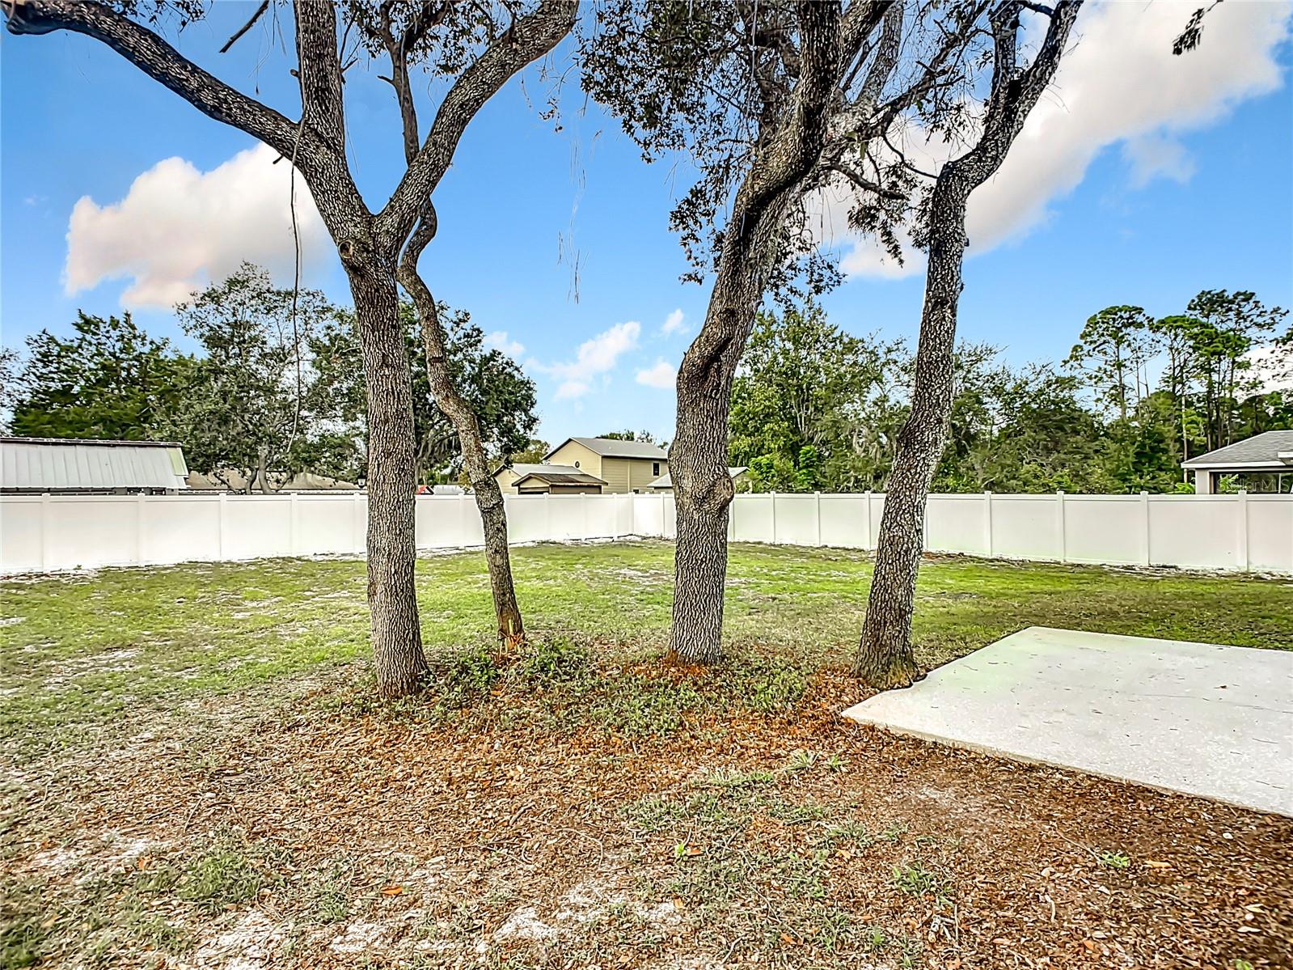
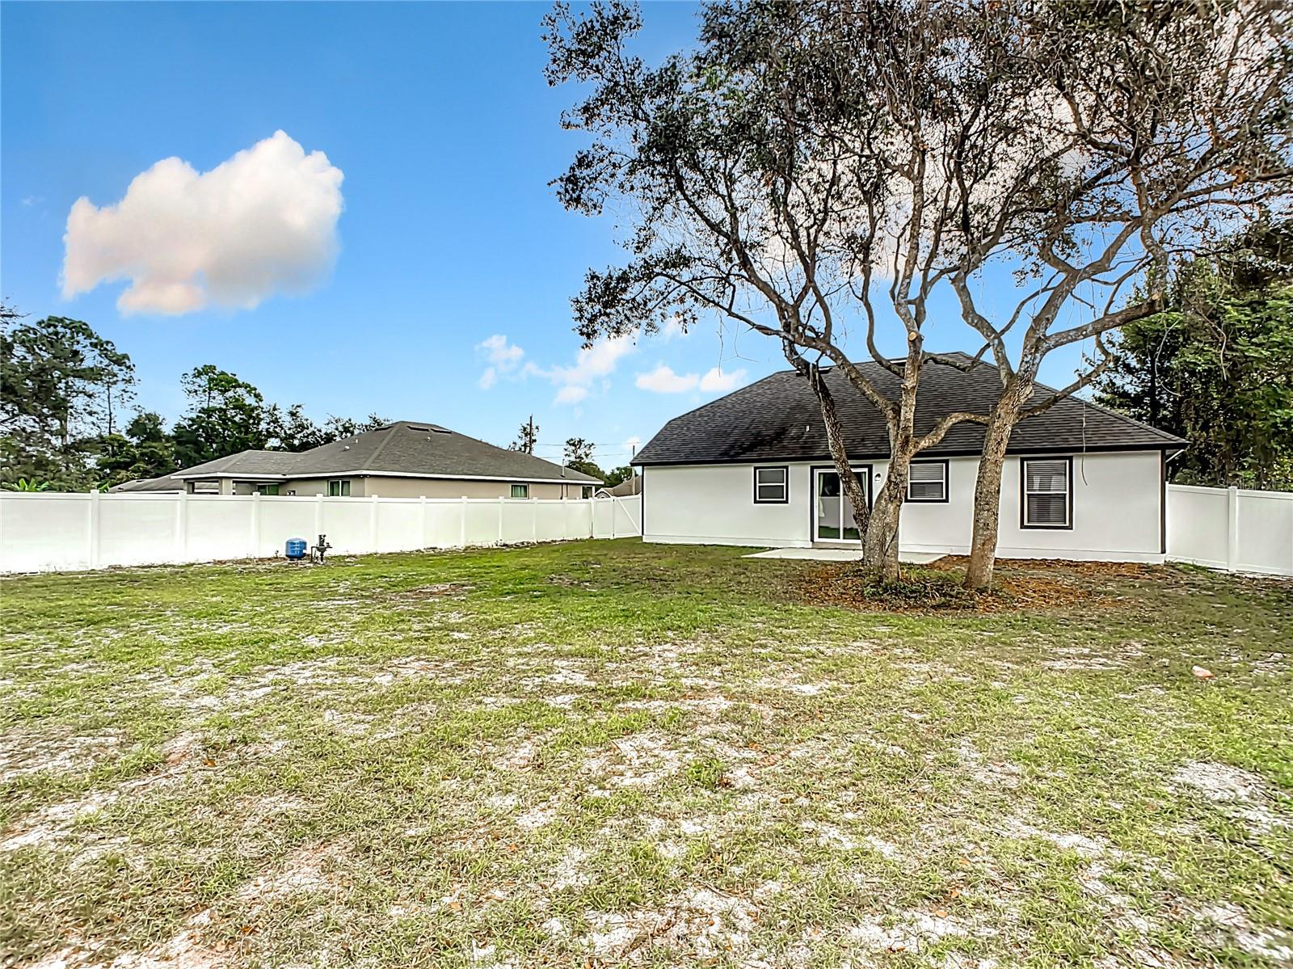
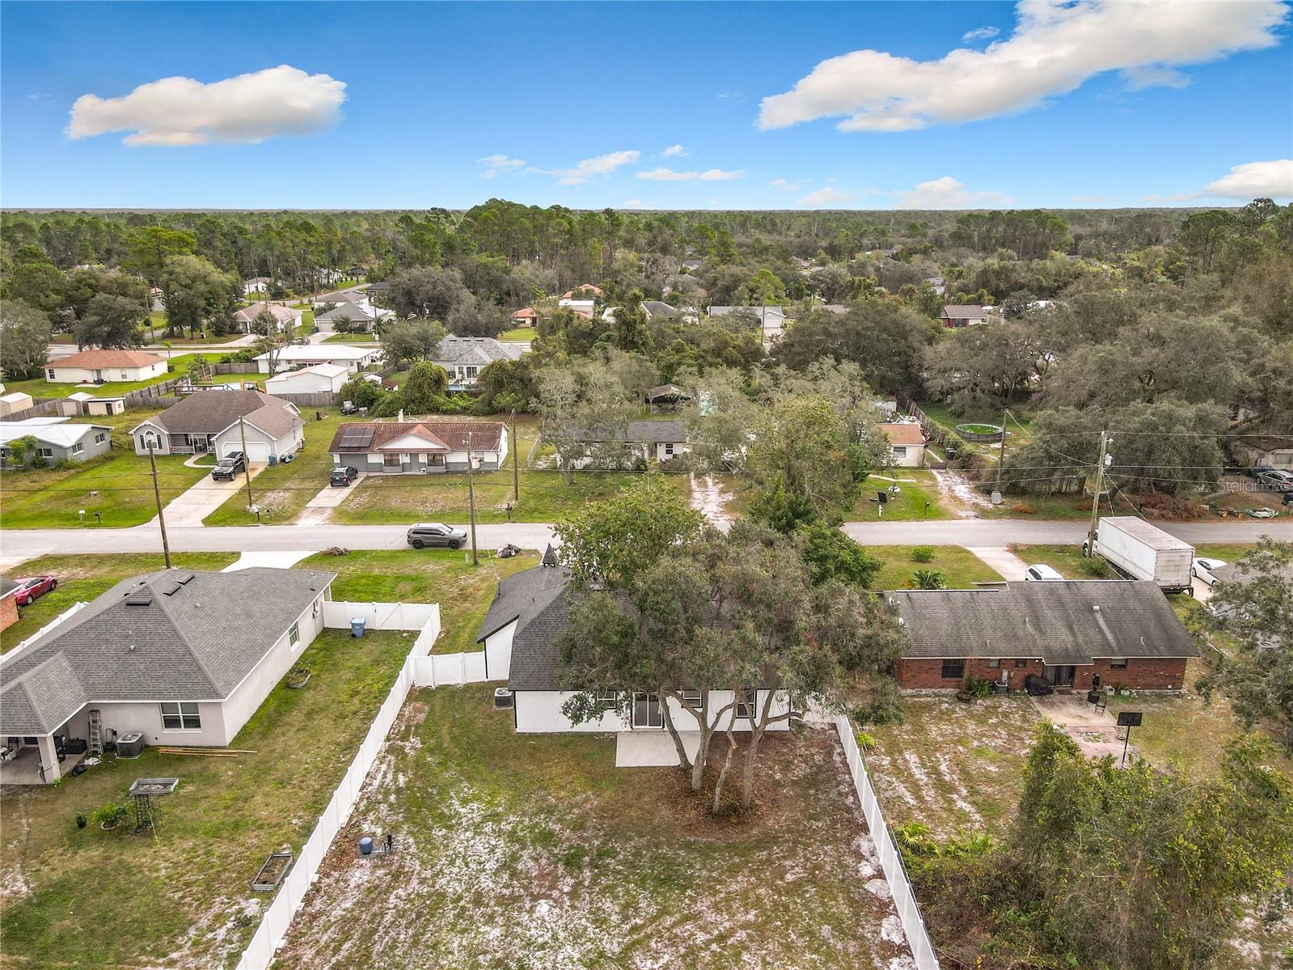
Welcome to 1452 3RD Avenue, Deland, FL 32724! This beautifully remodeled 3-bedroom, 2-bathroom home features all-new waterproof Luxury Vinyl Plank flooring, Birch wood shaker cabinets, sleek countertops, and modern LED light fixtures. The kitchen boasts brand-new stainless steel GE appliances. Enjoy the luxurious walk-in shower and bathtub with updated vanities. The home has a new CertainTeed Landmark Moire Black roof (2020), a spacious over-a-quarter-acre lot, and a white vinyl fenced-in backyard. With no HOA restrictions, you have the freedom to personalize your space. Additional highlights include a new 3/4 HP Guardian Garage Door Operator, a recently serviced central AC with a new thermostat, and an updated water system. Conveniently located near downtown Deland, Stetson University, and Interstate 4, with easy access to Daytona Beach, New Smyrna, and Orlando. Don't miss this fantastic opportunity! Hey! Hope you are interested in the property. If interested, please send the offers in .pdf format. Offers should be on FAR/BAR as-is forms.
/u.realgeeks.media/homesinorlando/NextHome-Neighborhood-Realty-Logo-Horizontal-OrangeOnWhite-Web-RGB.jpg)
Additional Information
- Taxes
- $3811
- Minimum Lease
- 8-12 Months
- Location
- Cleared, City Limits, In County, Landscaped, Unincorporated
- Community Features
- No Deed Restriction
- Property Description
- One Story
- Zoning
- 01R4
- Interior Layout
- Ceiling Fans(s), Eat-in Kitchen, High Ceilings, Kitchen/Family Room Combo, Living Room/Dining Room Combo, Open Floorplan, Primary Bedroom Main Floor, Solid Surface Counters, Solid Wood Cabinets, Thermostat, Vaulted Ceiling(s), Walk-In Closet(s)
- Interior Features
- Ceiling Fans(s), Eat-in Kitchen, High Ceilings, Kitchen/Family Room Combo, Living Room/Dining Room Combo, Open Floorplan, Primary Bedroom Main Floor, Solid Surface Counters, Solid Wood Cabinets, Thermostat, Vaulted Ceiling(s), Walk-In Closet(s)
- Floor
- Luxury Vinyl
- Appliances
- Cooktop, Dishwasher, Electric Water Heater, Microwave, Refrigerator
- Utilities
- Electricity Available, Electricity Connected
- Heating
- Central
- Air Conditioning
- Central Air
- Exterior Construction
- Wood Frame
- Exterior Features
- Garden, Sliding Doors
- Roof
- Shingle
- Foundation
- Slab
- Pool
- No Pool
- Garage Carport
- 2 Car Garage
- Garage Spaces
- 2
- Garage Features
- Garage Door Opener
- Elementary School
- George Marks Elem
- Middle School
- Deland Middle
- High School
- Deland High
- Fences
- Vinyl
- Flood Zone Code
- X
- Parcel ID
- 01-17-30-03-20-0340
- Legal Description
- LOTS 34 35 & 36 BLK 20 DAYTONA PARK ESTATES SEC C MB 23 PGS 97A-98 INC PER OR 4283 PG 1149 PER OR 7354 PG 1385
Listing courtesy of CENTURY 21 CARIOTI. 407-354-0074
Selling Office: LPT REALTY LLC.Mortgage Calculator
StellarMLS is the source of this information via Internet Data Exchange Program. All listing information is deemed reliable but not guaranteed and should be independently verified through personal inspection by appropriate professionals. Listings displayed on this website may be subject to prior sale or removal from sale. Availability of any listing should always be independently verified. Listing information is provided for consumer personal, non-commercial use, solely to identify potential properties for potential purchase. All other use is strictly prohibited and may violate relevant federal and state law. Data last updated on