128 Point View Lane, Longwood, FL 32779
- $725,000
- 4
- BD
- 3
- BA
- 2,476
- SqFt




- Sold Price
- $725,000
- List Price
- $725,000
- Status
- Sold
- Days on Market
- 16
- Closing Date
- Dec 27, 2024
- MLS#
- O6256068
- Property Style
- Single Family
- Architectural Style
- Ranch
- Year Built
- 1982
- Bedrooms
- 4
- Bathrooms
- 3
- Living Area
- 2,476
- Lot Size
- 28,012
- Acres
- 0.64
- Total Acreage
- 1/2 to less than 1
- Legal Subdivision Name
- Springs Landing Unit 4
- MLS Area Major
- Longwood/Wekiva Springs
Property Description
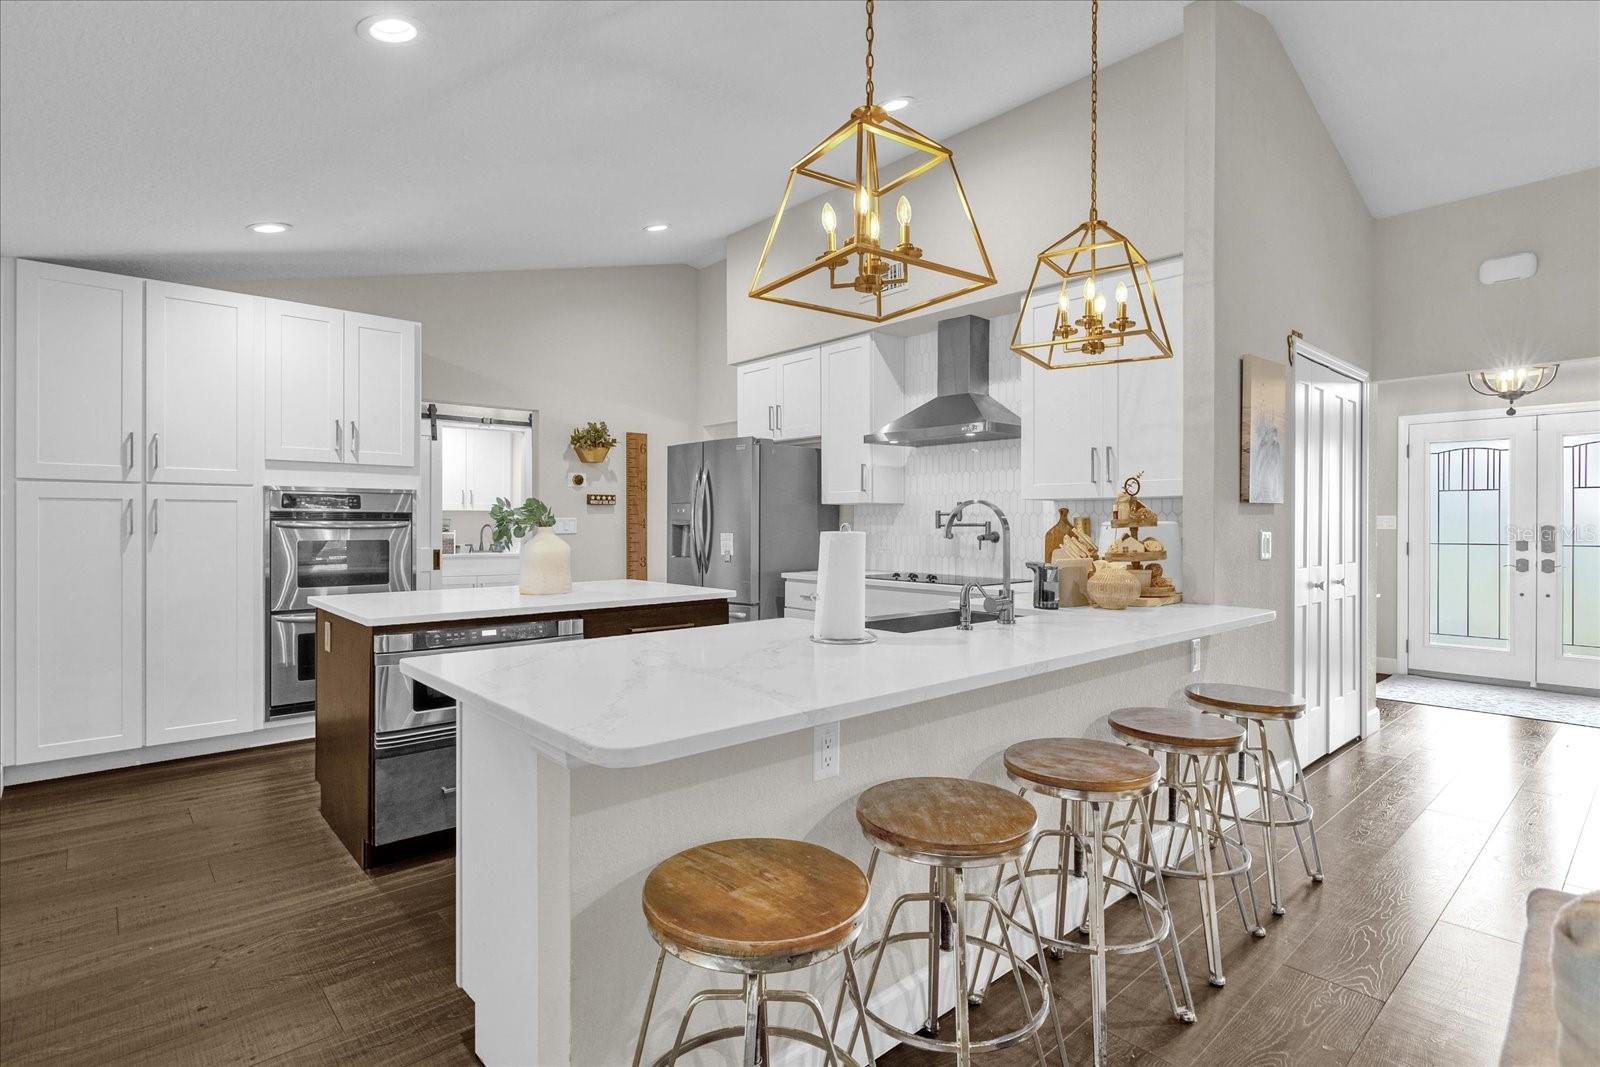
Stunning move-in ready FOUR BEDROOM, THREE FULL BATH, SEMINOLE COUNTY POOL HOME in the coveted neighborhood of Springs Landing located off the Markham Woods Corridor. A rare find nestled on over a half an acre lot which features over six figures in floor-to-ceiling renovations. This split bedroom floorplan has updated light fixtures, plantation shutters, calming color scheme, & cohesive luxury flooring throughout which provides a fresh and modern feel. Formal dining room can easily hold your large family over the upcoming holidays! The versatile living room includes surround sound and can be used as a casual living room space, formal living room, or home office. The family room features a cozy wood burning fireplace with custom built ins, mantle & surround sound speakers. Beautifully UPDATED KITCHEN with Super Calcutta QUARTZ Countertops, STAINLESS-STEEL APPLIANCES, & KITCHEN ISLAND that opens to your family room area. The kitchen is truly the heart of this home and showcases plenty of cabinetry, timeless marble backsplash, recessed and pendant lighting, eat-in seating, oversized undermount sink, custom range hood, double oven, and pot filler over glass stovetop. The master bedroom features a large WALK-IN CLOSET with custom closet system and a LUXURIOUS spa-like master en-suite bathroom. The recently updated master bathroom features a spacious vanity area with plenty of storage, dual sinks, and OVERSIZED WALK-IN SHOWER and jacuzzi tub. Across the home, you will find the secondary bedrooms with plenty of dedicated closet space along with two beautifully renovated bathrooms all featuring new tubs, shower tile, & vanities with quartz countertops. The interior laundry room off the garage features stackable washer/dryer and dedicated laundry sink. Plenty of room in the oversized garage for bikes, toys, and tools. Screened enclosed patio features tongue and groove ceiling & small wet bar area with minifridge. Enjoy your oversized pool with the privacy of the conversation view in your backyard. Cannonballs in the pool, hopscotch on the long driveway, morning walks & bike rides down your CUL-DE-SAC street -- this Springs Landing gem will certainly win you over! Additional updates include: NEW ROOF (2018), NEW HVAC System (2018), New Hot Water Tank (2018), New Sliding Glass Doors (2018), New Pool Tile & PebbleTec Pool Finish (2023), replumbed, updated electrical, smart Irrigation System, & smart home pool timer. The neighborhood of Springs Landing features a community pool, clubhouse (available for private rental for residents), tennis courts, pickleball, basketball, relaxation pond, & access to the Little Wekiva River at $600/a year! Wow! Conveniently located to I-4; be at Disney, New Smyrna Beach, Orlando International Airport within 45 minutes / 20 minutes to Sanford International & downtown Orlando. Close to restaurants, shopping, hospitals, the Wekiva River, State Parks, and zoned for TOP RATED SEMINOLE COUNTY SCHOOLS! Owners are available for a QUICK CLOSE! It’s time to MAKE A MOVE to one of the most sought-after areas in Central Florida & call this place your new home!
/u.realgeeks.media/homesinorlando/NextHome-Neighborhood-Realty-Logo-Horizontal-OrangeOnWhite-Web-RGB.jpg)
Additional Information
- Taxes
- $3297
- Minimum Lease
- 1-2 Years
- HOA Fee
- $600
- HOA Payment Schedule
- Annually
- Location
- Conservation Area, Cul-De-Sac, Greenbelt, Sidewalk
- Community Features
- Clubhouse, Playground, Pool, Tennis Courts, No Deed Restriction
- Property Description
- One Story
- Zoning
- PUD
- Interior Layout
- Cathedral Ceiling(s), Ceiling Fans(s), Kitchen/Family Room Combo, Open Floorplan, Primary Bedroom Main Floor, Split Bedroom, Stone Counters, Thermostat, Walk-In Closet(s), Window Treatments
- Interior Features
- Cathedral Ceiling(s), Ceiling Fans(s), Kitchen/Family Room Combo, Open Floorplan, Primary Bedroom Main Floor, Split Bedroom, Stone Counters, Thermostat, Walk-In Closet(s), Window Treatments
- Floor
- Luxury Vinyl, Tile
- Appliances
- Built-In Oven, Cooktop, Dishwasher, Dryer, Microwave, Range, Refrigerator, Washer
- Utilities
- Cable Connected, Electricity Connected, Sewer Connected
- Heating
- Central
- Air Conditioning
- Central Air
- Fireplace Description
- Family Room, Wood Burning
- Exterior Construction
- Block, Brick
- Exterior Features
- Irrigation System, Private Mailbox, Rain Gutters, Sidewalk, Sliding Doors
- Roof
- Shingle
- Foundation
- Slab
- Pool
- Community, Private
- Pool Type
- Child Safety Fence, In Ground, Screen Enclosure
- Garage Carport
- 2 Car Garage
- Garage Spaces
- 2
- Garage Features
- Driveway, Garage Door Opener
- Garage Dimensions
- 22x20
- Elementary School
- Woodlands Elementary
- Middle School
- Rock Lake Middle
- High School
- Lyman High
- Pets
- Allowed
- Flood Zone Code
- x
- Parcel ID
- 34-20-29-505-0000-1190
- Legal Description
- LOT 119 SPRINGS LANDING UNIT 4 PB 25 PGS 83 TO 85
Listing courtesy of BENCHMARK REAL ESTATE GRP INC. 321-422-4729
Selling Office: THE AGENCY ORLANDO.Mortgage Calculator
StellarMLS is the source of this information via Internet Data Exchange Program. All listing information is deemed reliable but not guaranteed and should be independently verified through personal inspection by appropriate professionals. Listings displayed on this website may be subject to prior sale or removal from sale. Availability of any listing should always be independently verified. Listing information is provided for consumer personal, non-commercial use, solely to identify potential properties for potential purchase. All other use is strictly prohibited and may violate relevant federal and state law. Data last updated on