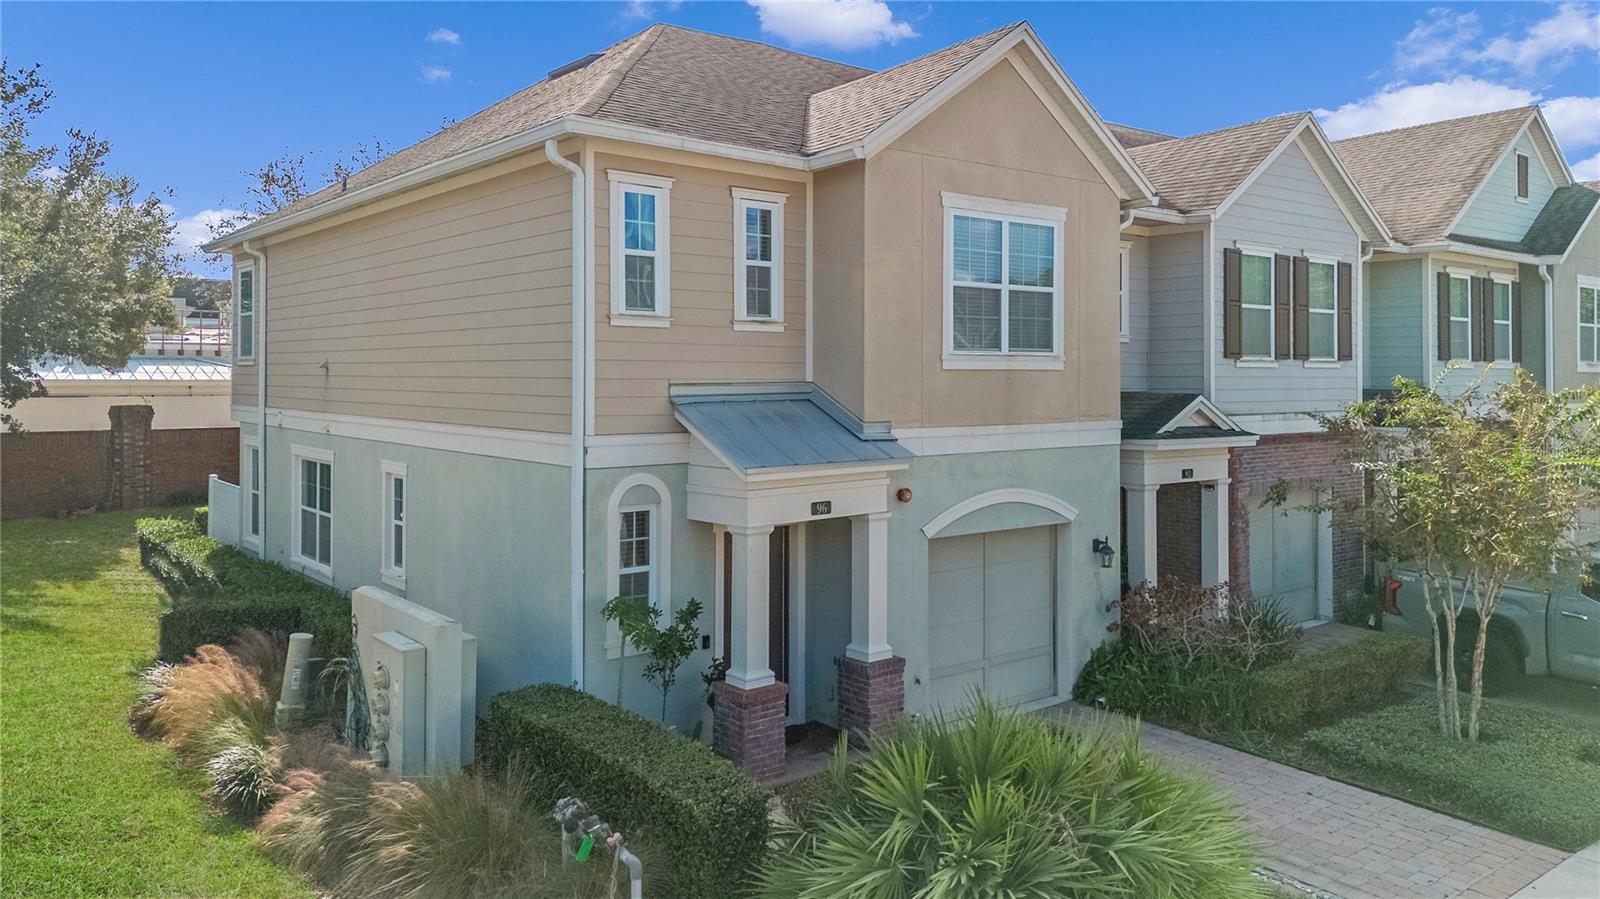
96 Zamora Place, Oviedo, FL 32765
- $385,000
- 3
- BD
- 3
- BA
- 1,585
- SqFt



- Sold Price
- $385,000
- List Price
- $399,900
- Status
- Sold
- Days on Market
- 15
- Closing Date
- Dec 20, 2024
- MLS#
- O6256043
- Property Style
- Townhouse
- Year Built
- 2016
- Bedrooms
- 3
- Bathrooms
- 3
- Baths Half
- 1
- Living Area
- 1,585
- Lot Size
- 1,568
- Acres
- 0.04
- Total Acreage
- 0 to less than 1/4
- Building Name
- 96
- Legal Subdivision Name
- Hamptons - Second Rep
- MLS Area Major
- Oviedo
Property Description
Nestled in the heart of vibrant Oviedo on the Park, this charming 3 bedroom, 2.5 bath, 1 car garage end unit townhome offers the ultimate blend of convenience and comfort. Inside, this well maintained townhome features an open and airy floor plan with seamless flow between the living, dining, and kitchen areas making entertaining a breeze. The modern kitchen is thoughtfully designed, complete with sleek cabinetry, granite countertops, stainless steel appliances, and a breakfast bar. Upstairs, away from the hustle and bustle, the spacious primary suite offers a tranquil retreat, complete with ample closet space and an en-suite bath. Two additional bedrooms, a full bath, and a convenient laundry room complete the second floor. Head out back to relax outdoors in the private screened-in patio, the perfect place to unwind after a long day or head over to the community pool to soak up the warmth of the Florida sun! The true highlight of this home is the location, situated just a short stroll from Center Lake Park, where you can enjoy events like Food Truck Thursdays, Movies in the Park, and explore amenities including a splash pad, playground, dog park, and even LA Fitness. The vibrant local scene also features the new and amazing Food Factory, a community hub with a collection of restaurants, providing the perfect balance of entertainment and relaxation! Zoned for the highly-rated Oviedo High School and within easy reach of UCF, making it an ideal choice for undergraduates or faculty. With easy access to highway for heading to the beach, commuting, or traveling, this townhome offers a central location that balances work, study, and play. Don't miss this opportunity to experience the best of Oviedo living in a connected and active community that has it all, schedule your private showing today!
/u.realgeeks.media/homesinorlando/NextHome-Neighborhood-Realty-Logo-Horizontal-OrangeOnWhite-Web-RGB.jpg)
Additional Information
- Taxes
- $3124
- Minimum Lease
- 7 Months
- Hoa Fee
- $667
- HOA Payment Schedule
- Quarterly
- Maintenance Includes
- Common Area Taxes, Pool, Escrow Reserves Fund, Maintenance Grounds, Management, Recreational Facilities
- Location
- City Limits, Landscaped, Sidewalk, Paved
- Community Features
- Community Mailbox, Deed Restrictions, Dog Park, No Truck/RV/Motorcycle Parking, Park, Playground, Pool, Sidewalks
- Property Description
- Two Story, Attached
- Zoning
- RES
- Interior Layout
- Ceiling Fans(s), High Ceilings, Kitchen/Family Room Combo, Living Room/Dining Room Combo, Open Floorplan, PrimaryBedroom Upstairs, Solid Surface Counters, Solid Wood Cabinets, Split Bedroom, Stone Counters, Thermostat, Walk-In Closet(s)
- Interior Features
- Ceiling Fans(s), High Ceilings, Kitchen/Family Room Combo, Living Room/Dining Room Combo, Open Floorplan, PrimaryBedroom Upstairs, Solid Surface Counters, Solid Wood Cabinets, Split Bedroom, Stone Counters, Thermostat, Walk-In Closet(s)
- Floor
- Carpet, Tile
- Appliances
- Dishwasher, Disposal, Electric Water Heater, Microwave, Range, Refrigerator
- Utilities
- BB/HS Internet Available, Cable Available, Electricity Connected, Phone Available, Public, Sewer Connected, Street Lights, Water Connected
- Heating
- Central, Electric
- Air Conditioning
- Central Air
- Exterior Construction
- Block, Stucco
- Exterior Features
- Irrigation System, Lighting, Sidewalk
- Roof
- Shingle
- Foundation
- Slab
- Pool
- Community
- Garage Carport
- 1 Car Garage
- Garage Spaces
- 1
- Garage Features
- Driveway, Garage Door Opener, Ground Level
- Garage Dimensions
- 21x13
- Elementary School
- Evans Elementary
- Middle School
- Jackson Heights Middle
- High School
- Oviedo High
- Pets
- Allowed
- Flood Zone Code
- X
- Parcel ID
- 15-21-31-529-0000-1610
- Legal Description
- LOT 161 HAMPTONS - SECOND REPLAT PB 78 PGS 82 THRU 86
Listing courtesy of EXP REALTY LLC.
Selling Office: WEMERT GROUP REALTY LLC.Mortgage Calculator
StellarMLS is the source of this information via Internet Data Exchange Program. All listing information is deemed reliable but not guaranteed and should be independently verified through personal inspection by appropriate professionals. Listings displayed on this website may be subject to prior sale or removal from sale. Availability of any listing should always be independently verified. Listing information is provided for consumer personal, non-commercial use, solely to identify potential properties for potential purchase. All other use is strictly prohibited and may violate relevant federal and state law. Data last updated on