1308 Eagle Lane, Winter Garden, FL 34787
- $285,000
- 3
- BD
- 2
- BA
- 1,260
- SqFt




- Sold Price
- $285,000
- List Price
- $295,000
- Status
- Sold
- Days on Market
- 13
- Closing Date
- Dec 20, 2024
- MLS#
- O6256031
- Property Style
- Townhouse
- Architectural Style
- Traditional
- Year Built
- 1994
- Bedrooms
- 3
- Bathrooms
- 2
- Living Area
- 1,260
- Lot Size
- 1,965
- Acres
- 0.05
- Total Acreage
- 0 to less than 1/4
- Building Name
- 1308
- Legal Subdivision Name
- Westside Twnhms Ph 04
- MLS Area Major
- Winter Garden/Oakland
Property Description
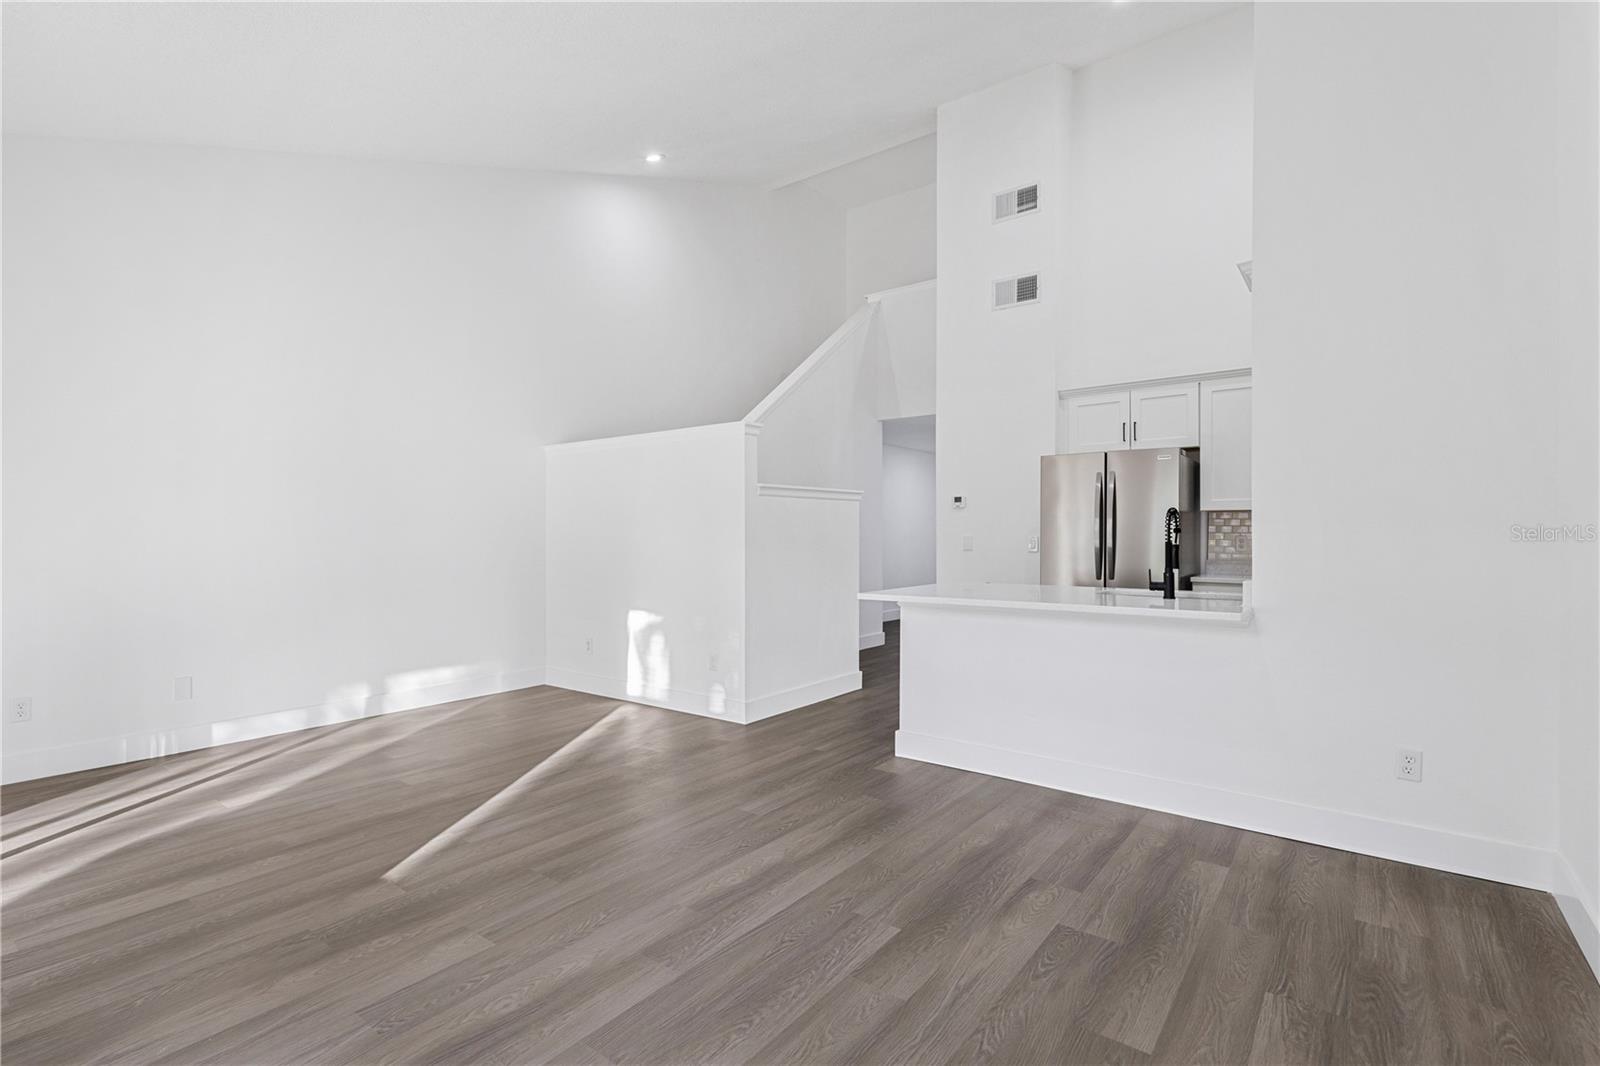
Welcome to your newly transformed sanctuary! This beautifully renovated townhouse combines high-end finishes and welcoming spaces. Step into a bright, airy living area with soaring vaulted ceilings and luxury vinyl plank flooring throughout the main floor. The brand-new kitchen is a chef’s dream, featuring quartz countertops, subway tile backsplash, 42-inch cabinets with crown molding, and sleek stainless steel appliances, including a gas range. The main-level master suite is a private retreat with an adjoining new bathroom and glass-enclosed shower, while upstairs, two additional bedrooms share a new bathroom with a glass-enclosed tub/shower. Outside, enjoy a cozy screened-in lanai and a private fenced backyard – perfect for relaxing or entertaining. Every detail has been thoughtfully chosen for quality, comfort, and elegance. Zoned for top-rated schools and just minutes from historic downtown Winter Garden’s restaurants and boutique stores, as well as the Winter Garden Village Mall. With easy access to Florida’s Turnpike and the 429, this home promises comfort and convenience. Very low HOA with nice amenities! Schedule a showing and make it yours today!
/u.realgeeks.media/homesinorlando/NextHome-Neighborhood-Realty-Logo-Horizontal-OrangeOnWhite-Web-RGB.jpg)
Additional Information
- Taxes
- $456
- Minimum Lease
- 6 Months
- Hoa Fee
- $674
- HOA Payment Schedule
- Annually
- Maintenance Includes
- Pool
- Location
- Paved
- Community Features
- Association Recreation - Owned, Pool, No Deed Restriction
- Property Description
- Two Story, Attached
- Zoning
- R-3
- Interior Layout
- High Ceilings, Kitchen/Family Room Combo, Open Floorplan, Primary Bedroom Main Floor, Split Bedroom
- Interior Features
- High Ceilings, Kitchen/Family Room Combo, Open Floorplan, Primary Bedroom Main Floor, Split Bedroom
- Floor
- Luxury Vinyl, Tile
- Appliances
- Dishwasher, Disposal, Microwave, Range, Refrigerator
- Utilities
- Electricity Connected, Public, Sewer Connected, Water Connected
- Heating
- Central
- Air Conditioning
- Central Air
- Exterior Construction
- Block, Stucco
- Exterior Features
- Other, Sliding Doors
- Roof
- Shingle
- Foundation
- Slab
- Pool
- Community
- Garage Features
- On Street, Open
- Elementary School
- Sunridge Elementary
- Middle School
- Sunridge Middle
- High School
- West Orange High
- Pets
- Allowed
- Flood Zone Code
- X
- Parcel ID
- 27-22-27-9254-29-060
- Legal Description
- WESTSIDE TOWNHOMES PHASE 4 28/121 LOT 6BLK 29
Listing courtesy of WRA BUSINESS & REAL ESTATE. 407-512-1008
Selling Office: SERHANT.Mortgage Calculator
StellarMLS is the source of this information via Internet Data Exchange Program. All listing information is deemed reliable but not guaranteed and should be independently verified through personal inspection by appropriate professionals. Listings displayed on this website may be subject to prior sale or removal from sale. Availability of any listing should always be independently verified. Listing information is provided for consumer personal, non-commercial use, solely to identify potential properties for potential purchase. All other use is strictly prohibited and may violate relevant federal and state law. Data last updated on