9127 Shadowbrook Trail, Orlando, FL 32825
- $650,000
- 4
- BD
- 3
- BA
- 2,717
- SqFt




- Sold Price
- $650,000
- List Price
- $649,900
- Status
- Sold
- Days on Market
- 11
- Closing Date
- Dec 26, 2024
- MLS#
- O6256025
- Property Style
- Single Family
- Year Built
- 2003
- Bedrooms
- 4
- Bathrooms
- 3
- Living Area
- 2,717
- Lot Size
- 11,164
- Acres
- 0.26
- Total Acreage
- 1/4 to less than 1/2
- Legal Subdivision Name
- Villages Rio Pinar Ph 01 43/97
- MLS Area Major
- Orlando/Rio Pinar / Union Park
Property Description
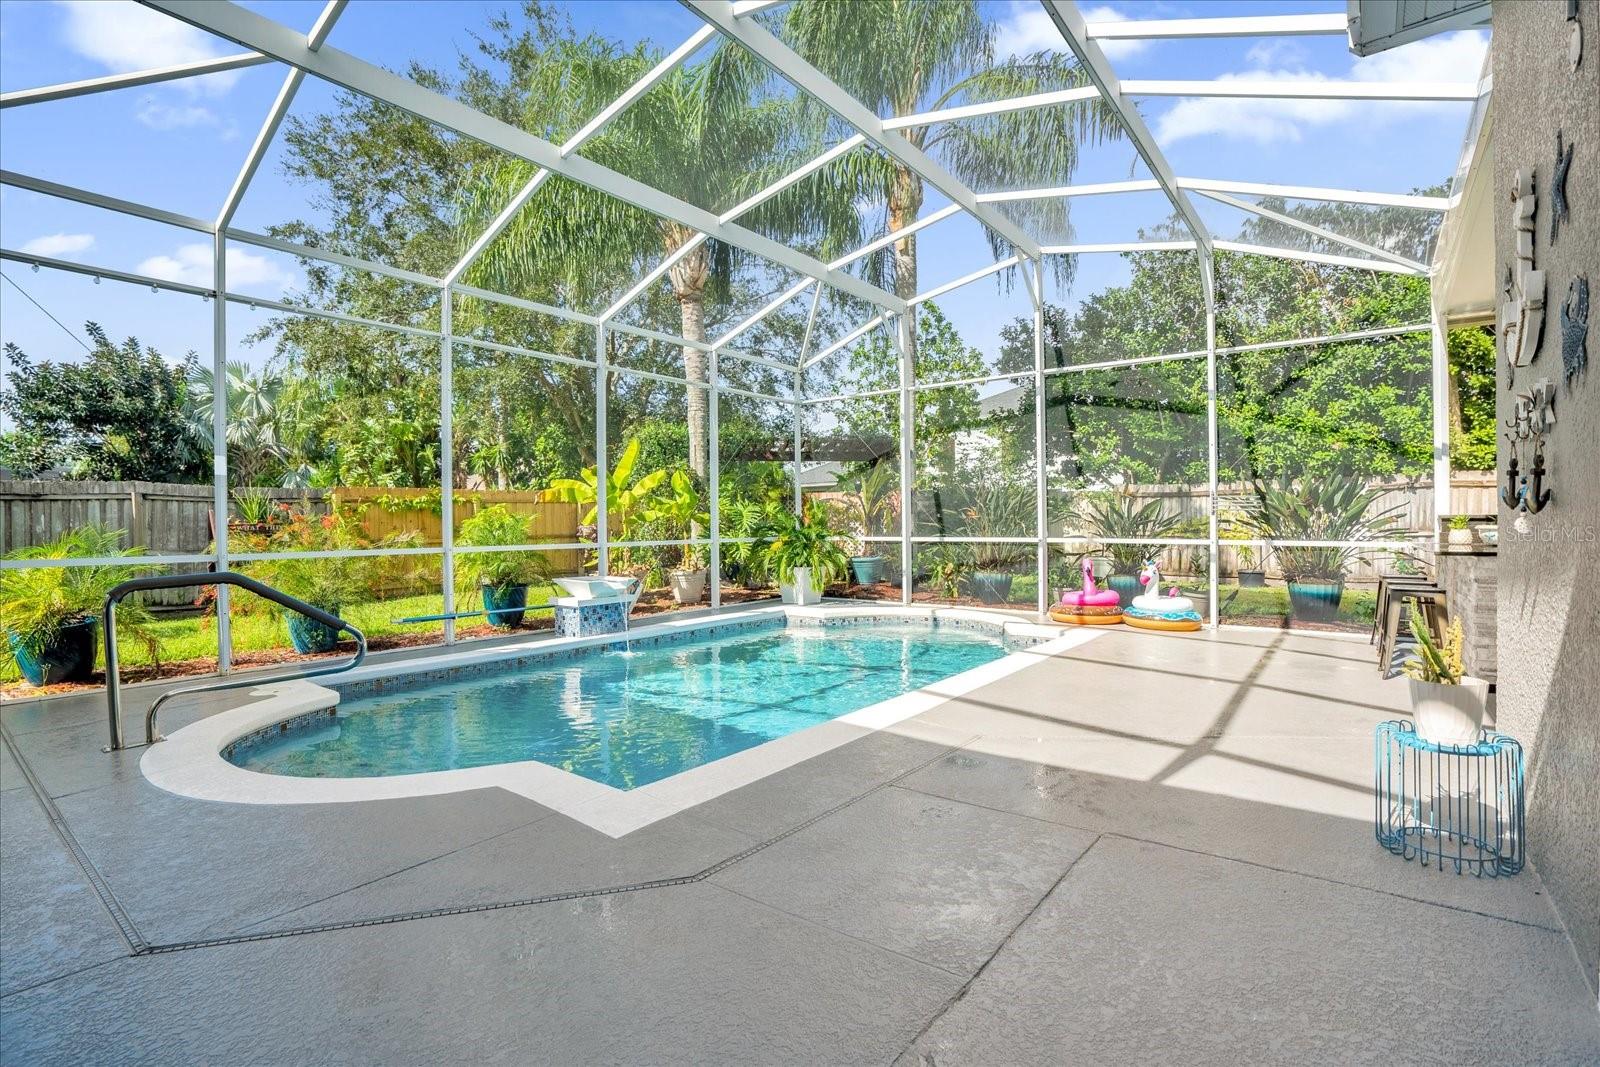
*Welcome Home to the Most Beautiful, Immaculate, Move-In Ready POOL HOME in the Most Desirable Neighborhood of The Preserve at Rio Pinar, a Golf Course Community!* 4-Bdrms PLUS a DEN, 3-Baths, 3-Car Garage* Sitting on over a QUARTER OF AN ACRE, Featuring a Fully Fenced Backyard, Large Pool with Fountain, an INCREDIBLE OUTDOOR KITCHEN, and SO MUCH MORE! At First Entry this Gorgeous Home will Greet its new Owner with a Double Door Entry, as you step into the Open Floor Plan, with a view of the Pool Deck, a Separate Living Room and Formal Dining Room. Featuring TILE THROUGHOUT THE ENTIRE HOME, making it easy to clean and maintain. And PLANTATION SHUTTERS THROUGHOUT TOO! Offering a Split Floor Plan with the Primary Bedroom on one side of the home, and all Secondary Bedrooms on the other side. The Secondary Bedrooms are set up ideally for Privacy— with two Secondary Bedrooms to the back of the home with a Full Pool Bath, and one Secondary Bedroom separated to the front of the home also with its own Bath. The Flex Room or Den/Office is situated to the front of the home. Stepping into the Main Area of the Home, you will find a Large Gourmet Kitchen featuring 42-Inch Cabinets, Stainless Steel Appliances, Granite Countertops, Walk-In Pantry, Large Island with seating, Wine Fridge and an Eat-In Breakfast Nook. The Main Family Room features a Grand Modern Accent Wall, and Slider Doors that lead to your one-of-a-kind OUTDOOR OASIS! On the Fully Screened-In Back Patio you will enjoy a Large Sparking Pool with a Fountain, and a Shaded Seating Space. As if that weren’t enough, this is the IDEAL OUTDOOR SPACE for entertaining and DINING, with a Customized Outdoor Kitchen, boasting a Stainless Steel Outdoor Grill, Stainless Steel Fridge, and Cooktop! The space fits a Long Table to Gather and Dine— truly a Beautiful Outdoor Retreat! The Large Primary Bedroom is Peaceful and Comfortable with TWO LARGE WALK-IN CLOSETS, and also features a GENEROUS ENSUITE BATH with HIS & HERS VANITIES, Walk-In Shower, Garden Tub, Private Toilet and MORE. This Home is one to LOVE, ENJOY and RELAX IN, with all the Big Ticket items DONE FOR YOU! ROOF & A/C replaced in 2019, SOLAR WATER HEATER installed in 2019, Insulation and Solar Attic Vent updated and added in 2019! WATER SOFTENER also available at the Home! The Home Sits Near a Cul-De-Sac allowing less cars to drive by too! The Clubhouse features a FITNESS CENTER & POOL, with Tennis Courts and Racquetball Courts! The location is IDEAL, close to all major highways, and all your favorite conveniences including Starbucks, Publix and MORE! DO NOT MISS THIS SHOW-READY, STUNNING HOME! MUST-SEE, MUST-HAVE!
/u.realgeeks.media/homesinorlando/NextHome-Neighborhood-Realty-Logo-Horizontal-OrangeOnWhite-Web-RGB.jpg)
Additional Information
- Taxes
- $4138
- Minimum Lease
- 8-12 Months
- HOA Fee
- $320
- HOA Payment Schedule
- Quarterly
- Maintenance Includes
- Pool
- Community Features
- Clubhouse, Deed Restrictions, Fitness Center, Gated Community - No Guard, Golf, Playground, Pool, Racquetball, Sidewalks, Tennis Courts, Golf Community
- Property Description
- One Story
- Zoning
- R-1AA
- Interior Layout
- Ceiling Fans(s), Eat-in Kitchen, High Ceilings, Kitchen/Family Room Combo, Living Room/Dining Room Combo, Open Floorplan, Primary Bedroom Main Floor, Solid Surface Counters, Solid Wood Cabinets, Split Bedroom, Stone Counters, Tray Ceiling(s), Walk-In Closet(s)
- Interior Features
- Ceiling Fans(s), Eat-in Kitchen, High Ceilings, Kitchen/Family Room Combo, Living Room/Dining Room Combo, Open Floorplan, Primary Bedroom Main Floor, Solid Surface Counters, Solid Wood Cabinets, Split Bedroom, Stone Counters, Tray Ceiling(s), Walk-In Closet(s)
- Floor
- Tile
- Appliances
- Dishwasher, Disposal, Microwave, Range, Refrigerator
- Utilities
- BB/HS Internet Available, Cable Available, Electricity Connected, Water Connected
- Heating
- Central
- Air Conditioning
- Central Air
- Exterior Construction
- Block
- Exterior Features
- Irrigation System, Outdoor Grill, Outdoor Kitchen, Sidewalk, Sliding Doors
- Roof
- Shingle
- Foundation
- Slab
- Pool
- Community, Private
- Pool Type
- Heated, In Ground
- Garage Carport
- 3 Car Garage
- Garage Spaces
- 3
- Elementary School
- Deerwood Elem (Orange Cty)
- Middle School
- Liberty Middle
- High School
- Colonial High
- Pets
- Allowed
- Flood Zone Code
- X
- Parcel ID
- 06-23-31-2100-02-043
- Legal Description
- VILLAGES OF RIO PINAR PHASE 1 43/97 LOT43 BLK B
Listing courtesy of DS REALTY GROUP LLC. 407-462-0298
Selling Office: KOHLER REALTY, LLC.Mortgage Calculator
StellarMLS is the source of this information via Internet Data Exchange Program. All listing information is deemed reliable but not guaranteed and should be independently verified through personal inspection by appropriate professionals. Listings displayed on this website may be subject to prior sale or removal from sale. Availability of any listing should always be independently verified. Listing information is provided for consumer personal, non-commercial use, solely to identify potential properties for potential purchase. All other use is strictly prohibited and may violate relevant federal and state law. Data last updated on