8528 Adalina Place, Orlando, FL 32827
- $1,525,000
- 5
- BD
- 7
- BA
- 4,769
- SqFt










- Sold Price
- $1,525,000
- List Price
- $1,550,000
- Status
- Sold
- Days on Market
- 7
- Closing Date
- Dec 13, 2024
- MLS#
- O6255999
- Property Style
- Single Family
- Architectural Style
- Traditional
- Year Built
- 2016
- Bedrooms
- 5
- Bathrooms
- 7
- Baths Half
- 2
- Living Area
- 4,769
- Lot Size
- 9,620
- Acres
- 0.22
- Total Acreage
- 0 to less than 1/4
- Legal Subdivision Name
- Enclave/Villagewalk Ph 2
- MLS Area Major
- Orlando/Airport/Alafaya/Lake Nona
Property Description
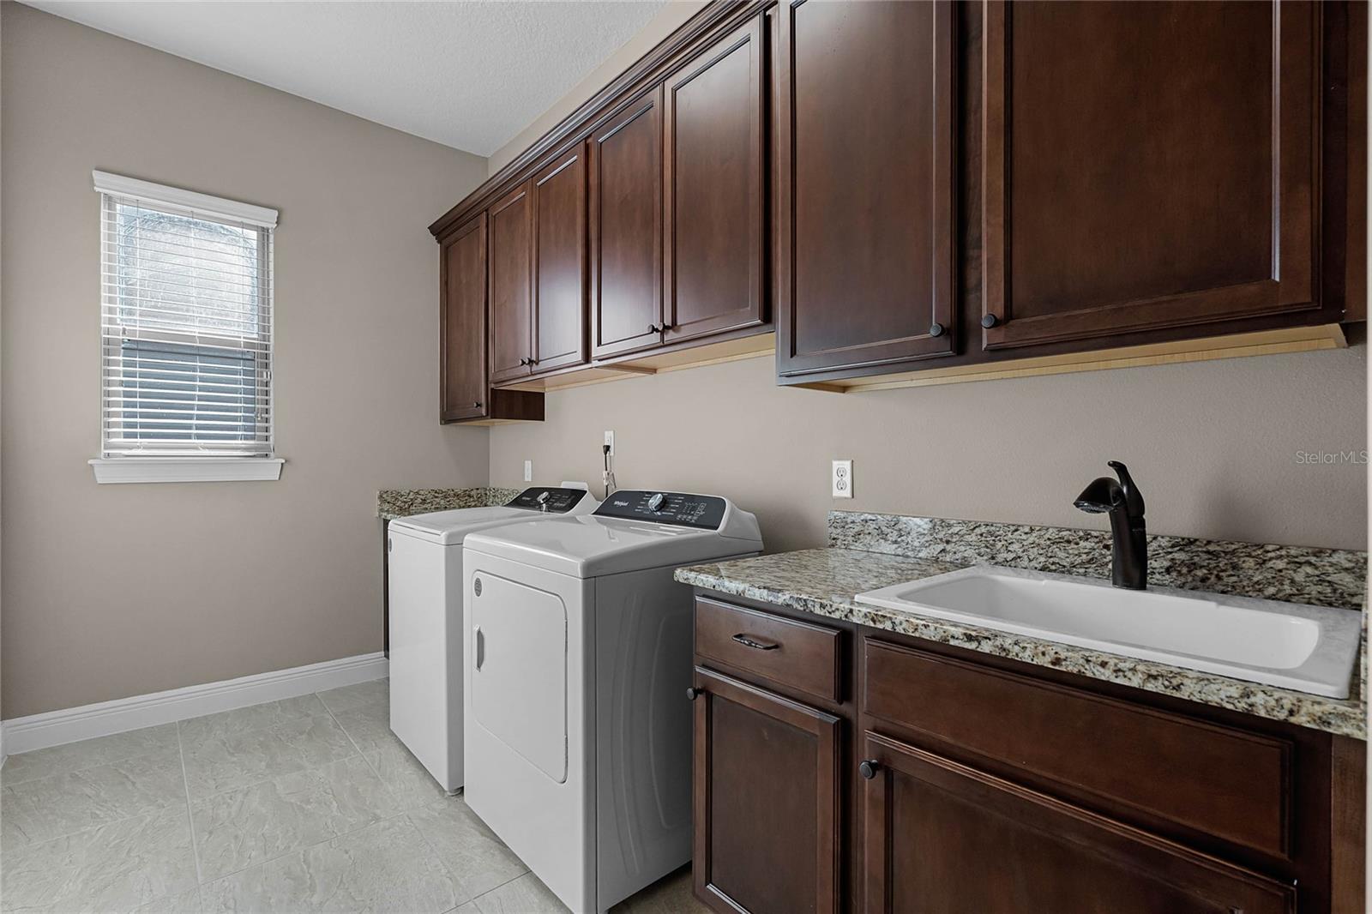
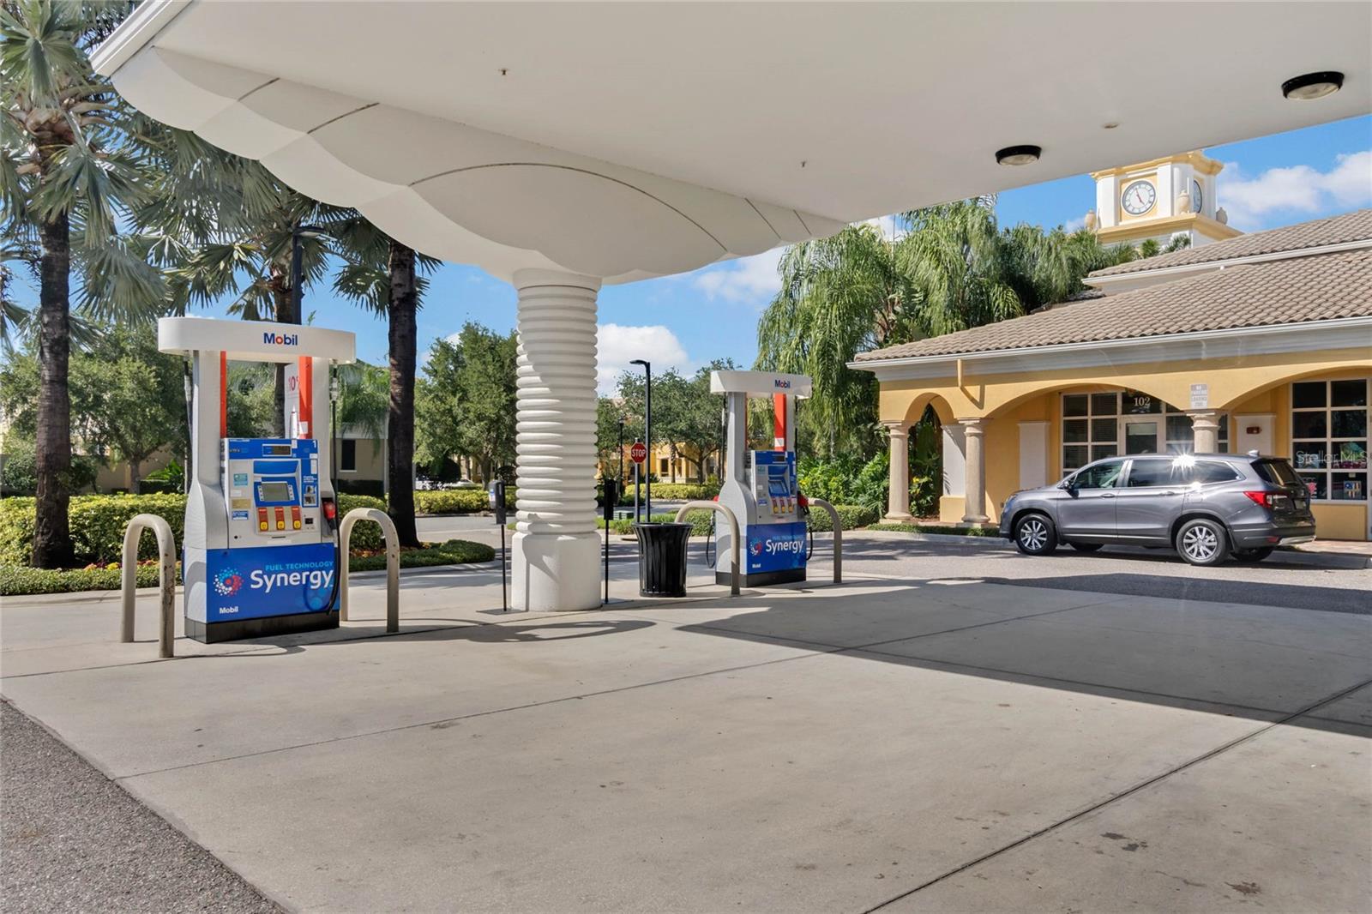
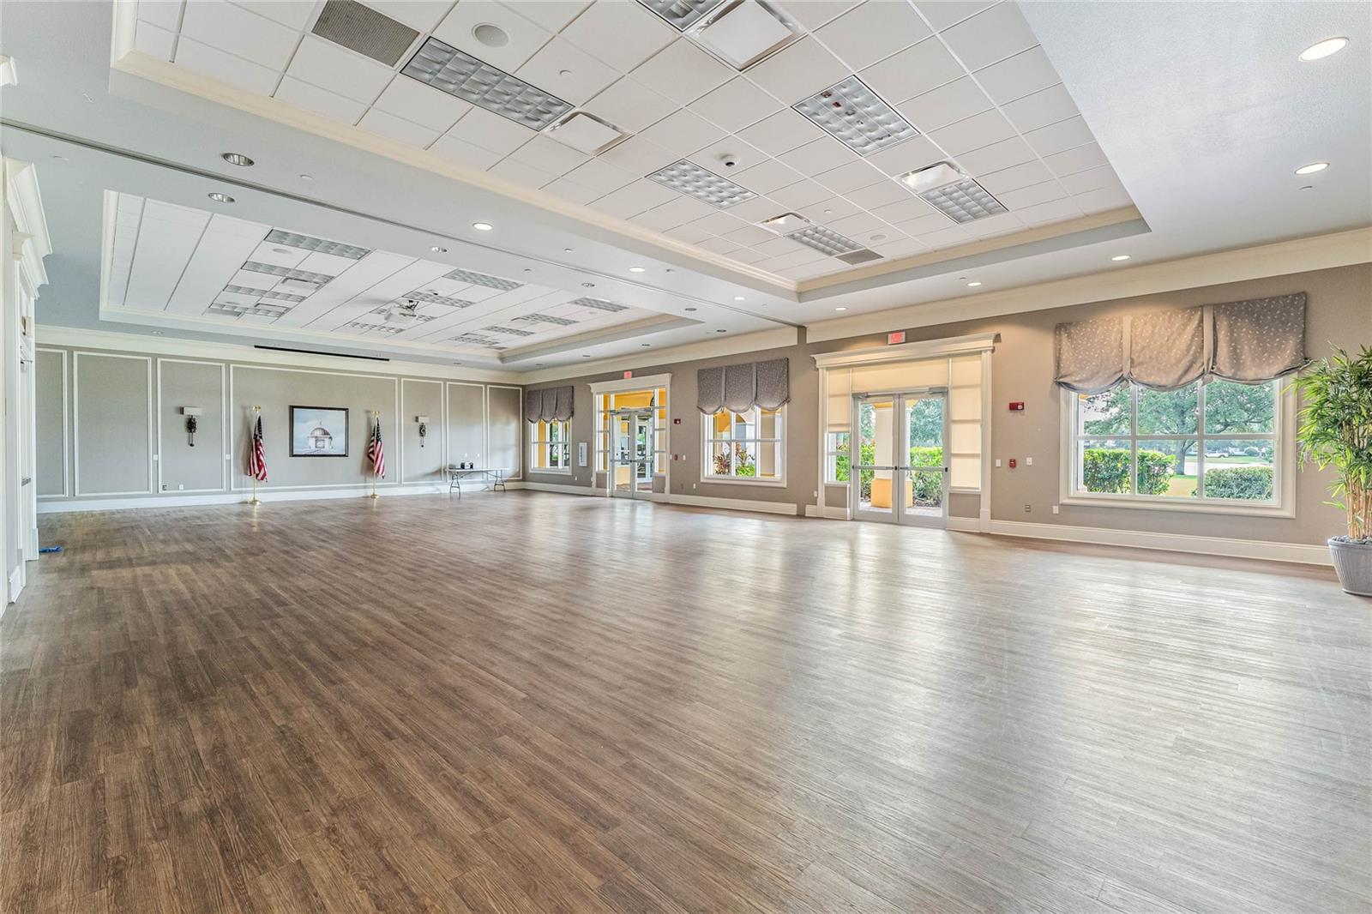
This stunning Pulte Homes Garden Vista Model offers 5 bedrooms, 5 full bathrooms, and 2 half bathrooms, spread across an expansive open floor plan of just under 5,000 square feet. This home is brimming with premium upgrades and luxury features. As you step inside, you are welcomed by an impressive winding oak staircase with tile inlays that provide a breathtaking view of the pool area. The main floor includes a dedicated home office, an expansive great room with a cozy gas fireplace, and a spacious 3-car garage for ample storage. The modern kitchen is designed for both beauty and function, featuring granite countertops, a gas range, an oversized center island, and a charming eat-in breakfast nook that overlooks the family room. The butler’s pantry, complete with a built-in wine fridge, seamlessly connects to the formal dining room, making it perfect for entertaining. The owner’s suite boasts an extra-large shower with both rain and handheld shower heads, dual sinks, and exquisite finishes. Additional highlights throughout the home include crown molding and ceramic tile floors. The upper level hosts 3 bedrooms, an expansive loft, a media room with a wet bar, and a versatile bonus/game room. The outdoor space is a private oasis, featuring a heated saltwater pool, an infinity spa, a sundeck, water features, and a sprawling lanai. The outdoor kitchen is equipped with a Paradise Grill island, complete with a grill, burner, fridge, and seating area—all enclosed with a no-see-um screen for year-round enjoyment. The Enclave is a premier resort-style community that offers an array of top-notch amenities. Residents can enjoy six clay tennis courts, a 24-hour fitness center, two pools, a restaurant, a salon, a gas station, a basketball court, a clubhouse, and scenic walking trails. Ideally situated just minutes from top-rated schools, this community is also close to popular dining and shopping spots, including Chroma, Don Julio’s, Canvas, Foxtail Coffee, Boxi Park, and the town center. Sports enthusiasts will enjoy easy access to the Eagle Creek Golf & Country Club and USTA facilities. Additionally, quick access to MCO Airport, the VA Hospital, and major highways ensures convenient travel options. Experience the epitome of luxury living in this meticulously upgraded home, designed for comfort, style, and endless entertainment. <iframe width="760" height="415" src="https://www.youtube.com/embed/nDmqkUnQYcI?si=1EKbkDSM26uDS3D7" title="YouTube video player" frameborder="0" allow="accelerometer; autoplay; clipboard-write; encrypted-media; gyroscope; picture-in-picture; web-share" referrerpolicy="strict-origin-when-cross-origin" allowfullscreen></iframe>
/u.realgeeks.media/homesinorlando/NextHome-Neighborhood-Realty-Logo-Horizontal-OrangeOnWhite-Web-RGB.jpg)
Additional Information
- Taxes
- $22788
- Taxes
- $2,123
- Minimum Lease
- 6 Months
- HOA Fee
- $595
- HOA Payment Schedule
- Monthly
- Maintenance Includes
- Guard - 24 Hour, Cable TV, Pool, Internet, Maintenance Grounds, Recreational Facilities
- Location
- City Limits, Landscaped, Oversized Lot, Sidewalk, Paved
- Community Features
- Clubhouse, Community Mailbox, Deed Restrictions, Fitness Center, Gated Community - Guard, Playground, Pool, Restaurant, Sidewalks, Tennis Courts
- Property Description
- Two Story
- Zoning
- PD
- Interior Layout
- Built-in Features, Ceiling Fans(s), Eat-in Kitchen, High Ceilings, Kitchen/Family Room Combo, Open Floorplan, Primary Bedroom Main Floor, Stone Counters, Thermostat, Vaulted Ceiling(s), Walk-In Closet(s), Wet Bar
- Interior Features
- Built-in Features, Ceiling Fans(s), Eat-in Kitchen, High Ceilings, Kitchen/Family Room Combo, Open Floorplan, Primary Bedroom Main Floor, Stone Counters, Thermostat, Vaulted Ceiling(s), Walk-In Closet(s), Wet Bar
- Floor
- Carpet, Tile, Wood
- Appliances
- Bar Fridge, Built-In Oven, Cooktop, Dishwasher, Disposal, Dryer, Microwave, Range, Refrigerator, Washer
- Utilities
- Electricity Connected, Public, Sewer Connected, Street Lights, Underground Utilities, Water Connected
- Heating
- Central
- Air Conditioning
- Central Air
- Fireplace Description
- Living Room
- Exterior Construction
- Block, Stucco
- Exterior Features
- Irrigation System, Outdoor Grill, Outdoor Kitchen, Rain Gutters, Sidewalk
- Roof
- Tile
- Foundation
- Slab
- Pool
- Community, Private
- Pool Type
- Heated, In Ground, Lighting, Salt Water, Screen Enclosure
- Garage Carport
- 3 Car Garage
- Garage Spaces
- 3
- Garage Features
- Driveway, Garage Door Opener, Ground Level
- Elementary School
- Village Park Elementary
- Middle School
- Lake Nona Middle School
- High School
- Lake Nona High
- Pets
- Allowed
- Flood Zone Code
- X
- Parcel ID
- 18-24-31-2681-00-450
- Legal Description
- ENCLAVE AT VILLAGEWALK PHASE 2 86/21 LOT45
Listing courtesy of EXP REALTY LLC.
Selling Office: COMPASS FLORIDA LLC.Mortgage Calculator
StellarMLS is the source of this information via Internet Data Exchange Program. All listing information is deemed reliable but not guaranteed and should be independently verified through personal inspection by appropriate professionals. Listings displayed on this website may be subject to prior sale or removal from sale. Availability of any listing should always be independently verified. Listing information is provided for consumer personal, non-commercial use, solely to identify potential properties for potential purchase. All other use is strictly prohibited and may violate relevant federal and state law. Data last updated on