373 Meadow Beauty Terrace, Sanford, FL 32771
- $612,000
- 3
- BD
- 3
- BA
- 2,509
- SqFt






- Sold Price
- $612,000
- List Price
- $650,000
- Status
- Sold
- Days on Market
- 24
- Closing Date
- Feb 07, 2025
- MLS#
- O6255988
- Property Style
- Single Family
- Year Built
- 2000
- Bedrooms
- 3
- Bathrooms
- 3
- Living Area
- 2,509
- Lot Size
- 15,000
- Acres
- 0.34
- Total Acreage
- 1/4 to less than 1/2
- Legal Subdivision Name
- Berington Club Ph 3
- MLS Area Major
- Sanford/Lake Forest
Property Description
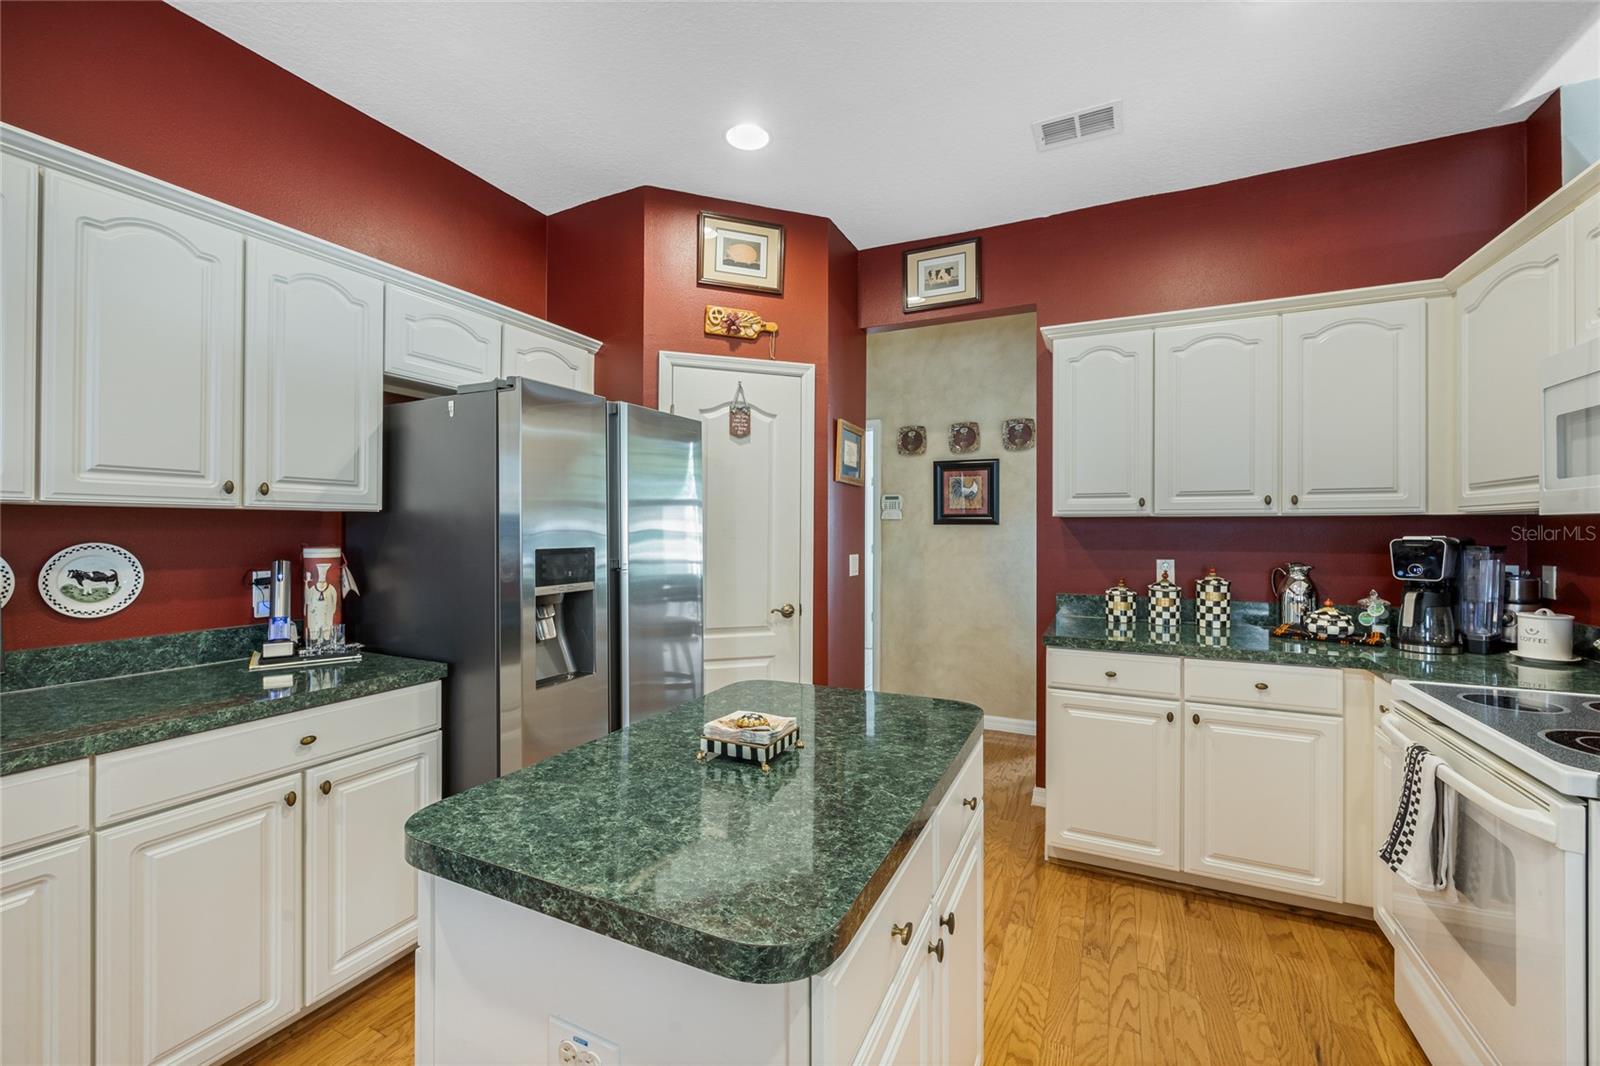
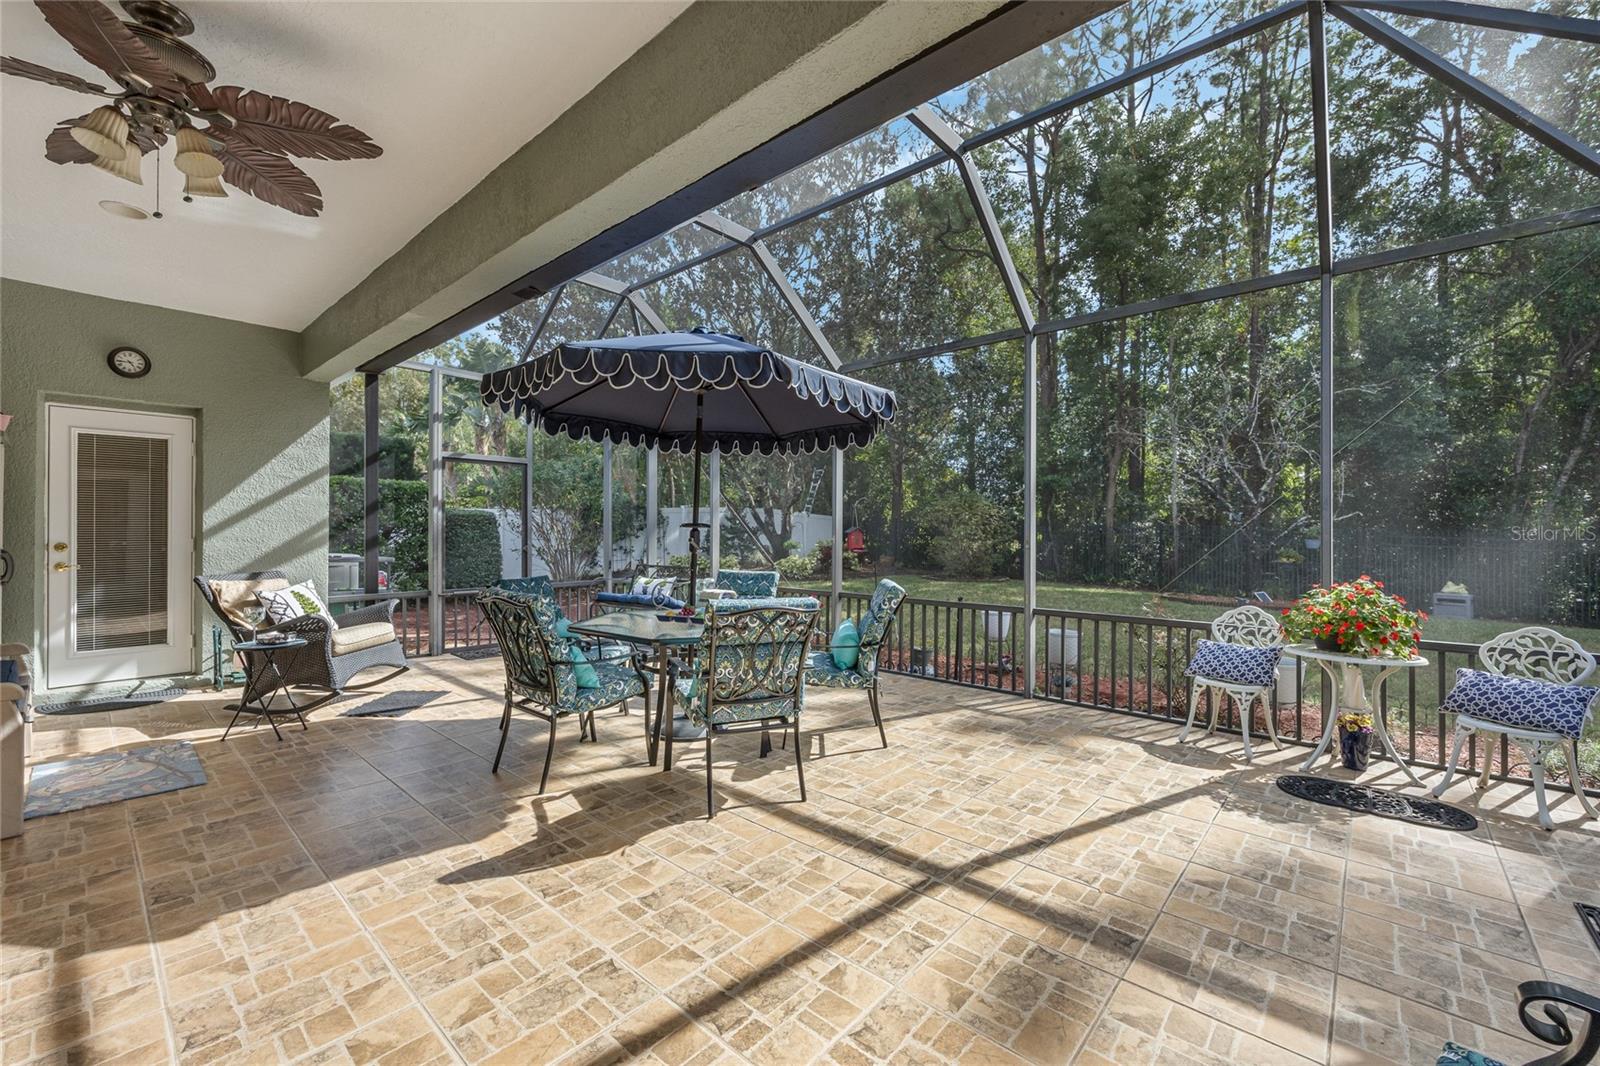
Stop the car!!! This is a home you won't want to miss! "Pride of Ownership" shows throughout this lovely home located in the private gated community of Berington Club, which is located across the street from Wilson Elementary School. From the minute you view the paver driveway to the side entry garage and paver walkway to the elegant entrance to the home you will be eager to view the well appointed interior that includes, not only one primary bedroom, but two!! The tiled foyer opens to a formal dining room on the right which has crown molding and to the left, a large 17 x 13' room, also with crown molding, that is currently an office/den, but could be a formal living room, if you desire. Advancing forward from the foyer is the substantial Great Room, which has a lovely gas fireplace to enjoy on the cool Florida evenings, also double doors leading to the large 27' x 20' screen enclosed Lanai, to entertain your friends and family, or just sit and relax enjoying nature in your private fenced yard. The gourmet kitchen is open to the Great Room with a separate dinette area as well as a breakfast bar where guests can sit and converse with you while you are preparing snacks or meals to enjoy. The fully appointed kitchen has an island and lots of counter space for those that like to entertain. The Primary bedroom (17' x 13") is located off the kitchen and has a ceiling fan and also a door to the Lanai, as well as, the large en suite bathroom which encompasses double vanities, garden tub, private commode area, separate shower and large walk-in closet. But wait... on the opposite side of the home there is a 2nd Primary Bedroom with 2 walk-in closets (1 on each side of the room) and an en suite bathroom with a combination tub/shower and also a door leading to the screened Lanai. This would make for a separate in-law suite, or could be divided (as to actual viewable plan) for 2 separate bedrooms.... possibilities are endless. The 3rd bedroom is off a small hallway past the dining room and also has its own en suite bathroom and a large closet. The 20' x 27' Lanai overlooks the private, beautifully manicured, fenced lot (large enough for a pool, if desired) with trees and foliage to enjoy nature at its finest (NO rear neighbors) This home is 3rd from the end cul-de-sac, so you will not be affected by lots of drive-by traffic, The convenience of easy access to I-4, 417, Sun Rail Station, Townpark Center (Restaurants, Publix, Theater, etc.), Schools, Places of Worship, Hospital, Medical offices, etc. makes this a very desirable area to reside. Hurry to view this magnificent home!! This home may be under visual or audio surveillance.
/u.realgeeks.media/homesinorlando/NextHome-Neighborhood-Realty-Logo-Horizontal-OrangeOnWhite-Web-RGB.jpg)
Additional Information
- Taxes
- $757
- Minimum Lease
- 7 Months
- HOA Fee
- $1,550
- HOA Payment Schedule
- Annually
- Maintenance Includes
- Common Area Taxes, Private Road, Recreational Facilities
- Location
- Cleared, Sidewalk, Paved
- Community Features
- Association Recreation - Owned, Deed Restrictions, Gated Community - No Guard, Playground, Sidewalks, Tennis Courts
- Property Description
- One Story
- Zoning
- R-1AAA
- Interior Layout
- Cathedral Ceiling(s), Ceiling Fans(s), Crown Molding, Eat-in Kitchen, High Ceilings, Primary Bedroom Main Floor, Solid Wood Cabinets, Split Bedroom, Thermostat, Tray Ceiling(s), Walk-In Closet(s), Window Treatments
- Interior Features
- Cathedral Ceiling(s), Ceiling Fans(s), Crown Molding, Eat-in Kitchen, High Ceilings, Primary Bedroom Main Floor, Solid Wood Cabinets, Split Bedroom, Thermostat, Tray Ceiling(s), Walk-In Closet(s), Window Treatments
- Floor
- Carpet, Tile, Wood
- Appliances
- Dishwasher, Dryer, Microwave, Range, Refrigerator, Washer
- Utilities
- Cable Available, Electricity Connected, Phone Available, Propane, Public, Sewer Connected, Street Lights, Underground Utilities, Water Connected
- Heating
- Electric
- Air Conditioning
- Central Air
- Fireplace Description
- Gas, Living Room
- Exterior Construction
- Block, Stucco
- Exterior Features
- Irrigation System, Lighting, Private Mailbox, Sidewalk
- Roof
- Shingle
- Foundation
- Slab
- Pool
- No Pool
- Garage Carport
- 2 Car Garage
- Garage Spaces
- 2
- Garage Features
- Driveway, Garage Door Opener, Garage Faces Side, Oversized
- Elementary School
- Wilson Elementary School
- Middle School
- Markham Woods Middle
- High School
- Seminole High
- Fences
- Fenced, Other
- Pets
- Allowed
- Flood Zone Code
- X
- Parcel ID
- 25-19-29-506-0000-0850
- Legal Description
- LOT 85 BERINGTON CLUB PHASE 3 PB 56 PGS 99 & 100
Listing courtesy of COLDWELL BANKER REALTY. 407-333-8088
Selling Office: CHARLES RUTENBERG REALTY ORLANDO.Mortgage Calculator
StellarMLS is the source of this information via Internet Data Exchange Program. All listing information is deemed reliable but not guaranteed and should be independently verified through personal inspection by appropriate professionals. Listings displayed on this website may be subject to prior sale or removal from sale. Availability of any listing should always be independently verified. Listing information is provided for consumer personal, non-commercial use, solely to identify potential properties for potential purchase. All other use is strictly prohibited and may violate relevant federal and state law. Data last updated on