2253 Pickford Circle, Apopka, FL 32703
- $460,000
- 4
- BD
- 2
- BA
- 2,275
- SqFt






- Sold Price
- $460,000
- List Price
- $450,000
- Status
- Sold
- Days on Market
- 75
- Closing Date
- Feb 21, 2025
- MLS#
- O6255951
- Property Style
- Single Family
- Architectural Style
- Contemporary
- Year Built
- 2007
- Bedrooms
- 4
- Bathrooms
- 2
- Living Area
- 2,275
- Lot Size
- 7,991
- Acres
- 0.18
- Total Acreage
- 0 to less than 1/4
- Legal Subdivision Name
- Lake Heiniger Estates
- MLS Area Major
- Apopka
Property Description
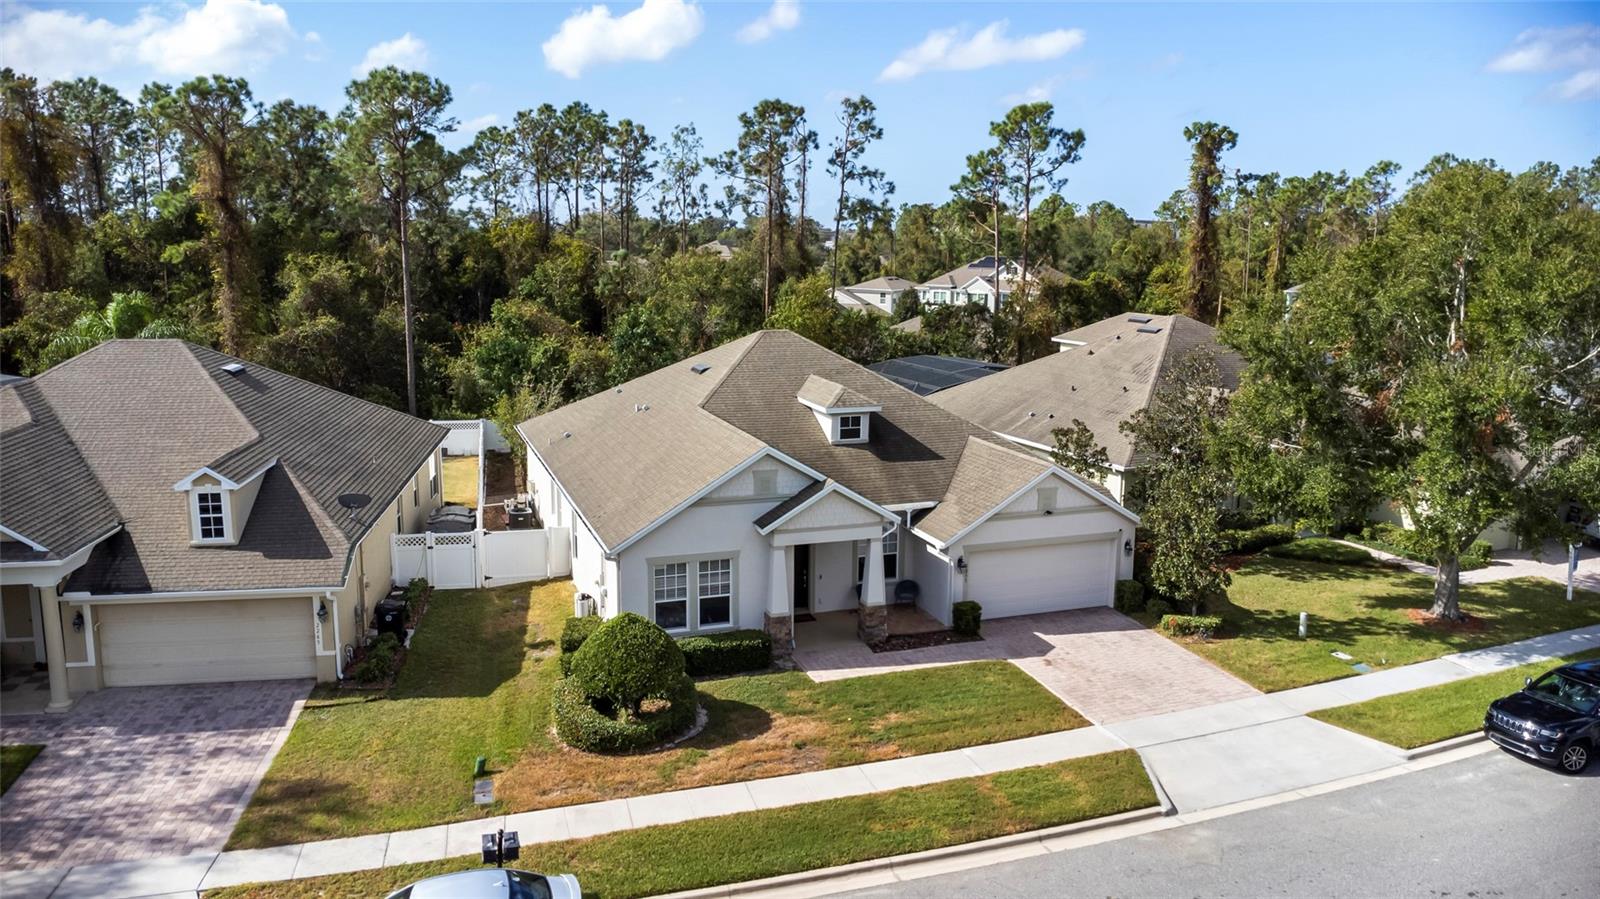
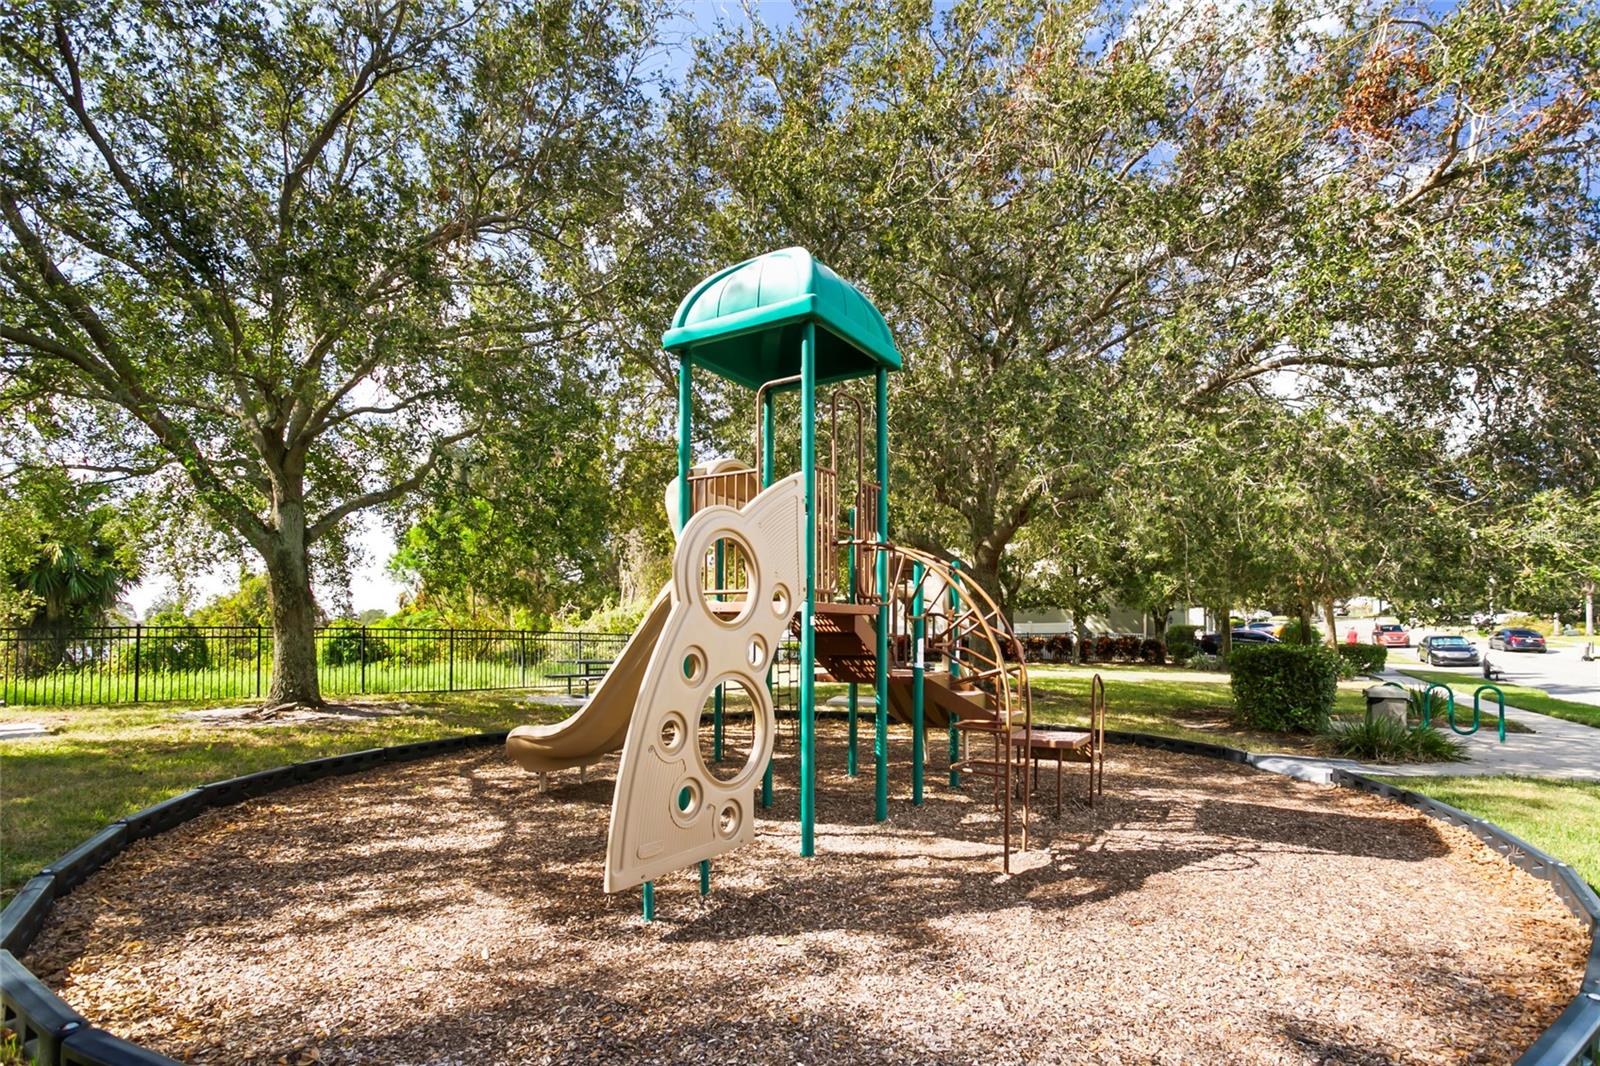
PRICE DROP - SELLER SAYS SELL!! Looking for a PERFECT HOME that presents like a model? Well, you’ve found it! With a thoughtfully designed split floor plan, this residence offers TRANQUILITY and elegance in every corner. From the primary suite’s luxurious bath features and enormous closet, to the open and inviting family room that overlooks the SPARKLING POOL, this home is perfect for entertaining and seamless indoor-outdoor living. The CHEF'S KITCHEN is a delight with its ample granite countertops, abundant storage, and additional dining space that extends into a versatile area perfect for casual meals, poolside gatherings, or hobby projects. The formal dining room, complete with a convenient pass-through niche from the kitchen, is perfect for hosting FAMILY gatherings. Immerse yourself in your own private BACKYARD OASIS, an ideal sanctuary for relaxation and outdoor fun. Community Features: This beautiful home is part of a vibrant community that offers a dock, playground, and park, ensuring endless outdoor activities for everyone. Truly, this residence has it all and is just waiting to be yours!
/u.realgeeks.media/homesinorlando/NextHome-Neighborhood-Realty-Logo-Horizontal-OrangeOnWhite-Web-RGB.jpg)
Additional Information
- Taxes
- $5864
- Minimum Lease
- 8-12 Months
- HOA Fee
- $275
- HOA Payment Schedule
- Quarterly
- Community Features
- Park, Playground, No Deed Restriction
- Property Description
- One Story
- Zoning
- T
- Interior Layout
- Built-in Features, Ceiling Fans(s), Crown Molding, High Ceilings, Kitchen/Family Room Combo, Open Floorplan, Primary Bedroom Main Floor, Solid Surface Counters, Solid Wood Cabinets, Split Bedroom, Stone Counters, Thermostat, Walk-In Closet(s)
- Interior Features
- Built-in Features, Ceiling Fans(s), Crown Molding, High Ceilings, Kitchen/Family Room Combo, Open Floorplan, Primary Bedroom Main Floor, Solid Surface Counters, Solid Wood Cabinets, Split Bedroom, Stone Counters, Thermostat, Walk-In Closet(s)
- Floor
- Carpet, Ceramic Tile
- Appliances
- Built-In Oven, Dishwasher, Disposal, Dryer, Microwave, Range, Refrigerator, Washer
- Utilities
- Cable Connected, Electricity Connected, Sewer Connected, Sprinkler Meter, Street Lights, Underground Utilities, Water Connected
- Heating
- Central
- Air Conditioning
- Central Air
- Exterior Construction
- Block, Stucco
- Exterior Features
- French Doors, Irrigation System, Lighting, Rain Gutters, Sidewalk, Sliding Doors, Sprinkler Metered, Storage
- Roof
- Shingle
- Foundation
- Slab
- Pool
- Private
- Pool Type
- Gunite, In Ground, Lighting, Pool Sweep, Self Cleaning
- Garage Carport
- 2 Car Garage
- Garage Spaces
- 2
- Garage Features
- Driveway, Garage Door Opener
- Fences
- Fenced
- Pets
- Allowed
- Flood Zone Code
- X
- Parcel ID
- 06-21-28-4466-00-510
- Legal Description
- LAKE HEINIGER ESTATES 65/12 LOT 51
Listing courtesy of EXP REALTY LLC.
Selling Office: WEMERT GROUP REALTY LLC.Mortgage Calculator
StellarMLS is the source of this information via Internet Data Exchange Program. All listing information is deemed reliable but not guaranteed and should be independently verified through personal inspection by appropriate professionals. Listings displayed on this website may be subject to prior sale or removal from sale. Availability of any listing should always be independently verified. Listing information is provided for consumer personal, non-commercial use, solely to identify potential properties for potential purchase. All other use is strictly prohibited and may violate relevant federal and state law. Data last updated on