2567 Sheffield Avenue, Orlando, FL 32806
- $420,000
- 3
- BD
- 2
- BA
- 1,329
- SqFt




- Sold Price
- $420,000
- List Price
- $425,000
- Status
- Sold
- Days on Market
- 25
- Closing Date
- Dec 31, 2024
- MLS#
- O6255910
- Property Style
- Single Family
- Architectural Style
- Contemporary
- Year Built
- 2000
- Bedrooms
- 3
- Bathrooms
- 2
- Living Area
- 1,329
- Lot Size
- 10,140
- Acres
- 0.23
- Total Acreage
- 0 to less than 1/4
- Legal Subdivision Name
- N/A
- MLS Area Major
- Orlando/Delaney Park/Crystal Lake
Property Description
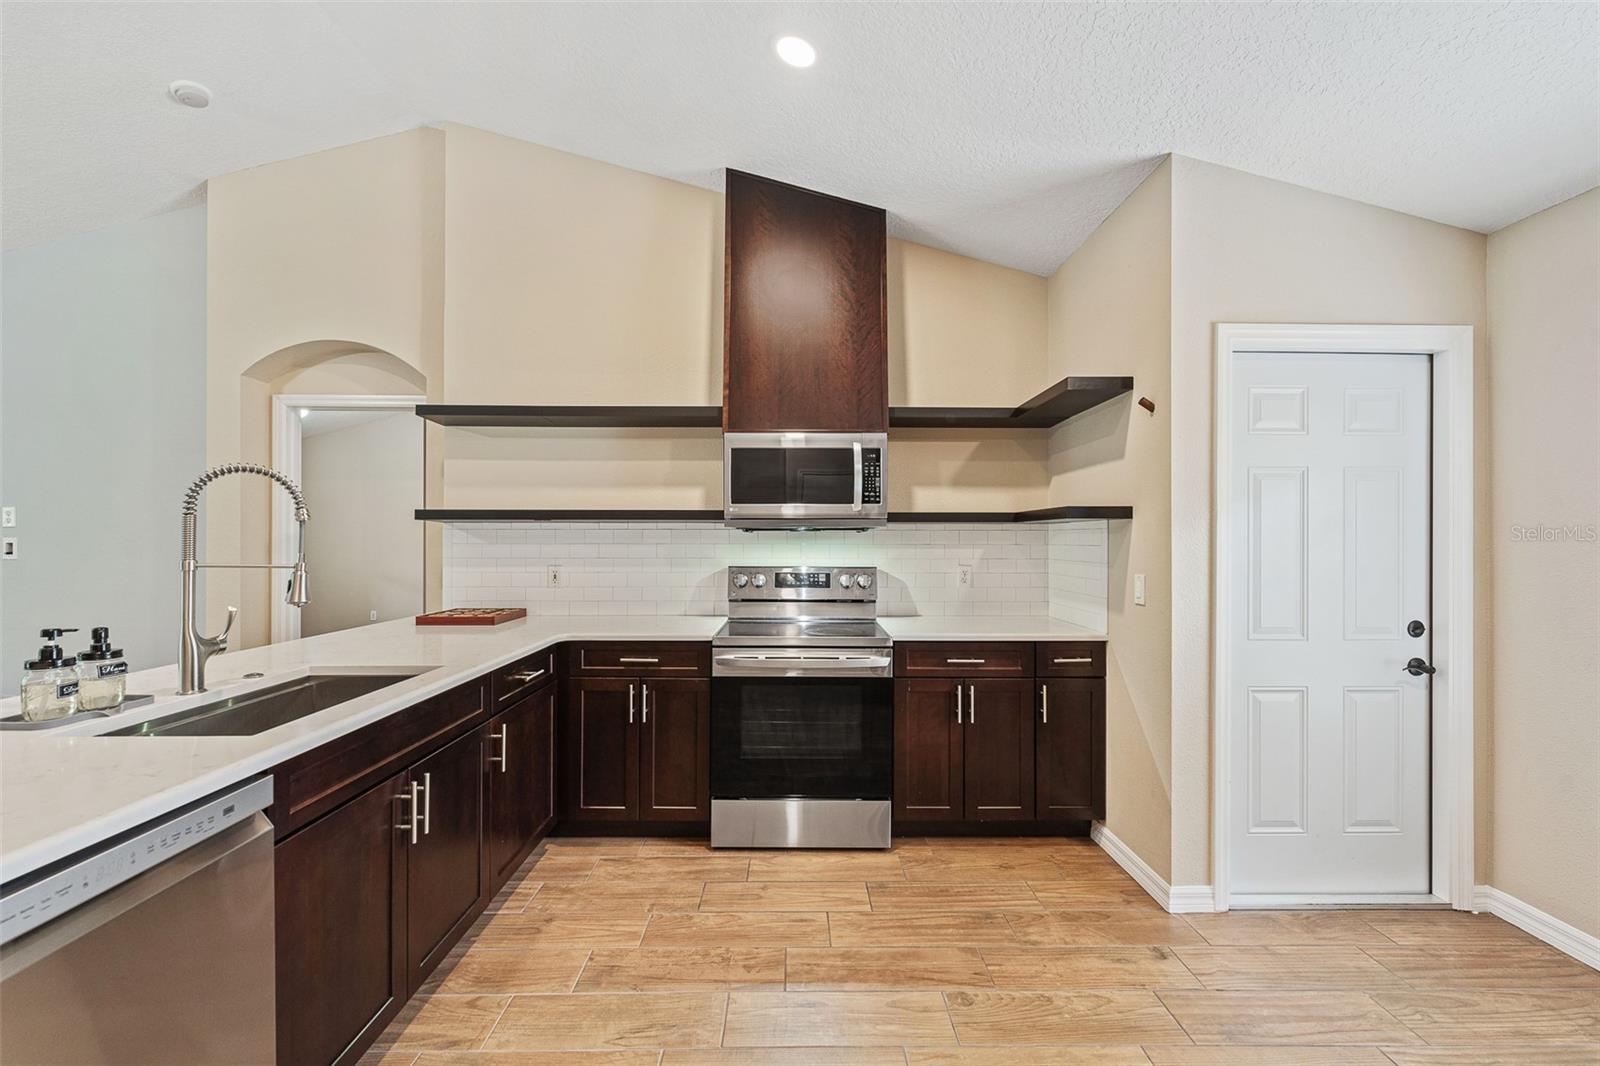
Welcome home! This Downtown 32806 UPDATED home has much to offer. The spacious open floor plan features Split Bedrooms, beautifully REMODELED KITCHEN, REMODELED BATHROOM, and NEWER (2022) CERAMIC WOOD LOOK FLOORING throughout! The ROOF was replaced in 2020 and the SIZEABLE SCREENED PATIO (almost 600 sf) was added in 2018. Freshly Painted, this home is move in ready. All appliances are included...Washer and Dryer too. And inside the 2 car garage, you'll notice the WATER FILTRATION SYSTEM! The delightful backyard offers Florida living at its best. Walk outside and pick your favorite fruit. Trees include Mango, Avocado, Lemon, Loquat, Spanish Lime, Plantain, and Banana! There's also a shed for your yard tools. This lovely home is situated in a very established area and the community has so much to offer. Just a short walk to a Lake, Park, Tennis, Racquetball, Community Pool, Public Boat Ramp and more! All that with NO HOA! It's a short drive to the SODO District, Milk District, Orlando Health, Shopping, Restaurants, Entertainment, and Orlando International Airport. Under 30 minutes to Universal and Disney Theme Parks. We invite you to visit soon so you can make this home YOUR home.
/u.realgeeks.media/homesinorlando/NextHome-Neighborhood-Realty-Logo-Horizontal-OrangeOnWhite-Web-RGB.jpg)
Additional Information
- Taxes
- $2270
- Minimum Lease
- 7 Months
- Location
- In County, Near Public Transit, Paved
- Community Features
- Clubhouse, Dog Park, Fitness Center, Park, Pool, Racquetball, Restaurant, Tennis Courts, Wheelchair Access, No Deed Restriction
- Property Description
- One Story
- Zoning
- R-1A
- Interior Layout
- Cathedral Ceiling(s), Kitchen/Family Room Combo, Open Floorplan, Primary Bedroom Main Floor, Solid Surface Counters, Solid Wood Cabinets, Split Bedroom
- Interior Features
- Cathedral Ceiling(s), Kitchen/Family Room Combo, Open Floorplan, Primary Bedroom Main Floor, Solid Surface Counters, Solid Wood Cabinets, Split Bedroom
- Floor
- Ceramic Tile
- Appliances
- Dishwasher, Disposal, Dryer, Electric Water Heater, Microwave, Range, Refrigerator, Washer, Water Filtration System
- Utilities
- BB/HS Internet Available, Cable Connected, Fiber Optics, Public, Water Connected
- Heating
- Central, Electric, Heat Pump
- Air Conditioning
- Central Air
- Exterior Construction
- Block, Stucco
- Exterior Features
- Sliding Doors
- Roof
- Shingle
- Foundation
- Slab
- Pool
- Community
- Garage Carport
- 2 Car Garage
- Garage Spaces
- 2
- Elementary School
- Pershing Elem
- Middle School
- Pershing K-8
- High School
- Boone High
- Fences
- Fenced, Wood
- Pets
- Allowed
- Flood Zone Code
- X
- Parcel ID
- 07-23-30-0000-00-025
- Legal Description
- BEG 375 FT W OF SE COR OF N3/4 OF NW1/4OF NE1/4 RUN W 75 FT N 166.22 FT E 75 FTS 166.22 FT TO POB (LESS S 30 FT FOR RDR/W) IN SEC 07-23-30
Listing courtesy of CHARLES RUTENBERG REALTY ORLANDO. 407-622-2122
Selling Office: OLDE TOWN BROKERS INC.Mortgage Calculator
StellarMLS is the source of this information via Internet Data Exchange Program. All listing information is deemed reliable but not guaranteed and should be independently verified through personal inspection by appropriate professionals. Listings displayed on this website may be subject to prior sale or removal from sale. Availability of any listing should always be independently verified. Listing information is provided for consumer personal, non-commercial use, solely to identify potential properties for potential purchase. All other use is strictly prohibited and may violate relevant federal and state law. Data last updated on