185 Holderness Drive, Longwood, FL 32779
- $515,000
- 4
- BD
- 2
- BA
- 2,402
- SqFt




- Sold Price
- $515,000
- List Price
- $515,000
- Status
- Sold
- Days on Market
- 33
- Closing Date
- Jan 14, 2025
- MLS#
- O6255902
- Property Style
- Single Family
- Architectural Style
- Contemporary, Traditional
- Year Built
- 1978
- Bedrooms
- 4
- Bathrooms
- 2
- Living Area
- 2,402
- Lot Size
- 9,200
- Acres
- 0.21
- Total Acreage
- 0 to less than 1/4
- Legal Subdivision Name
- Wekiva Hunt Club 2 Fox Hunt Sec 2
- MLS Area Major
- Longwood/Wekiva Springs
Property Description
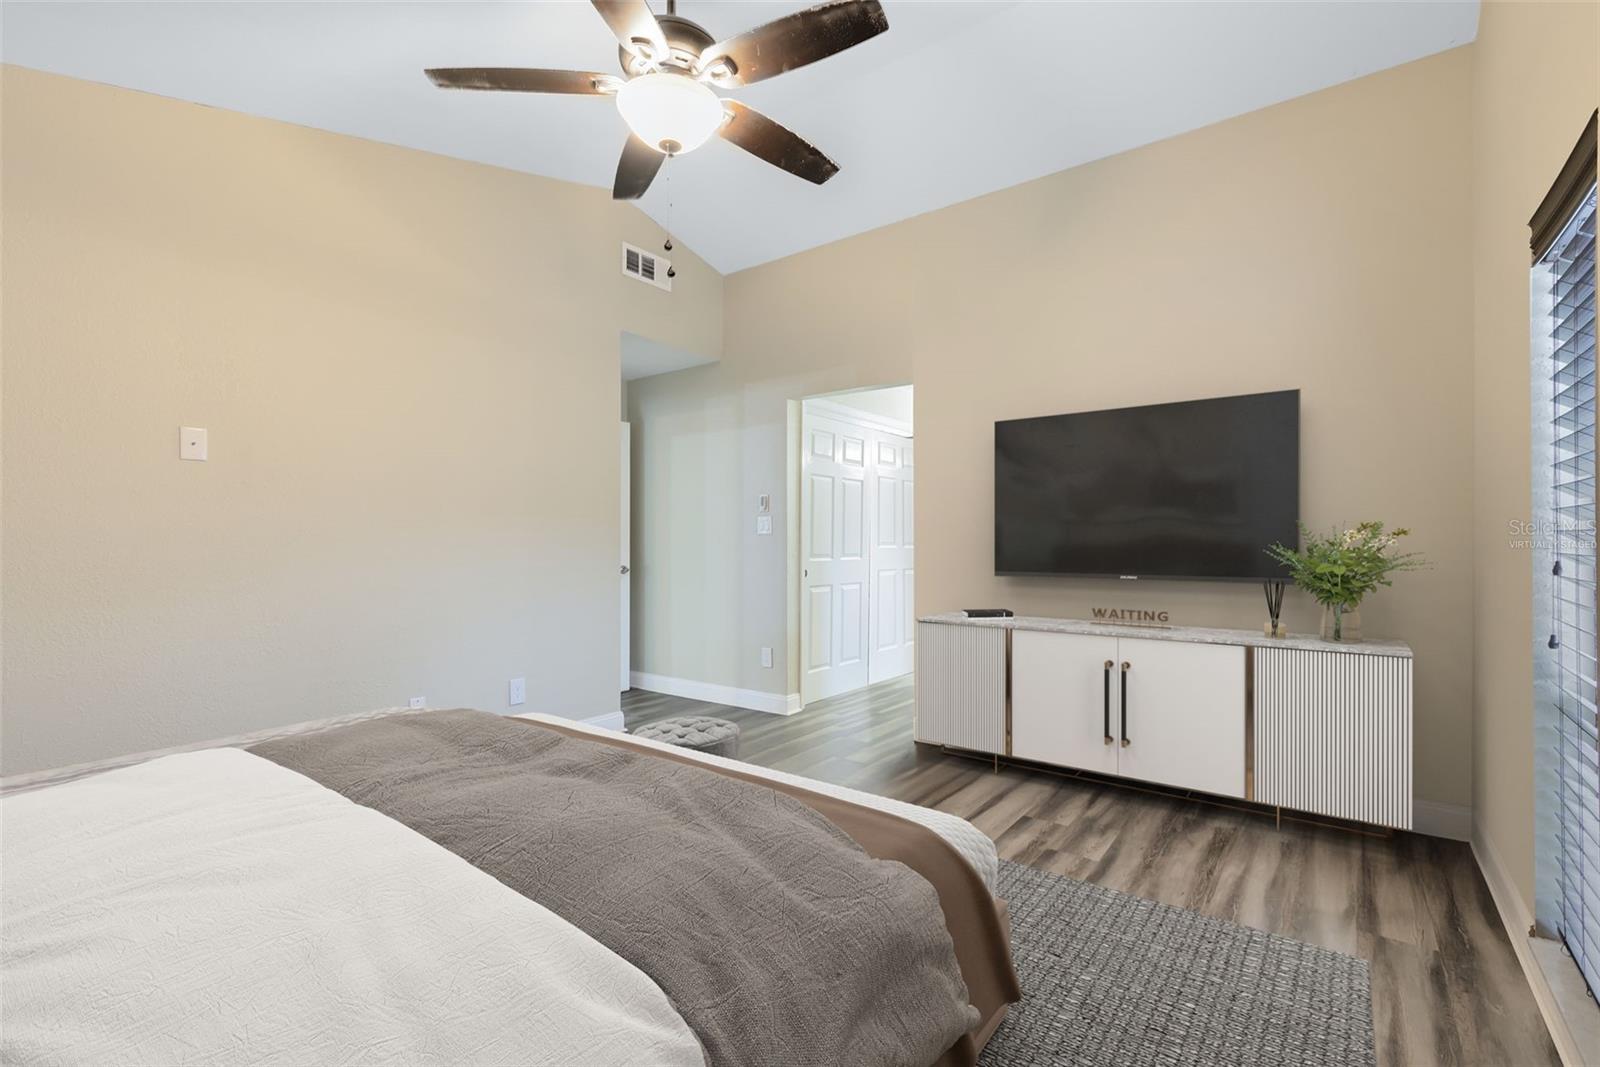
One or more photo(s) has been virtually staged. FANTASTIC WEKIVA SPLIT PLAN HOME WITH 4 BEDROOMS, BONUS ROOM & POOL! *UPGRADES: 2024: Garage door opener, 2023: Whole house repipe, installed mini-split in Bonus Room, Kitchen remodel & Quartz in Guest Bath, 2020: Luxury vinyl plank flooring installed through entire home, pool pump motor & pool valves, pool resurfaced, child safety fence installed, garage door, 2019: Water Heater, 2015: HVAC* 185 Holderness Drive catches your eye with its charming curb appeal from the lush landscaping to the covered front porch entry, to the leaded glass front door with matching sidelight! Step right in to the foyer showcasing the modern luxury vinyl plank flooring that you will find throughout the entire home! Sizable living room (now being used as a dining space) has custom wall of built-ins and display features! Upgraded kitchen boats dual-tone shaker style cabinets with sleek hardware, beautiful Quartz countertop, breakfast bar with trio of pendant lights, closet pantry, complete Samsung stainless steel appliance package plus opens to family room, has a pass-through to the bonus room and an eat-in space directly off the kitchen! Inviting family room has vaulted ceiling and feels cozy with wood-burning fireplace accompanied by mantle and shiplap wall! If you have need space, this home has it with 28’x15’ bonus flex space with dual skylights, wall of windows offering pool views & double French doors to the patio! It is perfect for entertaining, sports watch parties, a game room, playroom, dining space, you name it there are endless possibilities! The split floor plan offers maximum privacy to the Primary Suite flaunting vaulted ceiling, walk-in closet, updated dual vanities and private commode, sink & updated tiled shower stall with rain shower head! 3 guest beds share neutral bathroom offering white vanity with Quartz countertop, decorative crown molding, chair rail details, private commode and tiled tub/shower combo plus has dual entry (one off guest hall and one off the bonus/flex space)! Relax out back in the privacy of your fully fenced yard and enjoy the patio under the pergola or take a dip in your newly resurfaced sparkling pool! As if that isn’t enough, you get to enjoy this incredible Wekiva location within walking distance of Wekiva Elementary, Holderness Park, close to other parks/playgrounds, Wekiva Golf Club (18 hole golf course), Wekiva Island, Wekiva Springs State Park, the library, Publix in several directions, shopping, dining and more PLUS zoned for top Seminole County Schools and offers easy access to I4, the 429, 436 and the list goes on! This home checks all the boxes!! <iframe src="https://focuslock.aryeo.com/videos/01930721-5e26-704d-9d5a-77e87d5558b9" width="640" height="360" style="border: 0;" allow="autoplay; fullscreen; picture-in-picture"></iframe>
/u.realgeeks.media/homesinorlando/NextHome-Neighborhood-Realty-Logo-Horizontal-OrangeOnWhite-Web-RGB.jpg)
Additional Information
- Taxes
- $5532
- Minimum Lease
- 8-12 Months
- HOA Fee
- $260
- HOA Payment Schedule
- Annually
- Location
- In County, Landscaped, Level, Near Golf Course, Sidewalk, Paved
- Community Features
- Deed Restrictions, Park, Playground, Racquetball, Sidewalks
- Property Description
- One Story
- Zoning
- PUD
- Interior Layout
- Built-in Features, Ceiling Fans(s), Crown Molding, Eat-in Kitchen, Open Floorplan, Primary Bedroom Main Floor, Split Bedroom, Stone Counters, Thermostat, Vaulted Ceiling(s), Walk-In Closet(s)
- Interior Features
- Built-in Features, Ceiling Fans(s), Crown Molding, Eat-in Kitchen, Open Floorplan, Primary Bedroom Main Floor, Split Bedroom, Stone Counters, Thermostat, Vaulted Ceiling(s), Walk-In Closet(s)
- Floor
- Luxury Vinyl
- Appliances
- Dishwasher, Disposal, Electric Water Heater, Microwave, Range, Refrigerator
- Utilities
- BB/HS Internet Available, Cable Connected, Electricity Connected, Fiber Optics, Public, Sewer Connected, Sprinkler Recycled, Water Connected
- Heating
- Central, Electric
- Air Conditioning
- Central Air
- Fireplace Description
- Family Room, Wood Burning
- Exterior Construction
- Block, Stucco
- Exterior Features
- French Doors, Irrigation System, Private Mailbox, Rain Gutters, Sidewalk
- Roof
- Shingle
- Foundation
- Slab
- Pool
- Private
- Pool Type
- Child Safety Fence, Gunite, In Ground
- Garage Carport
- 2 Car Garage
- Garage Spaces
- 2
- Garage Features
- Driveway, Garage Door Opener, Oversized
- Elementary School
- Wekiva Elementary
- Middle School
- Teague Middle
- High School
- Lake Brantley High
- Fences
- Wood
- Pets
- Allowed
- Flood Zone Code
- X
- Parcel ID
- 05-21-29-508-0000-2760
- Legal Description
- LOT 276 WEKIVA HUNT CLUB FOX HUNT SEC 2 PB 18 PGS 84 TO 87
Listing courtesy of FLORIDA HOME TEAM REALTY LLC. 407-774-8100
Selling Office: FLORIDA HOME TEAM REALTY LLC.Mortgage Calculator
StellarMLS is the source of this information via Internet Data Exchange Program. All listing information is deemed reliable but not guaranteed and should be independently verified through personal inspection by appropriate professionals. Listings displayed on this website may be subject to prior sale or removal from sale. Availability of any listing should always be independently verified. Listing information is provided for consumer personal, non-commercial use, solely to identify potential properties for potential purchase. All other use is strictly prohibited and may violate relevant federal and state law. Data last updated on