672 Post Oak Circle Unit 114, Altamonte Springs, FL 32701
- $296,500
- 2
- BD
- 3
- BA
- 1,634
- SqFt




- Sold Price
- $296,500
- List Price
- $310,000
- Status
- Sold
- Days on Market
- 84
- Closing Date
- Feb 26, 2025
- MLS#
- O6255889
- Property Style
- Condo
- Architectural Style
- Contemporary
- Year Built
- 1992
- Bedrooms
- 2
- Bathrooms
- 3
- Baths Half
- 1
- Living Area
- 1,634
- Lot Size
- 966
- Building Name
- 672/114
- Legal Subdivision Name
- Oak Harbour Sec 4
- Complex/Comm Name
- Oak Harbour
- MLS Area Major
- Altamonte Springs East
Property Description
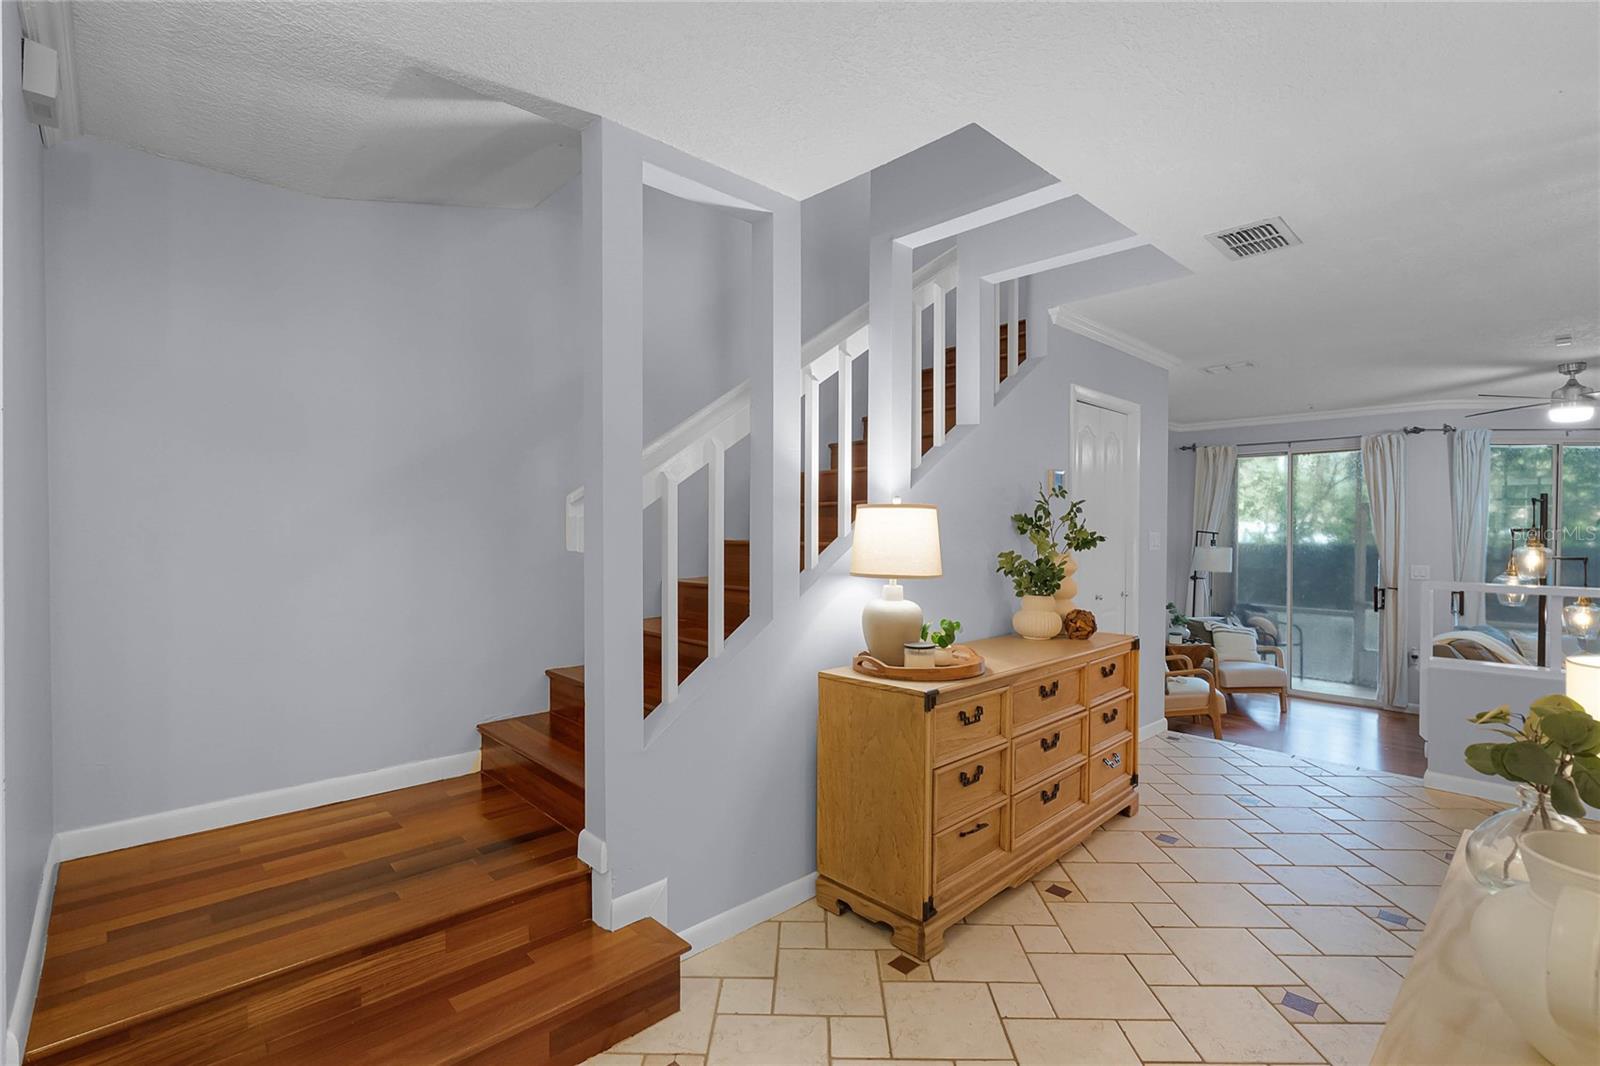
Welcome to this charming and meticulously maintained townhome in Altamonte Springs, FL. Located in a serene, tree-lined community, this lovely home features a welcoming open layout with a beautifully appointed dining area, making it ideal for entertaining or relaxing with loved ones. The interior showcases stylish updates and a neutral color palette, highlighted by sleek tile and wood floors throughout. The cozy living space is flooded with natural light from large glass sliding doors, leading out to a private patio—a perfect spot for morning coffee or evening unwinding. The kitchen is both functional and elegant, featuring modern cabinetry, stainless steel appliances, and a convenient breakfast bar, opening seamlessly into the dining area for easy hosting. Upstairs, you'll find spacious bedrooms with ample closet space and large windows, creating a bright and comfortable atmosphere. This home includes a private garage, providing additional storage and parking convenience. Nestled in a community with lush landscaping, mature trees, and well-maintained grounds, this townhome offers the tranquility of suburban living while being just minutes from local dining, shopping, and major highways for an easy commute. Experience the blend of comfort and style in this delightful Altamonte Springs residence—schedule your showing today!
/u.realgeeks.media/homesinorlando/NextHome-Neighborhood-Realty-Logo-Horizontal-OrangeOnWhite-Web-RGB.jpg)
Additional Information
- Taxes
- $3364
- Minimum Lease
- 1-2 Years
- Hoa Fee
- $584
- HOA Payment Schedule
- Monthly
- Maintenance Includes
- Common Area Taxes, Pool, Escrow Reserves Fund, Insurance, Maintenance Structure, Maintenance Grounds, Management, Pest Control, Private Road, Recreational Facilities
- Location
- City Limits, Near Public Transit, Paved
- Community Features
- Association Recreation - Owned, Buyer Approval Required, Deed Restrictions, Fitness Center, Irrigation-Reclaimed Water, Pool, Sidewalks, Tennis Courts
- Property Description
- Two Story
- Zoning
- PUD-RES
- Interior Layout
- Ceiling Fans(s), Eat-in Kitchen, Skylight(s), Split Bedroom, Window Treatments
- Interior Features
- Ceiling Fans(s), Eat-in Kitchen, Skylight(s), Split Bedroom, Window Treatments
- Floor
- Ceramic Tile, Hardwood, Laminate
- Appliances
- Dishwasher, Disposal, Dryer, Electric Water Heater, Microwave, Range, Refrigerator, Washer
- Utilities
- Cable Available, Public, Sewer Connected, Street Lights
- Heating
- Central
- Air Conditioning
- Central Air
- Exterior Construction
- Block, Wood Frame
- Exterior Features
- French Doors, Irrigation System, Rain Gutters, Sliding Doors
- Roof
- Shingle
- Foundation
- Slab
- Pool
- Community
- Garage Carport
- 2 Car Garage
- Garage Spaces
- 2
- Garage Features
- Driveway, Garage Door Opener, Garage Faces Rear, Guest, On Street, Open
- Garage Dimensions
- 20x21
- Elementary School
- Lake Orienta Elementary
- Middle School
- Milwee Middle
- High School
- Lyman High
- Water Name
- Lake Orienta
- Water Extras
- Boat Ramp - Private, Fishing Pier, Skiing Allowed
- Water Access
- Lake
- Pets
- Allowed
- Floor Number
- 1
- Flood Zone Code
- X
- Parcel ID
- 24-21-29-532-1300-0040
- Legal Description
- UNIT 4 BLDG 13 OAK HARBOUR SEC 4 PB 2518 PG 851
Listing courtesy of EXP REALTY LLC. 888-883-8509
Selling Office: KELLER WILLIAMS RLTY FL. PARTN.Mortgage Calculator
StellarMLS is the source of this information via Internet Data Exchange Program. All listing information is deemed reliable but not guaranteed and should be independently verified through personal inspection by appropriate professionals. Listings displayed on this website may be subject to prior sale or removal from sale. Availability of any listing should always be independently verified. Listing information is provided for consumer personal, non-commercial use, solely to identify potential properties for potential purchase. All other use is strictly prohibited and may violate relevant federal and state law. Data last updated on