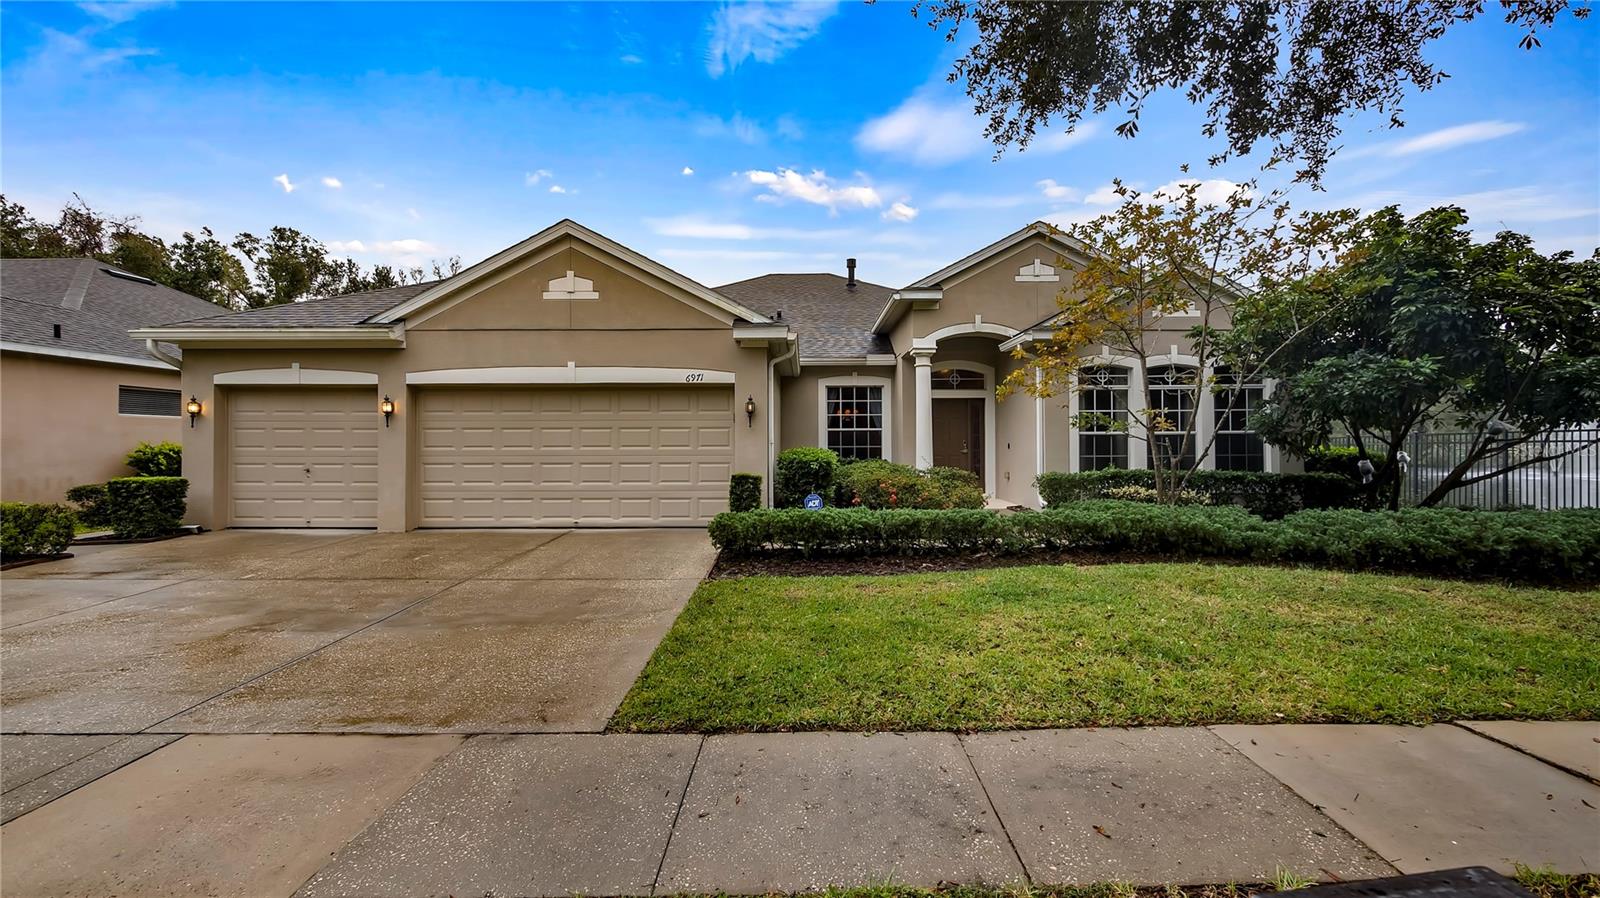
6971 Kenmure Drive, Oviedo, FL 32765
- $710,000
- 4
- BD
- 3
- BA
- 2,701
- SqFt



- Sold Price
- $710,000
- List Price
- $729,000
- Status
- Sold
- Days on Market
- 7
- Closing Date
- Dec 06, 2024
- MLS#
- O6255883
- Property Style
- Single Family
- Architectural Style
- Contemporary
- Year Built
- 2006
- Bedrooms
- 4
- Bathrooms
- 3
- Living Area
- 2,701
- Lot Size
- 9,150
- Acres
- 0.21
- Total Acreage
- 0 to less than 1/4
- Legal Subdivision Name
- Kenmure
- MLS Area Major
- Oviedo
Property Description
Discover Your Florida Oasis – First Time on the Market! Welcome to 6971 Kenmure Drive, Oviedo, FL, where modern elegance meets serene comfort in this exceptional 4-bedroom, 3-bathroom residence. Situated in the Kenmure Community, this home is being offered for the first time since its original purchase in 2006. Meticulously maintained by its original owner, this property combines privacy with contemporary living, ready to embrace its next proud owner. Revel in unparalleled privacy — surrounded by tranquil conservation areas and pond views with a fountain, this home offers a sense of seclusion and retreat. Inside, a well-designed split floor plan provides privacy and versatility for any family dynamic. The formal living and dining areas are spacious and inviting, in addition to the family room that features a dual-sided fireplace that adds warmth and ambiance, perfect for both entertaining and cozy evenings. The gourmet kitchen is a culinary enthusiast's dream, showcasing elegant granite countertops, a double oven, a kitchen island, and an upgraded Fotile kitchen range hood. Recessed lighting illuminates the kitchen and breakfast nook, creating a bright and welcoming space for meal preparation and casual dining. The luxurious primary bedroom features a tray ceiling, abundant natural light, an expansive ensuite bathroom with garden tub and shower, and includes a spacious walk in closet. The second and third bedrooms are in a great spot for easy living, and the fourth bedroom is cozy and private off of the family room. Step into your screened back patio haven, where a sparkling pool and spa overlook a peaceful pond with fountain and lush conservation area—ideal for tranquil mornings or evenings. The home also features a security system for added peace of mind, a 3-car garage with central a/c, and more! Conveniently located just minutes from popular dining and shopping, with easy access to 417, this home offers both lifestyle and convenience. Recent updates include a 2019 roof and A/C unit in 2020, and a new water heater in 2023, recently painted, and new flooring in bedrooms, making this home move-in ready!
/u.realgeeks.media/homesinorlando/NextHome-Neighborhood-Realty-Logo-Horizontal-OrangeOnWhite-Web-RGB.jpg)
Additional Information
- Taxes
- $3798
- Minimum Lease
- 1-2 Years
- HOA Fee
- $376
- HOA Payment Schedule
- Quarterly
- Location
- Conservation Area, City Limits, In County, Sidewalk, Paved
- Community Features
- Deed Restrictions, Gated Community - No Guard, Park, Playground, Sidewalks
- Property Description
- One Story
- Zoning
- PUD
- Interior Layout
- Ceiling Fans(s), Eat-in Kitchen, High Ceilings, Kitchen/Family Room Combo, Split Bedroom, Tray Ceiling(s), Walk-In Closet(s), Window Treatments
- Interior Features
- Ceiling Fans(s), Eat-in Kitchen, High Ceilings, Kitchen/Family Room Combo, Split Bedroom, Tray Ceiling(s), Walk-In Closet(s), Window Treatments
- Floor
- Carpet, Ceramic Tile
- Appliances
- Dishwasher, Disposal, Microwave, Range, Refrigerator
- Utilities
- BB/HS Internet Available, Electricity Connected, Public, Sewer Connected, Street Lights, Underground Utilities, Water Connected
- Heating
- Central, Electric
- Air Conditioning
- Central Air
- Fireplace Description
- Family Room, Wood Burning
- Exterior Construction
- Block, Stucco
- Exterior Features
- Irrigation System, Private Mailbox, Sidewalk, Sliding Doors
- Roof
- Shingle
- Foundation
- Slab
- Pool
- Private
- Pool Type
- Gunite, In Ground, Screen Enclosure
- Garage Carport
- 3 Car Garage
- Garage Spaces
- 3
- Garage Features
- Driveway, Garage Door Opener
- Elementary School
- Rainbow Elementary
- Middle School
- Tuskawilla Middle
- High School
- Lake Howell High
- Water View
- Creek, Pond
- Pets
- Allowed
- Flood Zone Code
- X
- Parcel ID
- 19-21-31-5RC-0000-0010
- Legal Description
- LOT 1 KENMURE PB 64 PGS 13 - 19
Listing courtesy of COMPASS FLORIDA LLC.
Selling Office: KELLER WILLIAMS WINTER PARK.Mortgage Calculator
StellarMLS is the source of this information via Internet Data Exchange Program. All listing information is deemed reliable but not guaranteed and should be independently verified through personal inspection by appropriate professionals. Listings displayed on this website may be subject to prior sale or removal from sale. Availability of any listing should always be independently verified. Listing information is provided for consumer personal, non-commercial use, solely to identify potential properties for potential purchase. All other use is strictly prohibited and may violate relevant federal and state law. Data last updated on