157 Sanford Avenue, Debary, FL 32713
- $850,000
- 3
- BD
- 4
- BA
- 2,536
- SqFt




- Sold Price
- $850,000
- List Price
- $899,900
- Status
- Sold
- Days on Market
- 35
- Closing Date
- Jan 15, 2025
- MLS#
- O6255795
- Property Style
- Single Family
- Year Built
- 2015
- Bedrooms
- 3
- Bathrooms
- 4
- Baths Half
- 1
- Living Area
- 2,536
- Lot Size
- 53,579
- Acres
- 1.23
- Total Acreage
- 1 to less than 2
- Legal Subdivision Name
- Orlandia Heights Unrec 241
- MLS Area Major
- Debary
Property Description
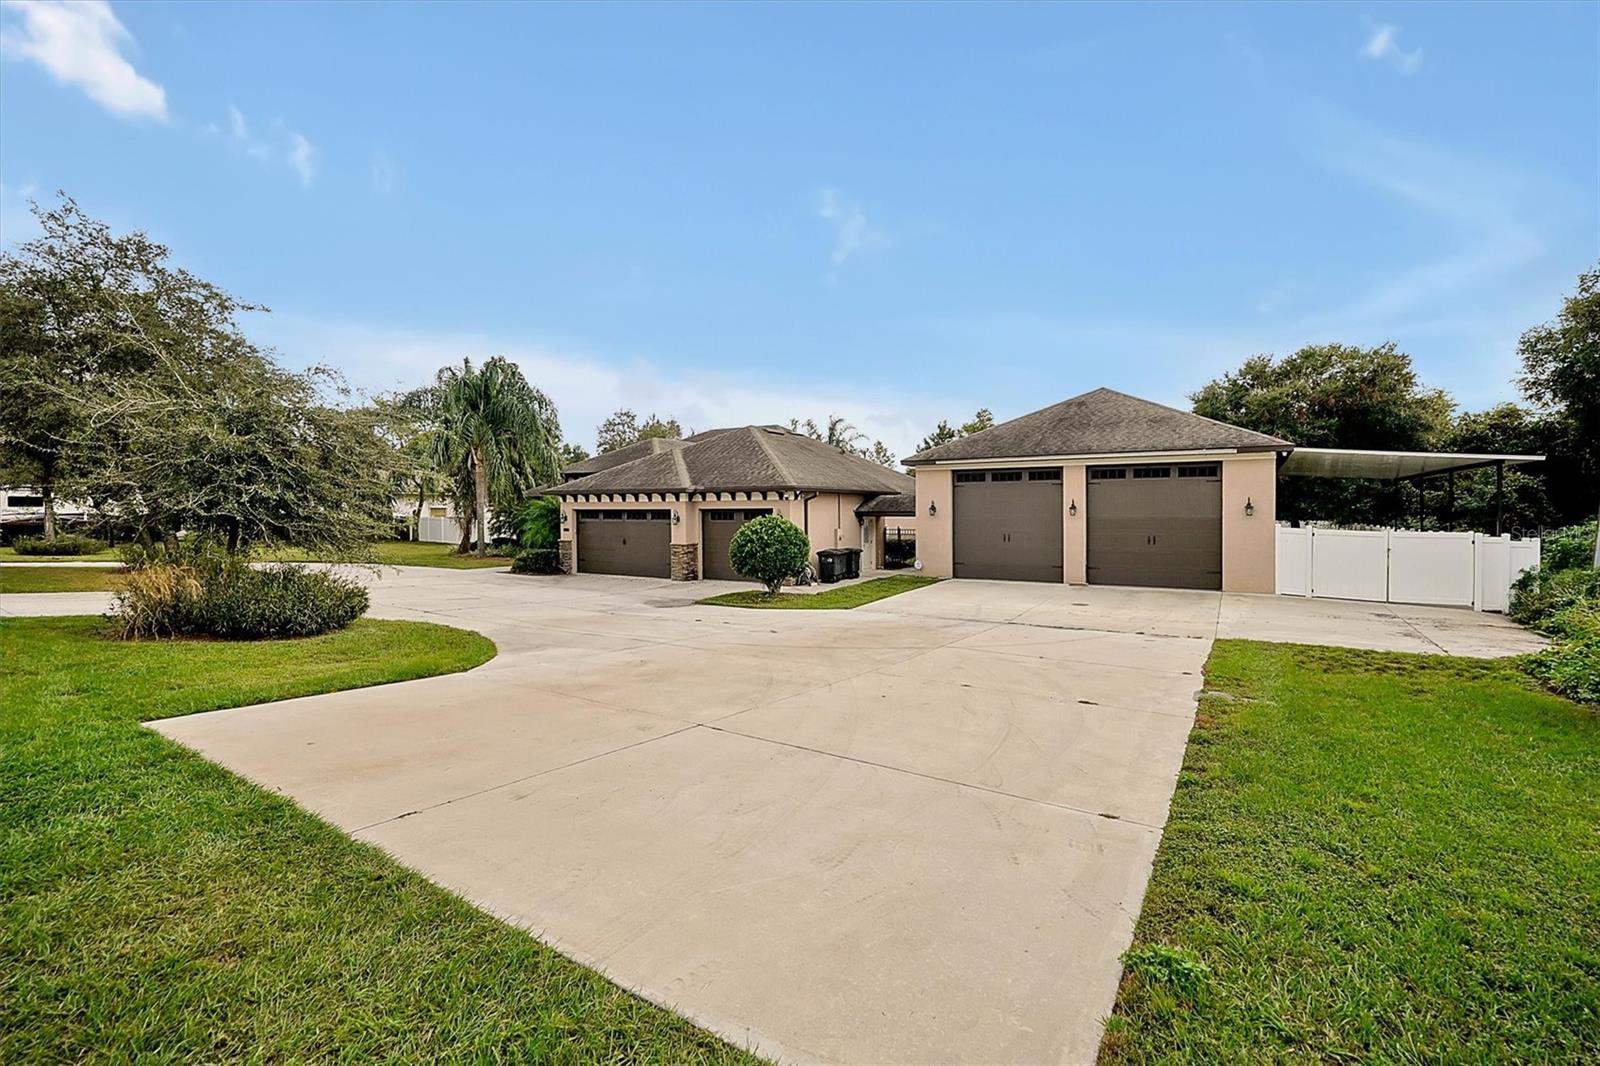
Custom Built Home for Sale in Debary Discover luxury living in this exquisite custom-built 3-bedroom, 3 ½ bath home, perfectly nestled in the charming community of Debary. Designed with both elegance and functionality in mind, this residence offers a host of exceptional features for comfortable and stylish living. Key Features: Elegant Interiors: The home features trey and coffered ceilings, adding a touch of sophistication to the living spaces, and enhancing the overall aesthetic appeal. Ceiling fans throughout. Gas fireplace located in the living room. Flat screen TV's added to almost every room. Central vacuum with multiple ports. Hi tech security system ( will have to be set up for new owners needs) Gourmet Kitchen Gas stove with custom hood: Cook like a professional chef with this high-performance gas stove, designed to meet all your culinary needs. Built-in microwave and oven: Enjoy the convenience of modern kitchen appliances that blend seamlessly with the kitchen's aesthetic. Granite double bar: Perfect for casual dining or entertaining guests, this double bar offers additional seating and counter space. Stainless steel appliances: The kitchen is equipped with top-of-the-line stainless steel appliances that combine efficiency with sleek design. Eating space in kitchen: A cozy spot for informal meals, providing a warm and inviting atmosphere. Walk-in pantry: Ample storage space to keep all your kitchen essentials organized and accessible. Spacious Bedrooms: Each of the three bedrooms boasts its own private bathroom, ensuring comfort and convenience for family and guests alike. Every room offers ceiling fans, installed flat screen TV's and walk in closets. The split plan layout offers privacy and tranquility. Gourmet Summer Kitchen: Entertain with ease in the outdoor summer kitchen, ideal for hosting gatherings or enjoying a serene evening meal. Wine refrigerator, sink and grill are included. Flat screen TV visible from the relaxing lanai. Private Office Space: Work from home effortlessly in the custom office, complete with two built-in desk spaces, offering a productive and organized workspace. Luxurious Pool and Bath: Enjoy the Florida lifestyle with a stunning saltwater custom pool, fully screened for privacy, and complemented by a convenient ½ bath designed for poolside use. Paver walk way to detached garage. Back yard boosts fire pit, Yard is fully fenced with vinyl fencing with double gates on both sides of home. Garage Facilities: The home includes an attached 3-car garage, along with a separate 50 x 34 garage which is under air, providing ample space for vehicles, storage, or hobbies. Floors in both garages are painted epoxy. Carport for RV with plug in. This home is not just a place to live, but a statement of style and comfort. Perfect for those seeking a blend of privacy, luxury, and convenience, this property represents an unparalleled opportunity in the Debary area. Don't miss your chance to own this remarkable residence!
/u.realgeeks.media/homesinorlando/NextHome-Neighborhood-Realty-Logo-Horizontal-OrangeOnWhite-Web-RGB.jpg)
Additional Information
- Taxes
- $6195
- Minimum Lease
- No Minimum
- Location
- Paved
- Community Features
- No Deed Restriction
- Property Description
- One Story
- Zoning
- 01R4
- Interior Layout
- Cathedral Ceiling(s), Ceiling Fans(s), Central Vaccum, Crown Molding, Eat-in Kitchen, High Ceilings, Kitchen/Family Room Combo, Open Floorplan, Primary Bedroom Main Floor, Solid Surface Counters, Split Bedroom, Stone Counters, Thermostat, Tray Ceiling(s), Walk-In Closet(s), Window Treatments
- Interior Features
- Cathedral Ceiling(s), Ceiling Fans(s), Central Vaccum, Crown Molding, Eat-in Kitchen, High Ceilings, Kitchen/Family Room Combo, Open Floorplan, Primary Bedroom Main Floor, Solid Surface Counters, Split Bedroom, Stone Counters, Thermostat, Tray Ceiling(s), Walk-In Closet(s), Window Treatments
- Floor
- Tile
- Appliances
- Dishwasher, Exhaust Fan, Microwave, Refrigerator, Water Softener, Wine Refrigerator
- Utilities
- BB/HS Internet Available, Propane, Sprinkler Well
- Heating
- Central
- Air Conditioning
- Central Air
- Fireplace Description
- Gas, Living Room
- Exterior Construction
- Block, Concrete, Stucco
- Exterior Features
- French Doors, Irrigation System, Outdoor Kitchen, Rain Gutters
- Roof
- Shingle
- Foundation
- Slab
- Pool
- Private
- Pool Type
- Auto Cleaner, Gunite, In Ground, Outside Bath Access, Pool Sweep, Salt Water, Screen Enclosure
- Garage Carport
- 3 Car Carport, 3 Car Garage, RV Carport
- Garage Spaces
- 3
- Garage Features
- Boat, Circular Driveway, Garage Door Opener, Oversized, RV Carport
- Elementary School
- Debary Elem
- Middle School
- River Springs Middle School
- High School
- University High School-VOL
- Fences
- Fenced, Vinyl
- Pets
- Allowed
- Flood Zone Code
- x
- Parcel ID
- 8032-01-00-4490
- Legal Description
- 33-18-30 S 258.84 FT MEAS ON W/L E 200 FT OF W 830 FT AKA LOT 449 ORLANDIA HEIGHTS UNREC SUB NO 241 PER OR 2374 PG 1451 PER OR 5649 PG 1288 PER OR 7073 PG 4929
Listing courtesy of HUGHES HOMES REALTY. 407-557-8775
Selling Office: WATSON REALTY CORP.Mortgage Calculator
StellarMLS is the source of this information via Internet Data Exchange Program. All listing information is deemed reliable but not guaranteed and should be independently verified through personal inspection by appropriate professionals. Listings displayed on this website may be subject to prior sale or removal from sale. Availability of any listing should always be independently verified. Listing information is provided for consumer personal, non-commercial use, solely to identify potential properties for potential purchase. All other use is strictly prohibited and may violate relevant federal and state law. Data last updated on