978 Fern Avenue, Orlando, FL 32814
- $710,000
- 2
- BD
- 3
- BA
- 2,055
- SqFt




- Sold Price
- $710,000
- List Price
- $725,000
- Status
- Sold
- Days on Market
- 10
- Closing Date
- Jan 23, 2025
- MLS#
- O6255641
- Property Style
- Townhouse
- Architectural Style
- Traditional
- Year Built
- 2004
- Bedrooms
- 2
- Bathrooms
- 3
- Baths Half
- 1
- Living Area
- 2,055
- Lot Size
- 2,640
- Acres
- 0.06
- Total Acreage
- 0 to less than 1/4
- Building Name
- Baldwin Park Townhome
- Legal Subdivision Name
- Baldwin Park Ut 01 50 121
- MLS Area Major
- Orlando
Property Description
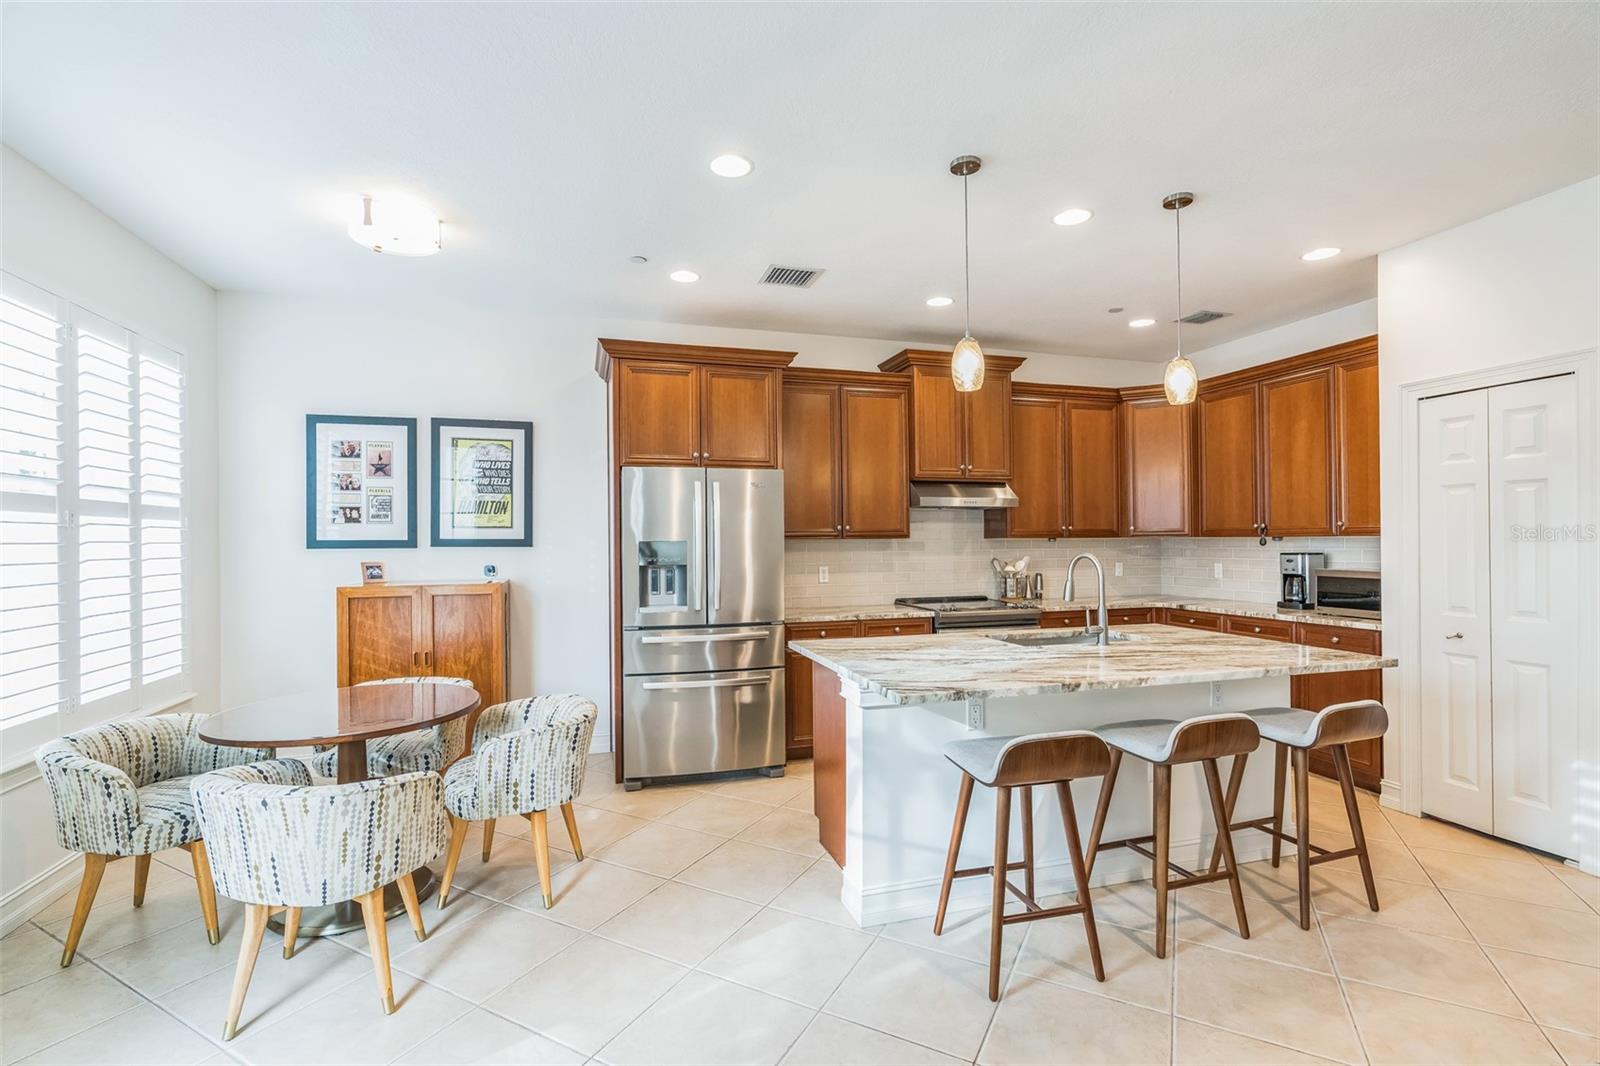
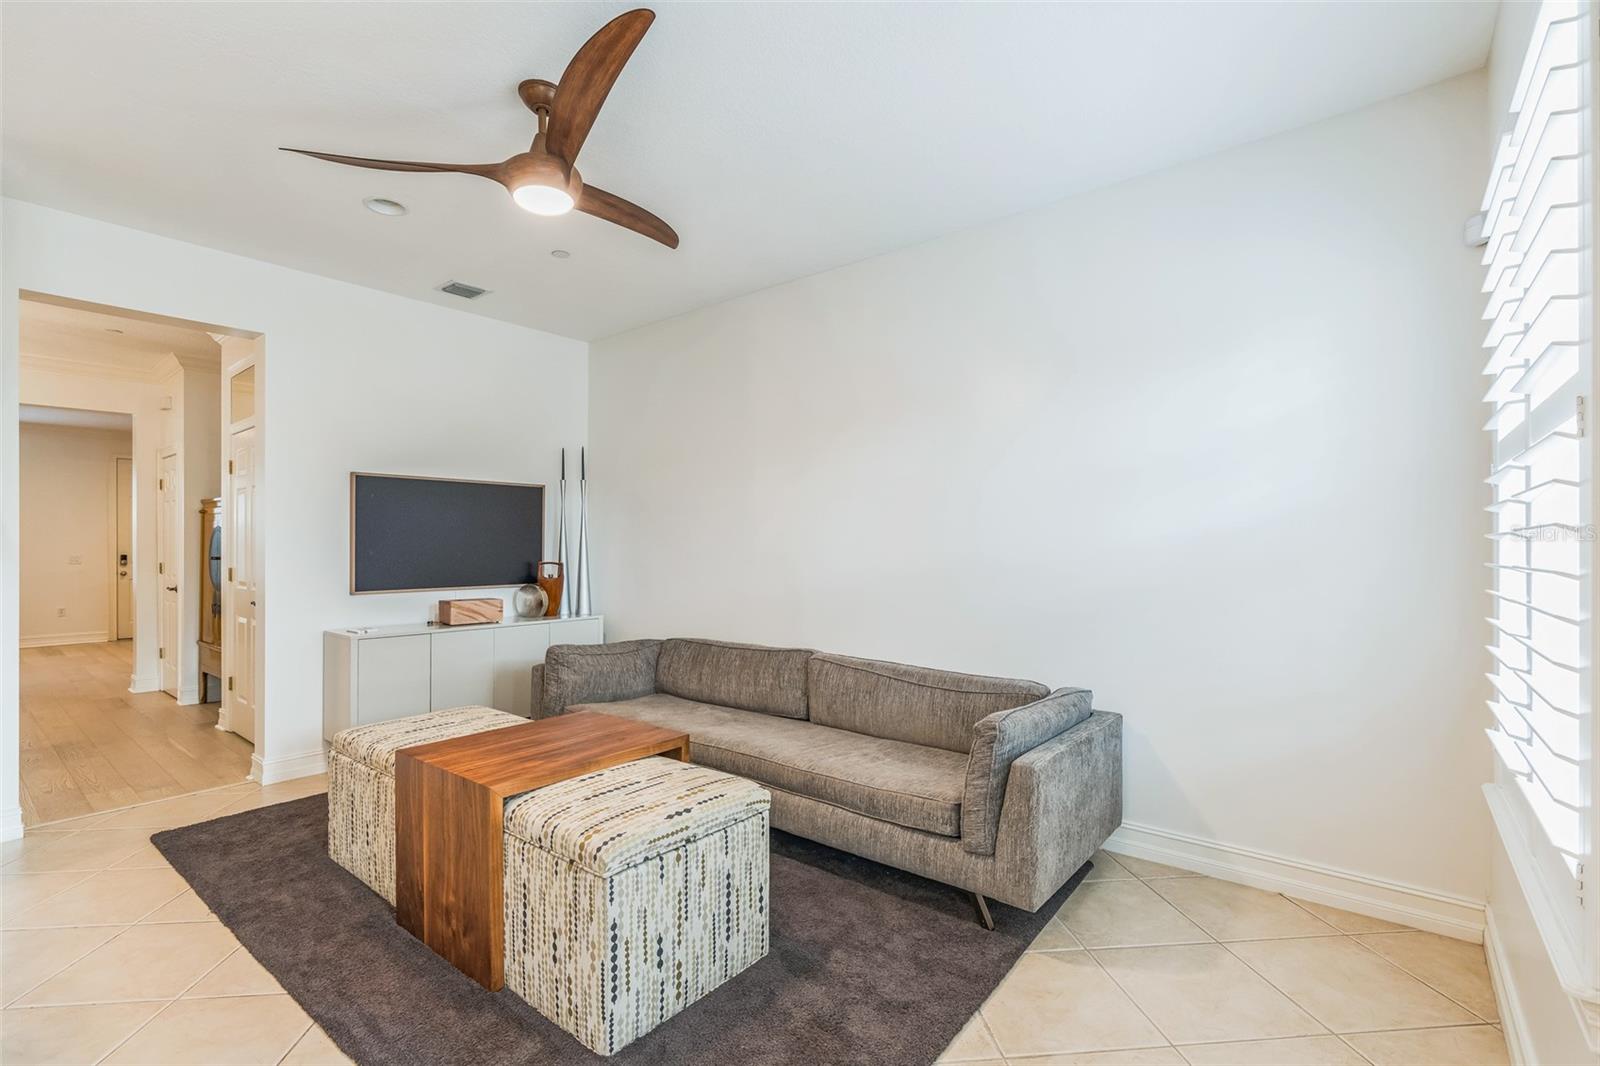
Welcome to this impeccably maintained townhome in the heart of Baldwin Park with an exceptional park view! The open floor plan includes a formal living room and dining room, both featuring premium hardwood flooring and beautiful plantation shutters. The inviting kitchen is equipped with cherry cabinets, stunning marble countertops, a sleek subway tile backsplash, and stainless steel appliances. The spacious kitchen/family room combination opens up to a private courtyard, perfect for entertaining. The brick paved patio, surrounded by tropical landscaping, leads to a two-car garage with a rear alley entrance. A custom iron and wood staircase ascends to an open loft area currently being used as a home office/study, with built in shelving. This area can be converted back to a 3rd bedroom. Dropdown stairs provide access to a floored attic and an oversized air conditioned storage space unique to this builder (ISSA) Additionally, you will find a generous sized primary suite with spacious walk in closet and ensuite bathroom featuring granite countertops, upgraded lighting and a walk in shower and soaking tub. The second floor also features a guest suite with large closet and an adjacent bathroom. With a Trane AC unit (2019), newer water heater (2019), a new roof (2019) this townhome is move in ready and maintenance free. Fantastic location next to Enders Park and close to the community swimming pool, playground and fitness center. A short walk or bike ride to Baldwin Park's Village Center, where you will find Publix, shops, bars, and restaurants. Conveniently located near Bennett Road and New Broad Street, offering easy access to downtown Orlando, Winter Park, UCF and major thoroughfares. Call today to schedule your visit! Start living the Baldwin Park lifestyle!
/u.realgeeks.media/homesinorlando/NextHome-Neighborhood-Realty-Logo-Horizontal-OrangeOnWhite-Web-RGB.jpg)
Additional Information
- Taxes
- $9472
- Taxes
- $1,100
- Minimum Lease
- 1-2 Years
- Hoa Fee
- $688
- HOA Payment Schedule
- Monthly
- Maintenance Includes
- Pool, Escrow Reserves Fund, Maintenance Structure, Maintenance Grounds
- Other Fees Amount
- 553
- Other Fees Term
- Semi Annual
- Community Features
- Deed Restrictions, Fitness Center, Irrigation-Reclaimed Water, Park, Playground, Pool, Special Community Restrictions
- Property Description
- Two Story
- Zoning
- PD/AN
- Interior Layout
- Ceiling Fans(s), Crown Molding, Eat-in Kitchen, Kitchen/Family Room Combo, Living Room/Dining Room Combo, Solid Wood Cabinets, Walk-In Closet(s), Window Treatments
- Interior Features
- Ceiling Fans(s), Crown Molding, Eat-in Kitchen, Kitchen/Family Room Combo, Living Room/Dining Room Combo, Solid Wood Cabinets, Walk-In Closet(s), Window Treatments
- Floor
- Carpet, Tile, Wood
- Appliances
- Convection Oven, Dishwasher, Disposal, Dryer, Electric Water Heater, Microwave, Range, Range Hood, Refrigerator, Washer
- Utilities
- Cable Available, Cable Connected, Electricity Connected, Public, Sewer Connected, Underground Utilities, Water Connected
- Heating
- Electric
- Air Conditioning
- Central Air
- Exterior Construction
- Block, Stucco, Wood Frame
- Exterior Features
- Irrigation System, Rain Gutters, Sidewalk
- Roof
- Shingle
- Foundation
- Slab
- Pool
- Community
- Garage Carport
- 2 Car Garage
- Garage Spaces
- 2
- Pets
- Allowed
- Flood Zone Code
- x
- Parcel ID
- 20-22-30-0520-01-990
- Legal Description
- BALDWIN PARK UT 1 50/121 LOT 199
Listing courtesy of KELLER WILLIAMS WINTER PARK. 407-545-6430
Selling Office: FANNIE HILLMAN & ASSOCIATES.Mortgage Calculator
StellarMLS is the source of this information via Internet Data Exchange Program. All listing information is deemed reliable but not guaranteed and should be independently verified through personal inspection by appropriate professionals. Listings displayed on this website may be subject to prior sale or removal from sale. Availability of any listing should always be independently verified. Listing information is provided for consumer personal, non-commercial use, solely to identify potential properties for potential purchase. All other use is strictly prohibited and may violate relevant federal and state law. Data last updated on