1975 Wrenfield Lane, Oviedo, FL 32765
- $635,000
- 4
- BD
- 3
- BA
- 2,410
- SqFt









- Sold Price
- $635,000
- List Price
- $635,000
- Status
- Sold
- Days on Market
- 11
- Closing Date
- Dec 19, 2024
- MLS#
- O6255589
- Property Style
- Single Family
- Year Built
- 1995
- Bedrooms
- 4
- Bathrooms
- 3
- Living Area
- 2,410
- Lot Size
- 9,510
- Acres
- 0.22
- Total Acreage
- 0 to less than 1/4
- Legal Subdivision Name
- Tract 105 Ph Iii At Carillon
- MLS Area Major
- Oviedo
Property Description
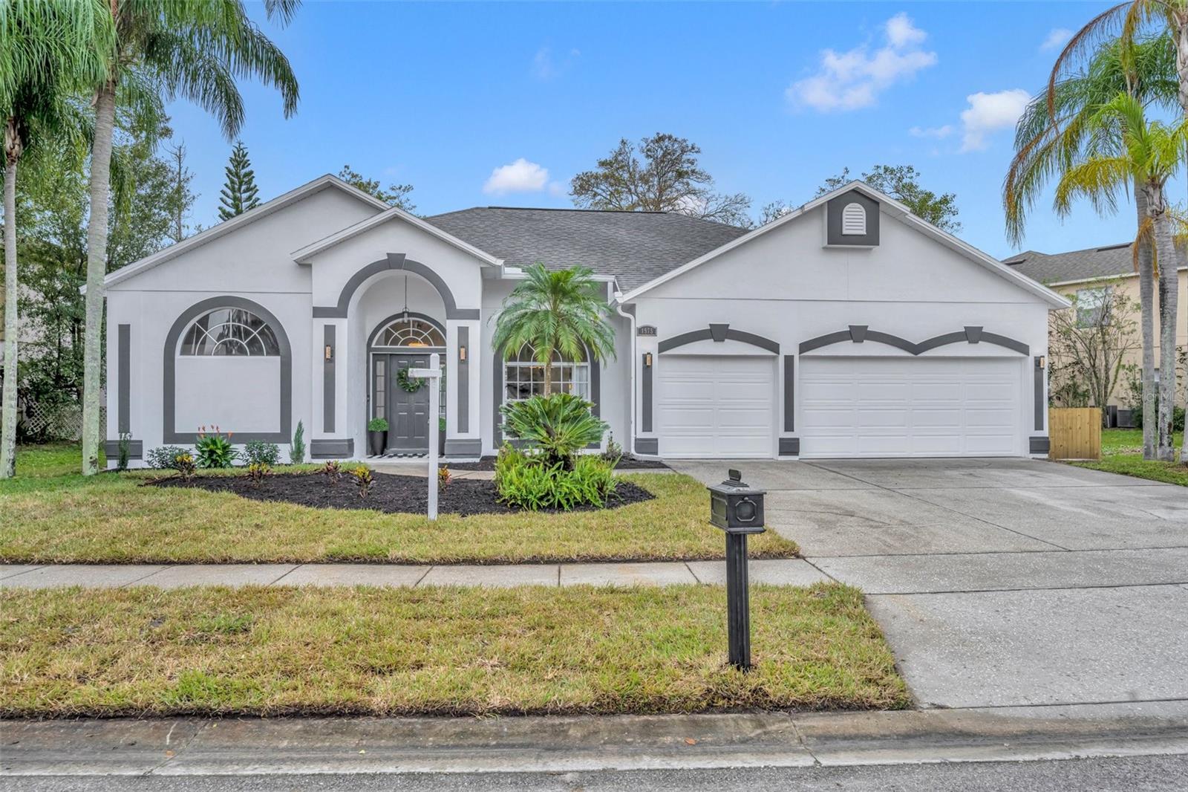
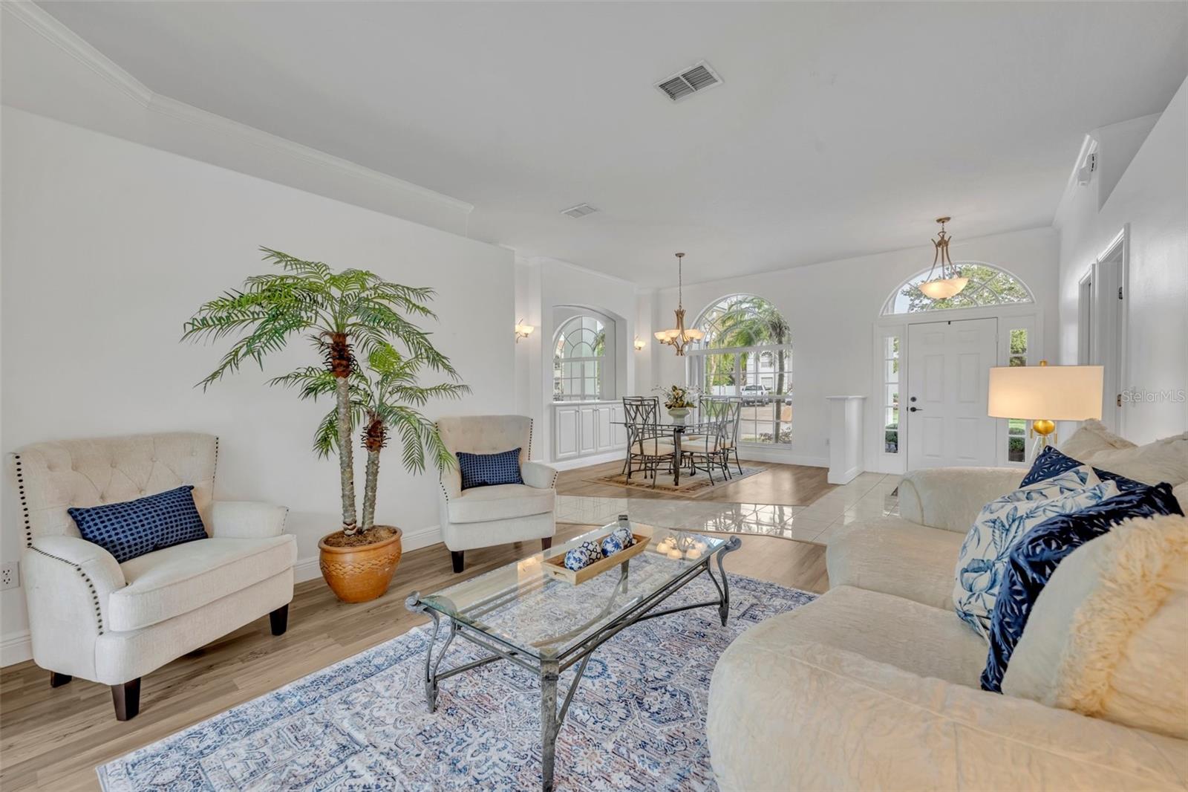
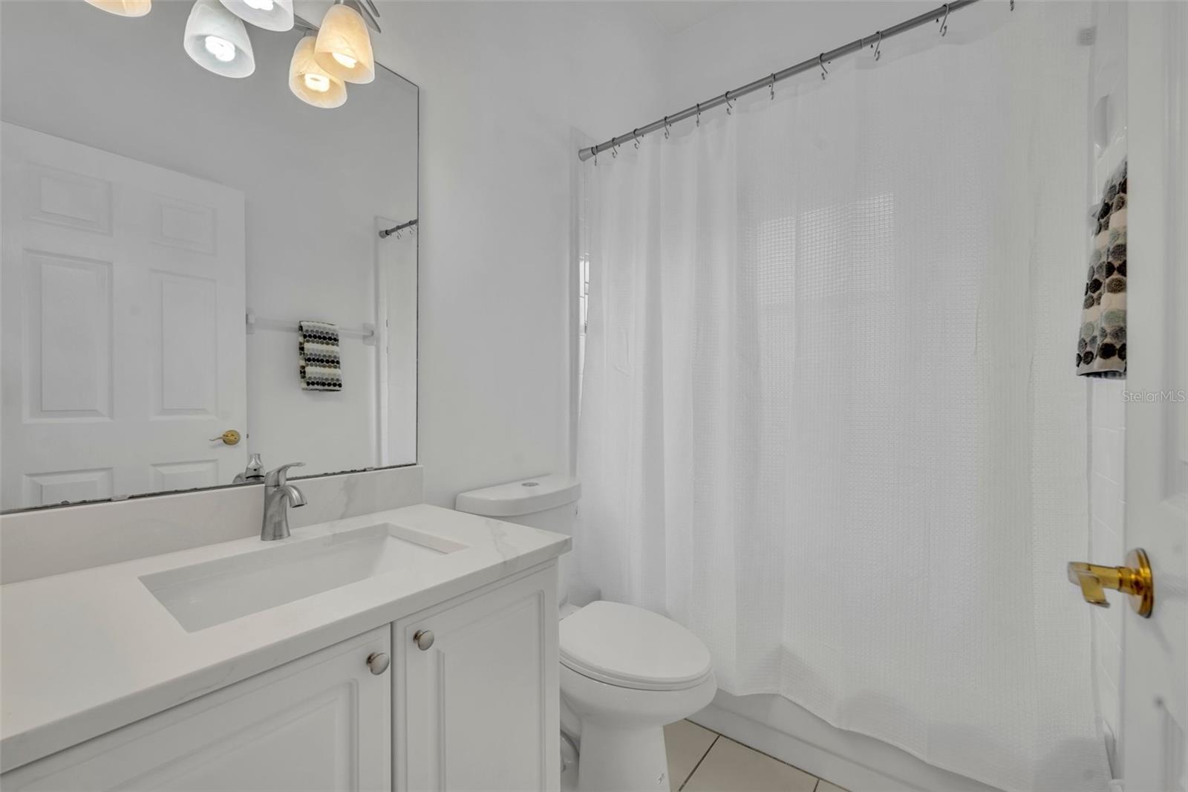
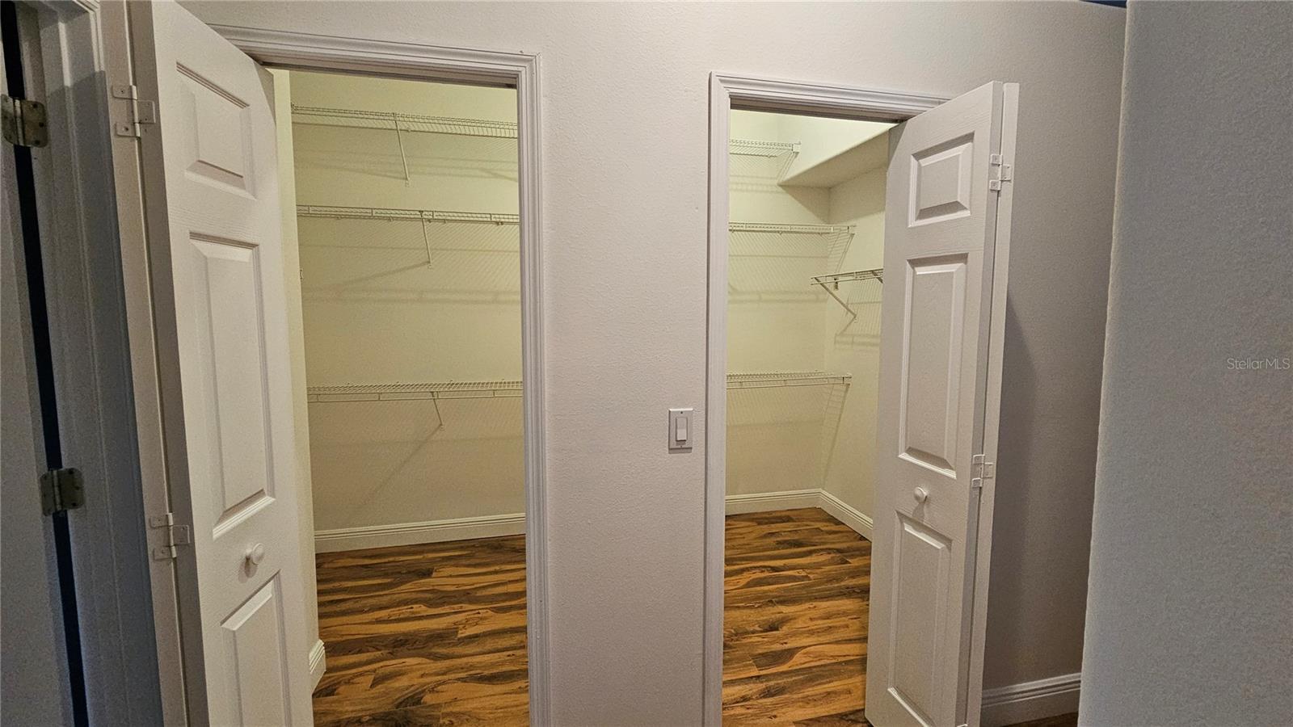
This amazing single-story POOL home is located in the popular Carillon community of Oviedo. You will love this home, which features 4 spacious bedrooms, 3 FULL baths, a 3-car garage, and a 3-way split floorplan. The secondary bedrooms of the home open up to the Kitchen/Family/entertaining spaces which overlook the screened-in lanai and pool. Vaulted ceilings and 3 sets of sliding glass doors leading out to the lanai are just a few of the special highlights. The Owner’s Suite on the opposite side of the house from the secondary bedrooms features an ensuite bath with a stand-up shower and soaking whirlpool tub, vanity with stone counters and dual sinks, a walk-in and a second closet, and calming NEWLY RESURFACED POOL views. The 4th bedroom located at the back of the home shares the pool bath and offers a private suite with a private entrance. Two secondary bedrooms share a full bath with a shower/tub combo. Beautiful windows above the gas fireplace, an inside Laundry Room, a perfectly placed Breakfast Nook with windows viewing the pool, and an open Kitchen with a Breakfast Bar island and brand NEW APPLIANCES make this house a home, as well as recent re-piping of the entire house, new exterior and interior paint, and more! This home is within a short distance of top-rated schools, the neighborhood sports park, and just minutes to UCF, shopping, Publix, and the 417. Call today for your private showing.
/u.realgeeks.media/homesinorlando/NextHome-Neighborhood-Realty-Logo-Horizontal-OrangeOnWhite-Web-RGB.jpg)
Additional Information
- Taxes
- $2720
- Minimum Lease
- No Minimum
- HOA Fee
- $300
- HOA Payment Schedule
- Semi-Annually
- Community Features
- No Deed Restriction
- Property Description
- One Story
- Zoning
- PUD
- Interior Layout
- Cathedral Ceiling(s), Ceiling Fans(s), Crown Molding, High Ceilings, Open Floorplan, Split Bedroom, Stone Counters, Thermostat, Vaulted Ceiling(s), Walk-In Closet(s)
- Interior Features
- Cathedral Ceiling(s), Ceiling Fans(s), Crown Molding, High Ceilings, Open Floorplan, Split Bedroom, Stone Counters, Thermostat, Vaulted Ceiling(s), Walk-In Closet(s)
- Floor
- Ceramic Tile, Laminate
- Appliances
- Dishwasher, Disposal, Dryer, Electric Water Heater, Exhaust Fan, Microwave, Range, Refrigerator, Washer
- Utilities
- Cable Available, Cable Connected, Electricity Available, Electricity Connected, Phone Available, Public, Sewer Available, Sewer Connected, Sprinkler Meter, Street Lights, Underground Utilities, Water Available, Water Connected
- Heating
- Central, Electric
- Air Conditioning
- Central Air
- Exterior Construction
- Block, Concrete, Stucco
- Exterior Features
- Irrigation System, Rain Gutters, Sidewalk, Sliding Doors, Sprinkler Metered
- Roof
- Shingle
- Foundation
- Block, Concrete Perimeter
- Pool
- Private
- Pool Type
- Deck, Gunite, In Ground, Screen Enclosure
- Garage Carport
- 3 Car Garage
- Garage Spaces
- 3
- Elementary School
- Carillon Elementary
- Middle School
- Jackson Heights Middle
- High School
- Hagerty High
- Pets
- Allowed
- Flood Zone Code
- X
- Parcel ID
- 36-21-31-5MB-0000-1320
- Legal Description
- LOT 132 TRACT 105 PH 3 AT CARILLON PB 47 PGS 42 THRU 45
Listing courtesy of EXP REALTY LLC. 888-883-8509
Selling Office: RE/MAX TOWN & COUNTRY REALTY.Mortgage Calculator
StellarMLS is the source of this information via Internet Data Exchange Program. All listing information is deemed reliable but not guaranteed and should be independently verified through personal inspection by appropriate professionals. Listings displayed on this website may be subject to prior sale or removal from sale. Availability of any listing should always be independently verified. Listing information is provided for consumer personal, non-commercial use, solely to identify potential properties for potential purchase. All other use is strictly prohibited and may violate relevant federal and state law. Data last updated on