2401 S Summerlin Avenue, Orlando, FL 32806
- $1,275,000
- 5
- BD
- 4
- BA
- 4,553
- SqFt




- Sold Price
- $1,275,000
- List Price
- $1,375,000
- Status
- Sold
- Days on Market
- 69
- Closing Date
- Apr 14, 2025
- MLS#
- O6255588
- Property Style
- Single Family
- Architectural Style
- Contemporary
- Year Built
- 1959
- Bedrooms
- 5
- Bathrooms
- 4
- Living Area
- 4,553
- Lot Size
- 19,331
- Acres
- 0.44
- Total Acreage
- 1/4 to less than 1/2
- Legal Subdivision Name
- Delaney Terrace First Add
- MLS Area Major
- Orlando/Delaney Park/Crystal Lake
Property Description
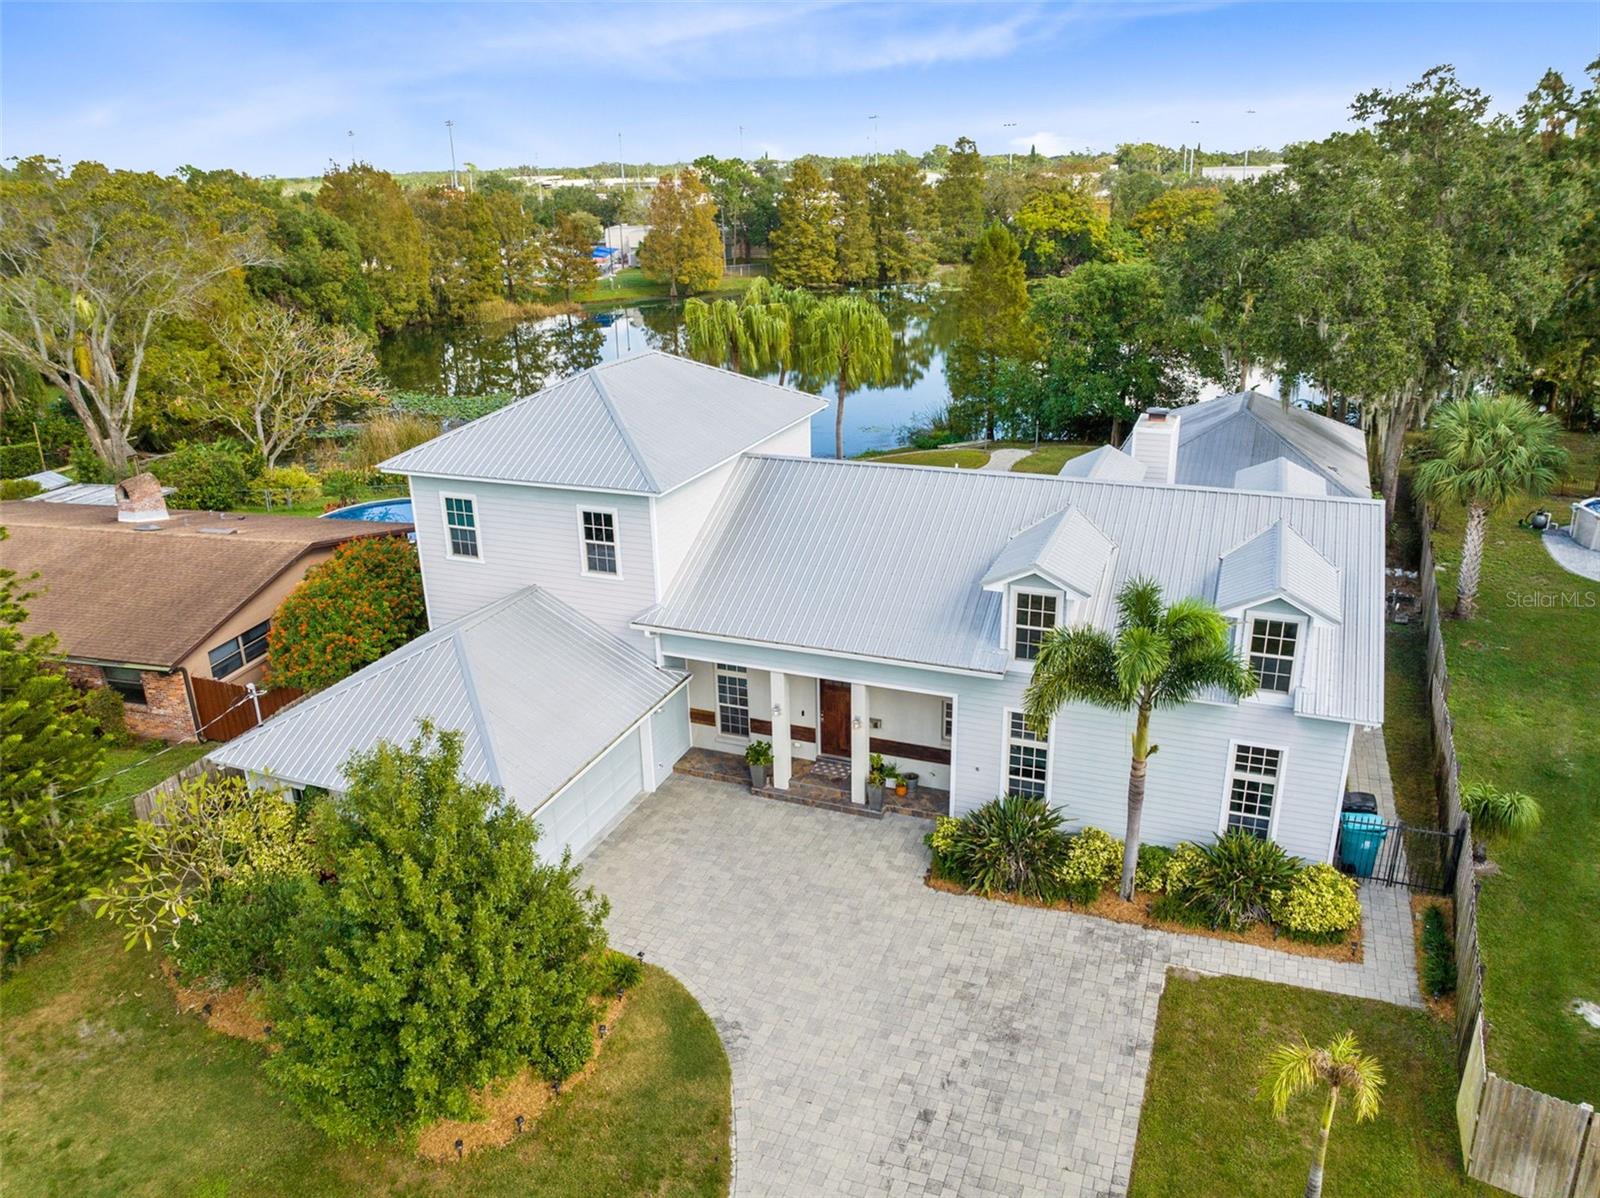
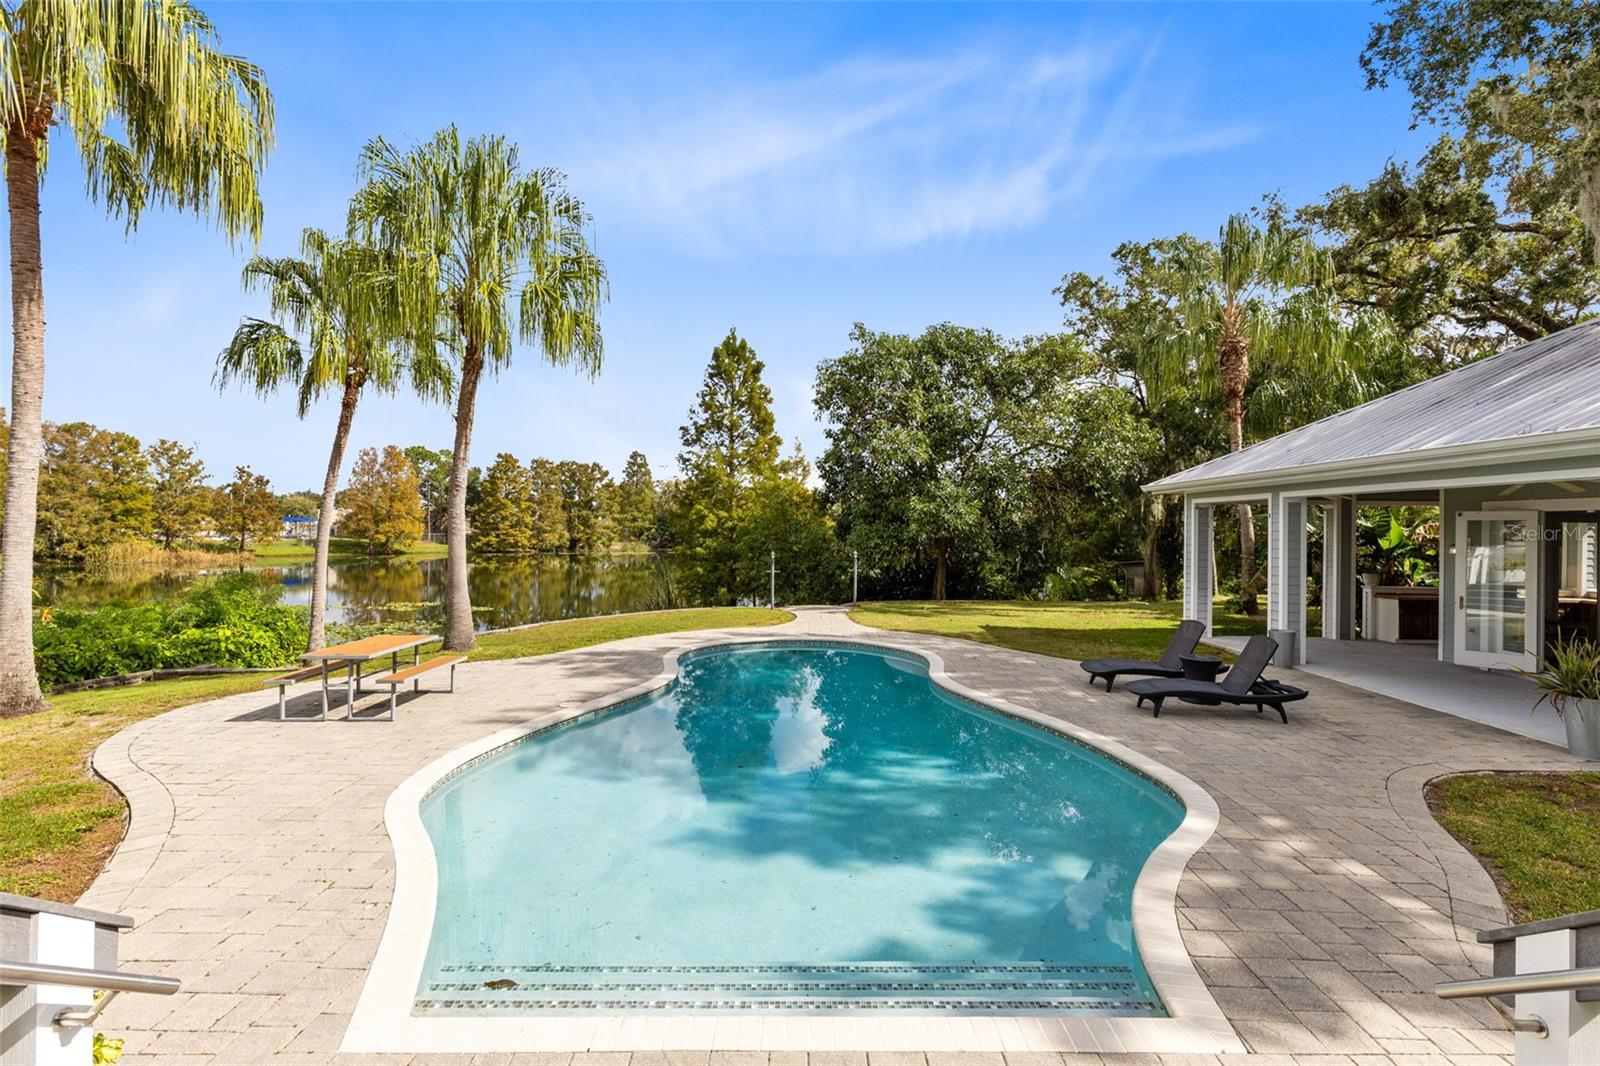
This extraordinarily stunning five bedroom lakefront pool home, with detached in-law suite, is a sumptuous feast for the eyes of the most discerning buyer. Nestled in between Delaney Park and SODO, in the highly coveted Blankner/Boone school district, this extraordinary home feels like a private, serene oasis with all the trappings of downtown living at your fingertips. Taken down to the foundation and a few walls about a decade ago, this home was completely rebuilt, from ground up, giving it a functional age of approximately 10 years. The winding, tasteful paver driveway, framed by lush, mature landscaping, leads you to a welcoming front porch and inviting entryway. One step inside and you will be immediately smitten by the perfect blend of contemporary design and intimate comfort. The elegantly stained, solid oak flooring seamlessly stitches together the bright and open living area of the first floor. The 11 foot tray ceilings, with LED lighting, enhance the already beautiful natural light flooding through the extra tall and wide windows. The alluring kitchen offers anything and everything your inner chef could desire. Marble countertops, high end, stainless steel appliances, extra-wide GE Monogram gas cooktop with vent hood, large, stainless steel farmhouse sink, wine fridge, ample, exquisite cabinetry, and an expansive walk-in pantry. The breakfast bar flows effortlessly into the bright and open living and dining area, with a stunning view of the lake and serene backyard with its gorgeous pool area. The double French doors with extra-wide sidelites enhance the view and create a refreshing cross breeze when left open on those inviting winter evenings. Down the hall you will find the highly spacious primary suite, with its own double tray ceilings, broad French doors overlooking the lake, and a fireplace for those cozy winter evenings. The primary ensuite has double walk-in closets, floating dual vanities, beautiful tile inlay, and a luxurious walk-in rain shower paired with a jacuzzi tub. Across the hall are bedrooms two and three, with a shared bathroom with dual vanities and walk-in shower. Continue up the solid oak stairs to the second floor to the fourth bedroom, which has its own spacious walk-in closet and adjacent bathroom. From the second floor office you can enjoy stunning panoramic views of Lake Wade while you work or relax on your own private balcony. Step into the bonus room and imagine the possibilities. Playroom, game room, or man cave? You decide! The fifth bedroom is also a flex space with approximately 400 sf of additional space if you include the very cool dormer window alcoves. The backyard is indeed a calming sanctuary, a retreat from all the nearby dining, shopping, and entertainment Orlando has to offer. Relax on the spacious back deck, take a dip in the pool, and fire up the outdoor kitchen. The detached pool house has its own full bathroom and can serve as an in-law suite or even AirB&B for extra income, or both! Centrally located to all major Orlando thoroughfares, steps from Wadeview Park, and about a mile to Orlando Health's downtown facilities.
/u.realgeeks.media/homesinorlando/NextHome-Neighborhood-Realty-Logo-Horizontal-OrangeOnWhite-Web-RGB.jpg)
Additional Information
- Taxes
- $11006
- Minimum Lease
- 8-12 Months
- Community Features
- No Deed Restriction
- Property Description
- Two Story
- Zoning
- R-1/T
- Interior Layout
- Ceiling Fans(s), High Ceilings, Living Room/Dining Room Combo, Open Floorplan, Primary Bedroom Main Floor, Solid Surface Counters, Split Bedroom, Stone Counters, Thermostat, Tray Ceiling(s), Walk-In Closet(s), Window Treatments
- Interior Features
- Ceiling Fans(s), High Ceilings, Living Room/Dining Room Combo, Open Floorplan, Primary Bedroom Main Floor, Solid Surface Counters, Split Bedroom, Stone Counters, Thermostat, Tray Ceiling(s), Walk-In Closet(s), Window Treatments
- Floor
- Laminate, Tile, Wood
- Appliances
- Built-In Oven, Convection Oven, Cooktop, Dishwasher, Disposal, Dryer, Gas Water Heater, Microwave, Range Hood, Tankless Water Heater, Washer, Wine Refrigerator
- Utilities
- Cable Connected, Electricity Connected, Propane, Sewer Connected, Water Connected
- Heating
- Central, Heat Pump
- Air Conditioning
- Central Air
- Fireplace Description
- Wood Burning
- Exterior Construction
- Block, Cement Siding
- Exterior Features
- French Doors
- Roof
- Metal
- Foundation
- Crawlspace, Slab
- Pool
- Private
- Pool Type
- Gunite
- Garage Carport
- 2 Car Garage
- Garage Spaces
- 2
- Garage Dimensions
- 20x20
- Elementary School
- Blankner Elem
- Middle School
- Blankner School (K-8)
- High School
- Boone High
- Fences
- Fenced
- Water Name
- Lake Wade
- Water Extras
- Seawall - Concrete
- Flood Zone Code
- X
- Parcel ID
- 01-23-29-2006-05-040
- Legal Description
- DELANEY TERRACE FIRST ADDITION U/76 LOT4 BLK E
Listing courtesy of ABSOLUTE REALTY GROUP, LLC. 407-673-1400
Selling Office: ABSOLUTE REALTY GROUP, LLC.Mortgage Calculator
StellarMLS is the source of this information via Internet Data Exchange Program. All listing information is deemed reliable but not guaranteed and should be independently verified through personal inspection by appropriate professionals. Listings displayed on this website may be subject to prior sale or removal from sale. Availability of any listing should always be independently verified. Listing information is provided for consumer personal, non-commercial use, solely to identify potential properties for potential purchase. All other use is strictly prohibited and may violate relevant federal and state law. Data last updated on