2663 Poinsetta Avenue, Sanford, FL 32773
- $370,000
- 3
- BD
- 2
- BA
- 1,391
- SqFt




- Sold Price
- $370,000
- List Price
- $375,000
- Status
- Sold
- Days on Market
- 18
- Closing Date
- Dec 27, 2024
- MLS#
- O6255539
- Property Style
- Single Family
- Architectural Style
- Ranch
- Year Built
- 2007
- Bedrooms
- 3
- Bathrooms
- 2
- Living Area
- 1,391
- Lot Size
- 7,350
- Acres
- 0.17
- Total Acreage
- 0 to less than 1/4
- Legal Subdivision Name
- Princeton Place
- MLS Area Major
- Sanford
Property Description
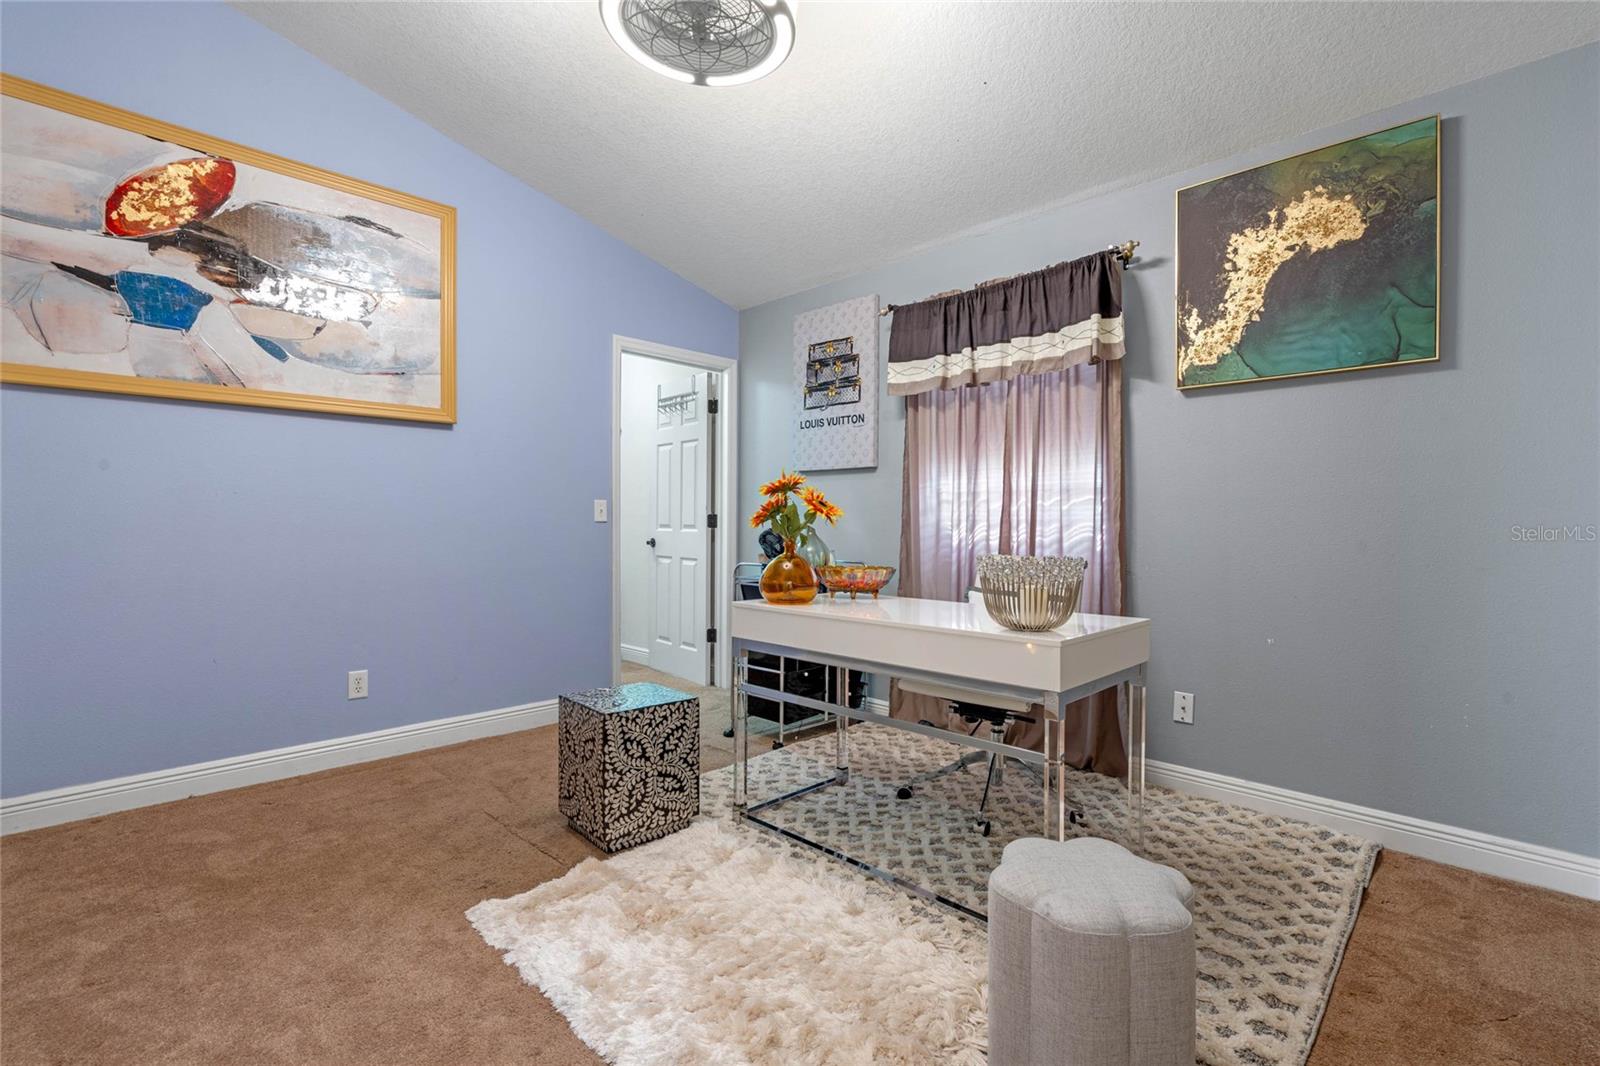
Beautifully Updated and Maintained, This Open-Floor Plan, Fenced 3-bedroom, 2-bath residence with No HOA has almost 1400 square feet and is like new! The Big Dollar home features and items are NEW! The ROOF, HVAC, WATER HEATER, STAINLESS STEEL RANGE and MICROWAVE, GRANITE CABINET TOPS with new SINKS and FAUCETS in the Kitchen and Baths, PAINT both Exterior and Interior, Modern LIGHT FIXTURES and FANS, WOOD and WATER RESISTANT ENGINEERED FLOORING, SOFT CLOSE CABINETS. The high Vaulted Ceilings in almost every room add so much character to the home! The front yard has new sod and is tastefully fenced with a covered Porch. Swing on the wooden porch swing with your morning coffee! Entering the home you will be delighted with the tall vaulted ceilings and the openness of the Great Room, Dining Room, and Kitchen. Perfect for both Family Living and Entertaining! The kitchen remodel includes a modern Light Fixture, Breakfast Bar, Soft Close Cabinets with luxury Granite Cabinet Tops, Sink, and Faucet. The cook will certainly enjoy the large open kitchen with Stainless Steel Appliances and new wood waterproof laminate. The home has a split bedroom floor plan for privacy. The Primary Bedroom and En-Suite bathroom is nicely sized boasting a modern new ceiling Fan hanging from the vaulted ceiling and sliding glass doors opening to the backyard. The bath has beautiful luxury Granite with Glass Bowl Sinks, new Faucets, Lighting, and a large Walk-in Closet. The two additional Bedrooms are good sized with Vaulted Ceilings with new Modern Ceiling Fans share the main Hall Bathroom which has a new Cabinet, Granite, Glass Bowl Sink and Lighting. The middle Bedroom also has a large Walk-in Closet. The Two Car Garage is connected to the home with a new Pergola over the Breezeway for leisure time. Outside the Vinyl Fenced backyard offers an oasis of privacy for recreation and entertaining. Gather around the brick Firepit on cool Florida evenings and relax in the draped Cabana. Enjoy a dozen Fruit Bearing Trees reaping their bounty, Yummy! Store your outdoor belonging in the two Sheds. This property is conveniently located with easy access to the highways; I-4, SR 417, SR 429 and just minutes from historic downtown Sanford and Lake Mary with shopping, dining, business districts, hospitals, and recreation. It is also accessible to the Theme Parks and the Beaches. Come, fall in love with this updated home! “This home can be purchased with NO MONEY DOWN."
/u.realgeeks.media/homesinorlando/NextHome-Neighborhood-Realty-Logo-Horizontal-OrangeOnWhite-Web-RGB.jpg)
Additional Information
- Taxes
- $891
- Minimum Lease
- No Minimum
- Location
- Paved
- Community Features
- None, No Deed Restriction
- Property Description
- One Story
- Zoning
- SR1
- Interior Layout
- Built-in Features, Ceiling Fans(s), Eat-in Kitchen, High Ceilings, Kitchen/Family Room Combo, Living Room/Dining Room Combo, Open Floorplan, Primary Bedroom Main Floor, Solid Surface Counters, Solid Wood Cabinets, Split Bedroom, Stone Counters, Thermostat, Vaulted Ceiling(s), Walk-In Closet(s), Window Treatments
- Interior Features
- Built-in Features, Ceiling Fans(s), Eat-in Kitchen, High Ceilings, Kitchen/Family Room Combo, Living Room/Dining Room Combo, Open Floorplan, Primary Bedroom Main Floor, Solid Surface Counters, Solid Wood Cabinets, Split Bedroom, Stone Counters, Thermostat, Vaulted Ceiling(s), Walk-In Closet(s), Window Treatments
- Floor
- Carpet, Hardwood, Laminate, Tile
- Appliances
- Dishwasher, Disposal, Dryer, Electric Water Heater, Exhaust Fan, Ice Maker, Microwave, Range, Refrigerator, Washer
- Utilities
- BB/HS Internet Available, Cable Available, Electricity Available, Electricity Connected, Phone Available
- Heating
- Central
- Air Conditioning
- Central Air
- Exterior Construction
- Stucco
- Exterior Features
- Courtyard, Lighting, Other, Private Mailbox
- Roof
- Shingle
- Foundation
- Block, Slab
- Pool
- No Pool
- Garage Carport
- 2 Car Garage
- Garage Spaces
- 2
- Garage Features
- Driveway, Garage Door Opener
- Garage Dimensions
- 20x20
- Elementary School
- Pine Crest Elementary
- Middle School
- Sanford Middle
- High School
- Seminole High
- Fences
- Vinyl
- Flood Zone Code
- X
- Parcel ID
- 06-20-31-507-0000-0080
- Legal Description
- LOT 8 PRINCETON PLACE PB 71 PG 46
Listing courtesy of UNITED REAL ESTATE PREFERRED. 407-243-8840
Selling Office: LPT REALTY.Mortgage Calculator
StellarMLS is the source of this information via Internet Data Exchange Program. All listing information is deemed reliable but not guaranteed and should be independently verified through personal inspection by appropriate professionals. Listings displayed on this website may be subject to prior sale or removal from sale. Availability of any listing should always be independently verified. Listing information is provided for consumer personal, non-commercial use, solely to identify potential properties for potential purchase. All other use is strictly prohibited and may violate relevant federal and state law. Data last updated on