472 Bohannon Boulevard, Orlando, FL 32824
- $400,000
- 3
- BD
- 2
- BA
- 1,690
- SqFt




- Sold Price
- $400,000
- List Price
- $415,000
- Status
- Sold
- Days on Market
- 14
- Closing Date
- Dec 16, 2024
- MLS#
- O6255520
- Property Style
- Single Family
- Architectural Style
- Ranch
- Year Built
- 1992
- Bedrooms
- 3
- Bathrooms
- 2
- Living Area
- 1,690
- Lot Size
- 6,867
- Acres
- 0.16
- Total Acreage
- 0 to less than 1/4
- Legal Subdivision Name
- Southchase Ph 01b Village 02
- MLS Area Major
- Orlando/Taft / Meadow woods
Property Description
3-Bedroom Home in Prime Central Orlando Location! This beautifully maintained 3-bedroom, 2-bath pool home is perfectly situated in one of the most convenient locations in Orlando! With quick access to major highways, shopping, and entertainment. Enjoy peace of mind with the following upgrades: a 1 year old roof, HVAC is 2022, Flooring and Fence installed in 2023, Brand new 2024 pool pump, and new Hot water heater 2022. This home includes a 2-car garage and an enclosed stunning pool area. The generously sized lot provides plenty of outdoor space for gardening and entertaining. **AMAZING LOCATION** - Adjacent to the Hunters Creek and Meadow Woods communities. - Orlando International Airport is just 20 minutes away. - Only 25 minutes to the Universal area, 22 minutes to Boxi Park in Lake Nona, and under 30 minutes to the Disney area. This may be the most central neighborhood in Orlando! Schedule your showing today!
/u.realgeeks.media/homesinorlando/NextHome-Neighborhood-Realty-Logo-Horizontal-OrangeOnWhite-Web-RGB.jpg)
Additional Information
- Taxes
- $2036
- Minimum Lease
- 8-12 Months
- HOA Fee
- $260
- HOA Payment Schedule
- Annually
- Location
- Sidewalk, Paved
- Community Features
- Gated Community - No Guard, Playground, Sidewalks, No Deed Restriction
- Property Description
- One Story
- Zoning
- P-D
- Interior Layout
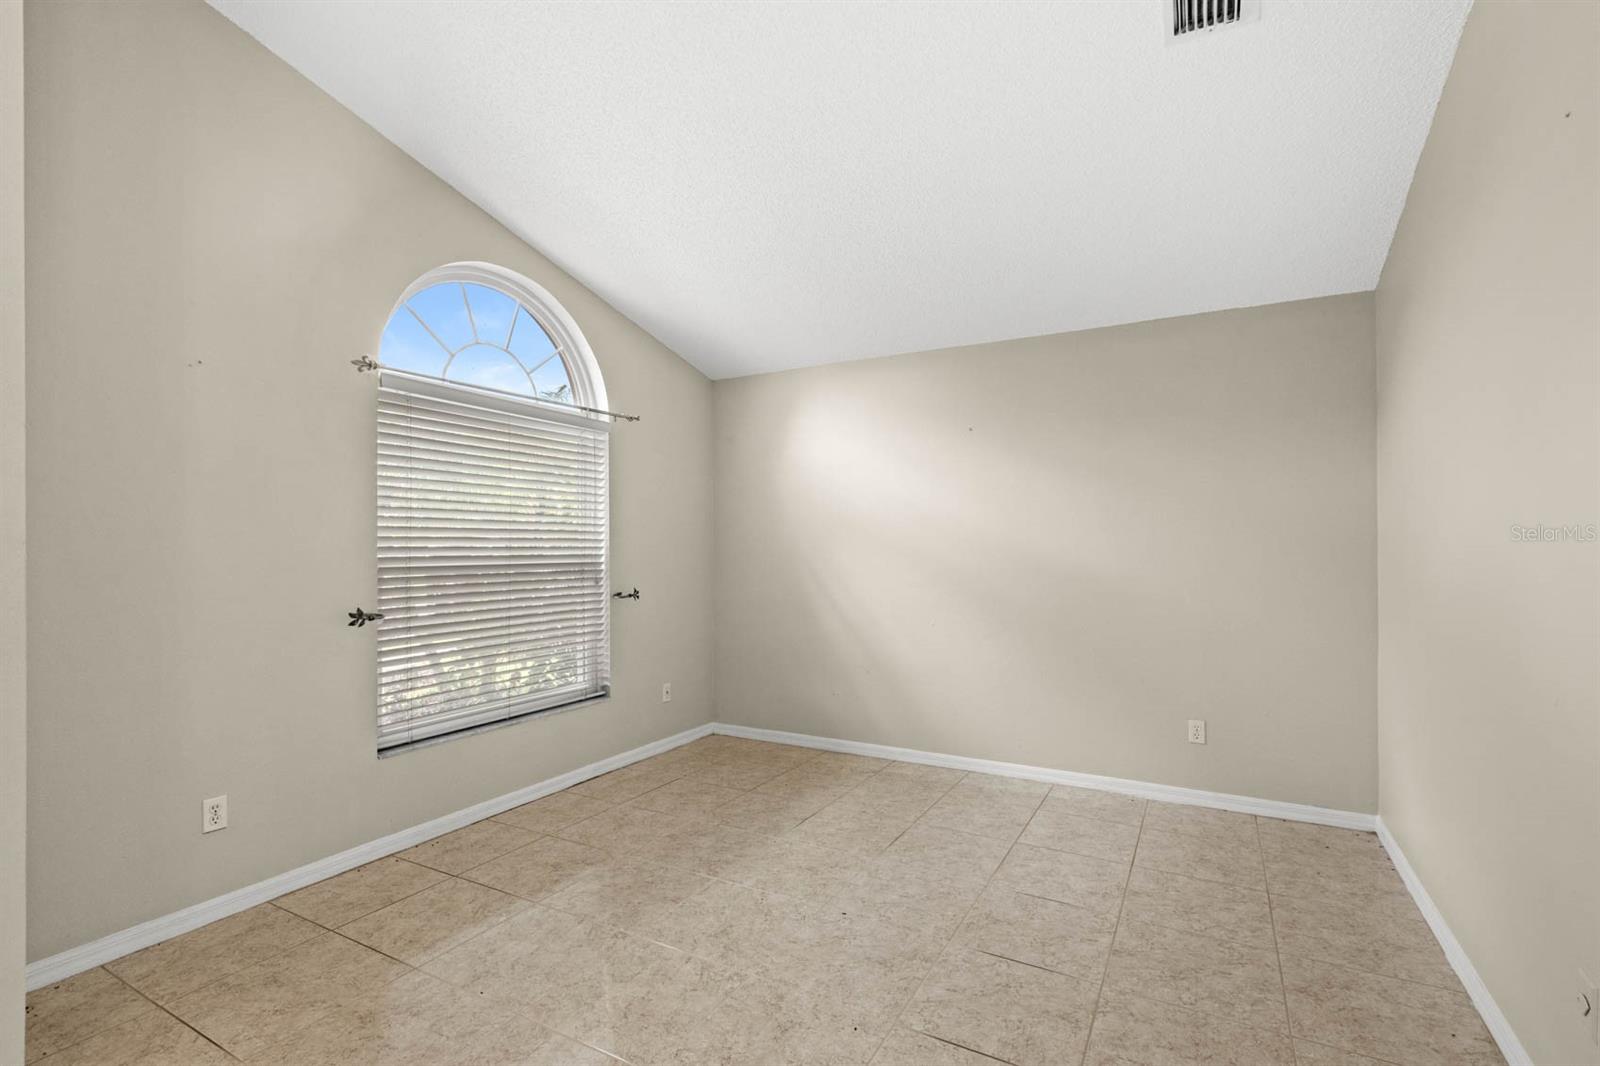
- Ceiling Fans(s), Eat-in Kitchen, Living Room/Dining Room Combo, Primary Bedroom Main Floor, Solid Wood Cabinets, Split Bedroom, Thermostat, Walk-In Closet(s)
- Interior Features
- Ceiling Fans(s), Eat-in Kitchen, Living Room/Dining Room Combo, Primary Bedroom Main Floor, Solid Wood Cabinets, Split Bedroom, Thermostat, Walk-In Closet(s)
- Floor
- Tile
- Appliances
- Dishwasher, Disposal, Dryer, Range, Refrigerator, Washer
- Utilities
- Cable Connected, Electricity Connected, Public, Sewer Connected
- Heating
- Central
- Air Conditioning
- Central Air
- Exterior Construction
- Block, Stucco
- Exterior Features
- Irrigation System, Sidewalk, Sliding Doors
- Roof
- Shingle
- Foundation
- Slab
- Pool
- Private
- Pool Type
- Gunite, In Ground
- Garage Carport
- 2 Car Garage
- Garage Spaces
- 2
- Garage Features
- Driveway, Garage Door Opener, Ground Level
- Elementary School
- Southwood Elem
- Middle School
- South Creek Middle
- High School
- Cypress Creek High
- Fences
- Fenced, Vinyl, Wood
- Pets
- Allowed
- Flood Zone Code
- X
- Parcel ID
- 14-24-29-8217-00-430
- Legal Description
- SOUTHCHASE PHASE 1B VILLAGE 2 28/117 LOT43
Listing courtesy of KELLER WILLIAMS ELITE PARTNERS III REALTY. 321-527-5111
Selling Office: EXP REALTY LLC.Mortgage Calculator
StellarMLS is the source of this information via Internet Data Exchange Program. All listing information is deemed reliable but not guaranteed and should be independently verified through personal inspection by appropriate professionals. Listings displayed on this website may be subject to prior sale or removal from sale. Availability of any listing should always be independently verified. Listing information is provided for consumer personal, non-commercial use, solely to identify potential properties for potential purchase. All other use is strictly prohibited and may violate relevant federal and state law. Data last updated on