14830 Water Locust Drive, Orlando, FL 32828
- $428,000
- 4
- BD
- 2
- BA
- 1,701
- SqFt








- Sold Price
- $428,000
- List Price
- $435,000
- Status
- Sold
- Days on Market
- 86
- Closing Date
- Mar 07, 2025
- MLS#
- O6255474
- Property Style
- Single Family
- Year Built
- 2005
- Bedrooms
- 4
- Bathrooms
- 2
- Living Area
- 1,701
- Lot Size
- 6,812
- Acres
- 0.16
- Total Acreage
- 0 to less than 1/4
- Legal Subdivision Name
- Avalon Park Village 06
- MLS Area Major
- Orlando/Alafaya/Waterford Lakes
Property Description
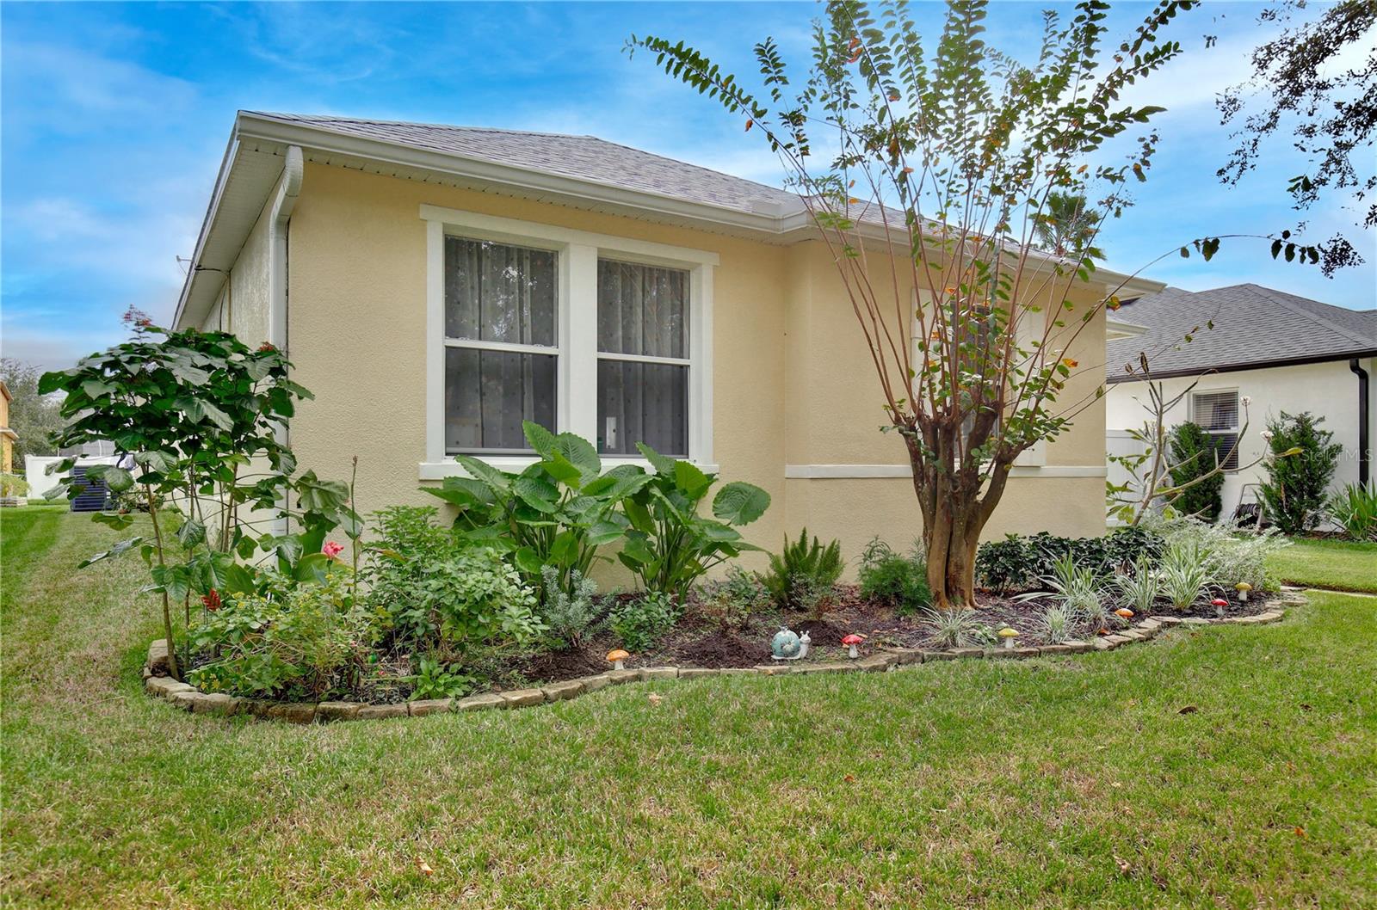
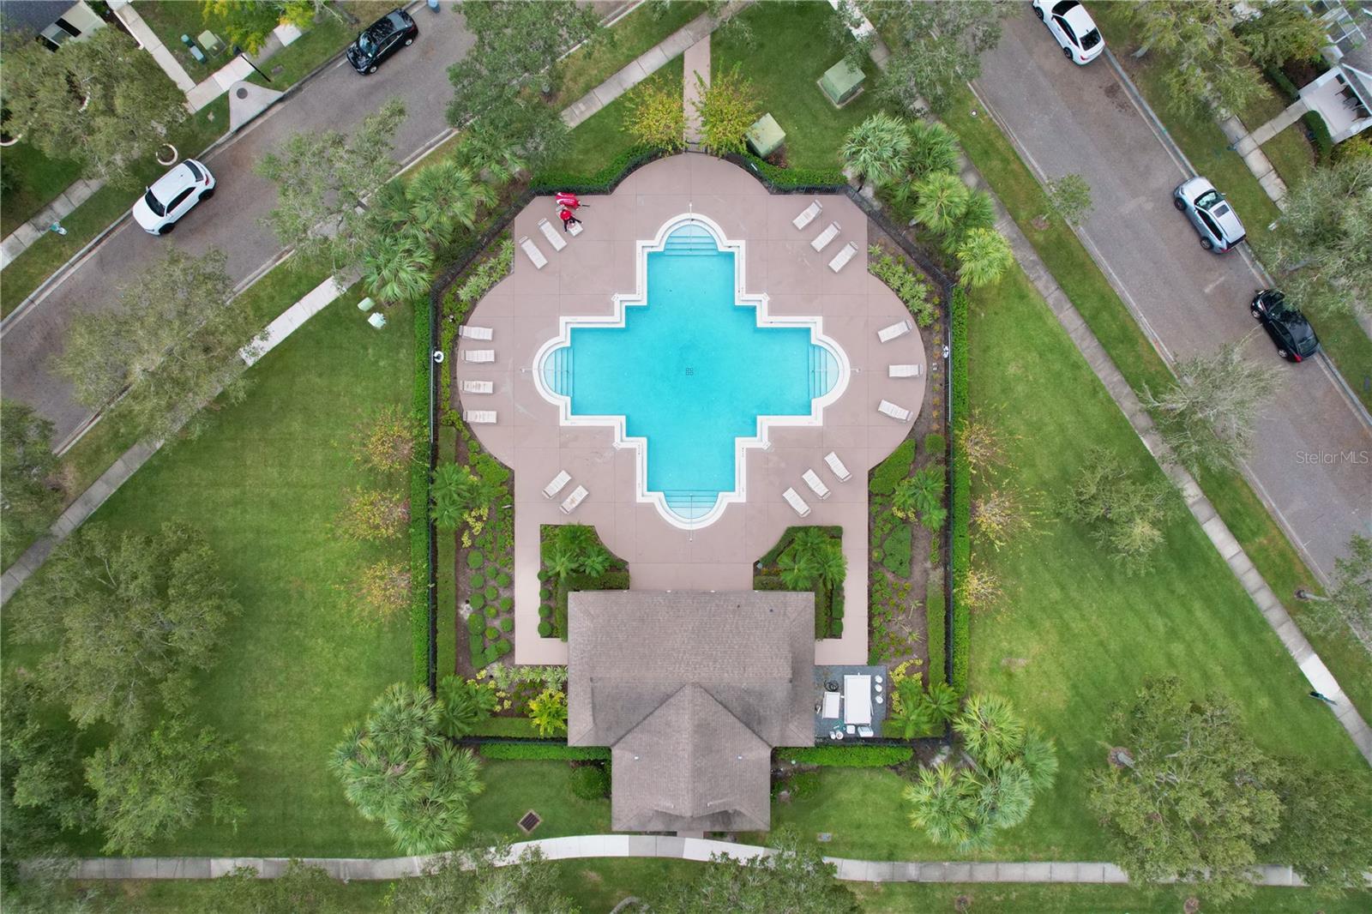
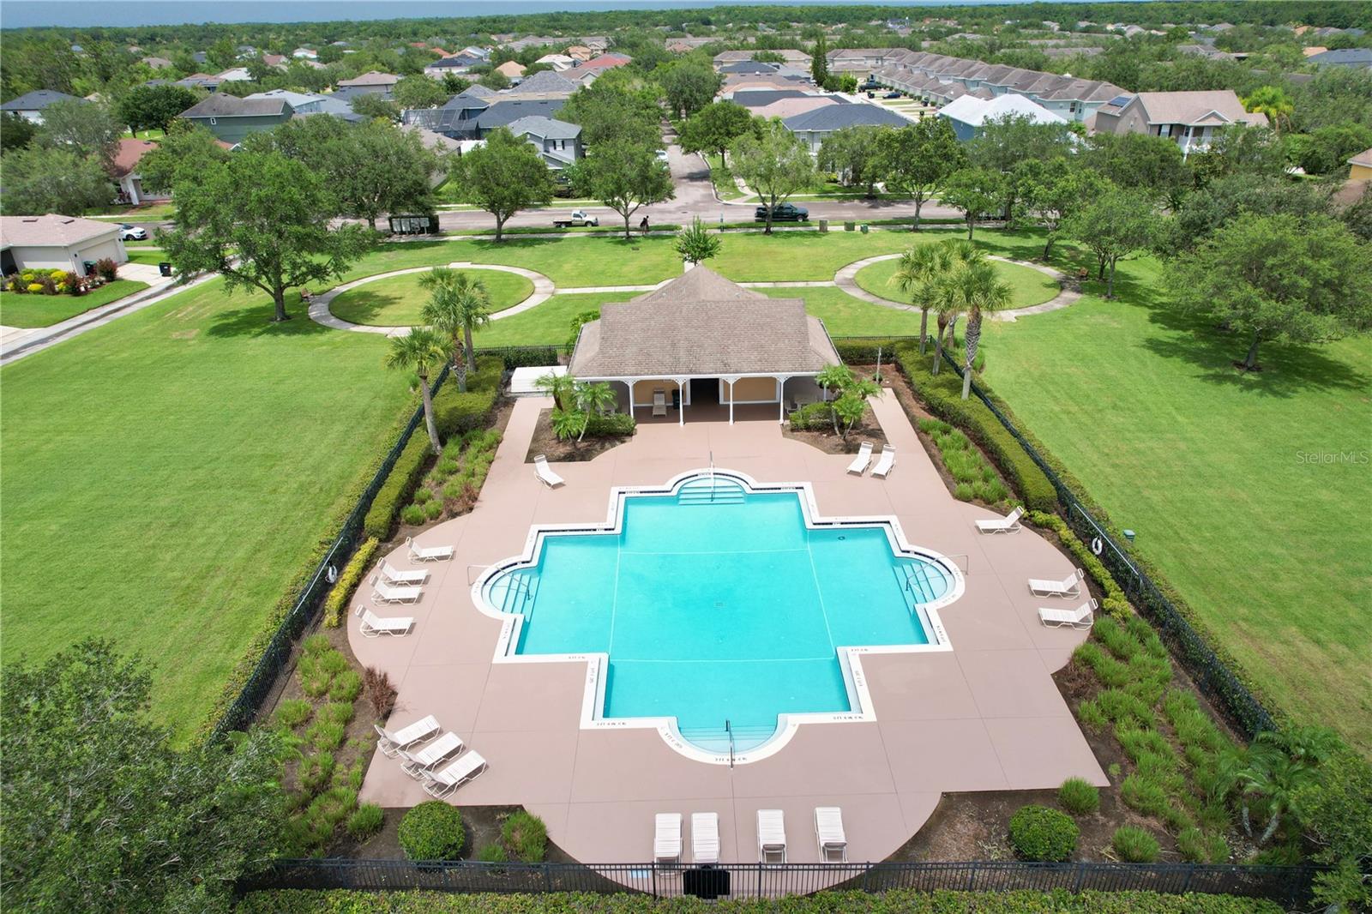
Welcome to the highly sought-after Avalon Park community! With a new roof (only 2 years old), 2020 AC unit, fresh carpet, and a 1-year-old water heater, this charming 4-bedroom, 2-bathroom home is move-in ready! Step inside to find sunlit spaces that make every room feel warm and inviting. The large living room flows seamlessly into the eat-in kitchen, complete with ample counter and pantry space and easy access to the laundry room. The primary bedroom features a walk-in closet and an en-suite bathroom with a soaking tub and generous counter space, perfect for a relaxing retreat. The spacious backyard and rear-entry, attached two-car garage offer both convenience and plenty of outdoor space. Living here means enjoying Avalon Park’s incredible amenities, including a clubhouse, two community pools, tennis and basketball courts, a covered playground, splash pad, and the scenic Tanja King Park. Stroll over to downtown Avalon Park for local shops and dining, or venture out to nearby Waterford Lakes Town Center for even more options. Golf lovers will also appreciate easy access to Eastwood and Stoneybrook Golf Clubs for leisurely weekend rounds. Don’t miss the chance to make this beautiful home yours!
/u.realgeeks.media/homesinorlando/NextHome-Neighborhood-Realty-Logo-Horizontal-OrangeOnWhite-Web-RGB.jpg)
Additional Information
- Taxes
- $3467
- Minimum Lease
- No Minimum
- HOA Fee
- $388
- HOA Payment Schedule
- Quarterly
- Community Features
- Clubhouse, Playground, Pool, Tennis Courts, No Deed Restriction
- Property Description
- One Story
- Zoning
- P-D
- Interior Layout
- Ceiling Fans(s)
- Interior Features
- Ceiling Fans(s)
- Floor
- Carpet, Tile
- Appliances
- Dishwasher, Microwave, Range, Refrigerator
- Utilities
- Cable Connected, Electricity Connected, Water Connected
- Heating
- Central
- Air Conditioning
- Central Air
- Exterior Construction
- Block, Stucco
- Exterior Features
- Other, Sidewalk
- Roof
- Shingle
- Foundation
- Slab
- Pool
- Community
- Garage Carport
- 2 Car Garage
- Garage Spaces
- 2
- Elementary School
- Avalon Elem
- Middle School
- Avalon Middle
- High School
- Timber Creek High
- Pets
- Allowed
- Flood Zone Code
- X
- Parcel ID
- 05-23-32-1004-00-470
- Legal Description
- AVALON PARK VILLAGE 6 56/123 LOT 47
Listing courtesy of KELLER WILLIAMS ADVANTAGE 2 REALTY. 407-393-5901
Selling Office: THE WILKINS WAY LLC.Mortgage Calculator
StellarMLS is the source of this information via Internet Data Exchange Program. All listing information is deemed reliable but not guaranteed and should be independently verified through personal inspection by appropriate professionals. Listings displayed on this website may be subject to prior sale or removal from sale. Availability of any listing should always be independently verified. Listing information is provided for consumer personal, non-commercial use, solely to identify potential properties for potential purchase. All other use is strictly prohibited and may violate relevant federal and state law. Data last updated on