2138 Inverness Court, Oviedo, FL 32765
- $660,000
- 4
- BD
- 3
- BA
- 2,887
- SqFt




- Sold Price
- $660,000
- List Price
- $690,000
- Status
- Sold
- Days on Market
- 122
- Closing Date
- Apr 16, 2025
- MLS#
- O6255306
- Property Style
- Single Family
- Architectural Style
- Contemporary
- Year Built
- 1992
- Bedrooms
- 4
- Bathrooms
- 3
- Baths Half
- 1
- Living Area
- 2,887
- Lot Size
- 11,437
- Acres
- 0.26
- Total Acreage
- 1/4 to less than 1/2
- Legal Subdivision Name
- Twin Rivers Sec 7
- MLS Area Major
- Oviedo
Property Description
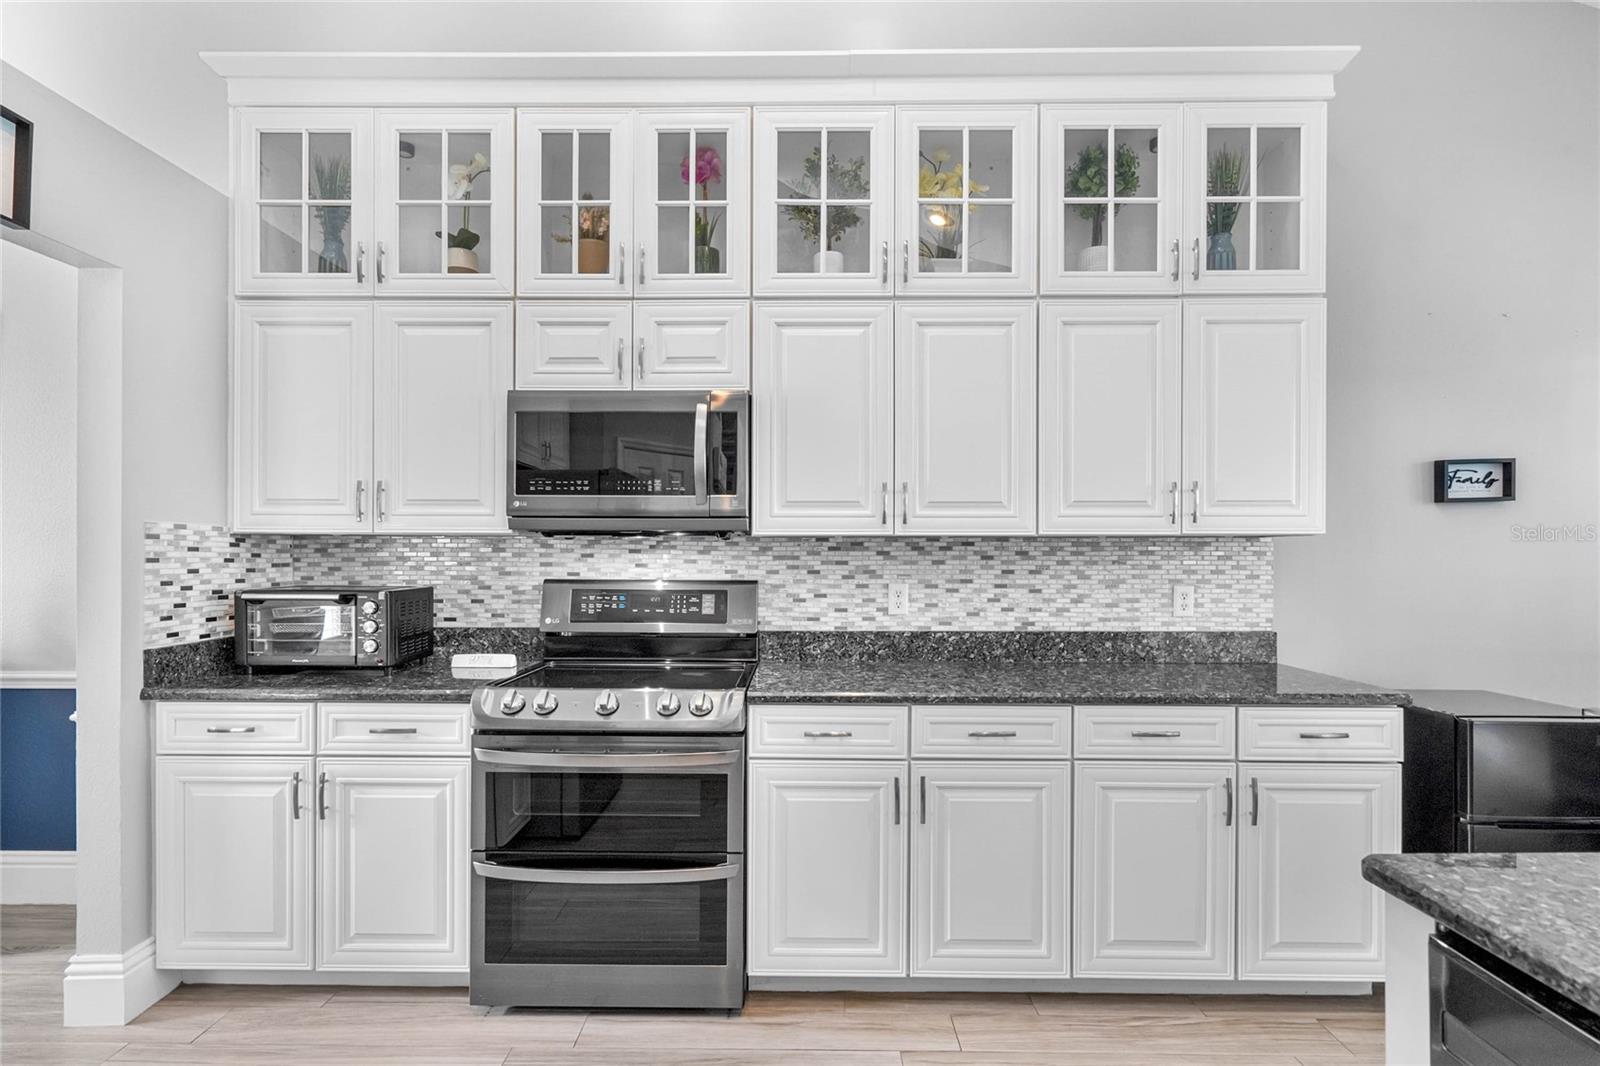
Welcome to this elegant Golf Course Home in Country Club Estates, Twin Rivers. This 4-bedroom, 2.5-bathroom home is nestled on a peaceful cul-de-sac overlooking the 14th fairway. Enjoy serene golf course views from the spacious screened back patio. Inside, the kitchen features granite countertops, stainless-steel appliances, and custom soft-close cabinets. The great room boasts a re-stoned fireplace and tile plank flooring, creating a warm and inviting space. The primary suite offers seamless glass shower doors, custom cabinetry, and an electric fireplace. Additional highlights include a 2018 roof, energy-efficient dual-pane windows, solar-assisted attic fans, a whole-house surge protector, and a comprehensive security system with glass break sensors on all windows and doors. Located in a top-rated Seminole County school district, this move-in ready home combines comfort, style, and a desirable golf course setting.
/u.realgeeks.media/homesinorlando/NextHome-Neighborhood-Realty-Logo-Horizontal-OrangeOnWhite-Web-RGB.jpg)
Additional Information
- Taxes
- $7835
- Minimum Lease
- 8-12 Months
- HOA Fee
- $11
- HOA Payment Schedule
- Monthly
- Location
- Cul-De-Sac, On Golf Course
- Community Features
- Golf, Sidewalks, No Deed Restriction, Golf Community
- Property Description
- Two Story
- Zoning
- PUD
- Interior Layout
- Cathedral Ceiling(s), Ceiling Fans(s), Eat-in Kitchen, High Ceilings, Open Floorplan, Primary Bedroom Main Floor, Solid Wood Cabinets, Stone Counters, Walk-In Closet(s), Window Treatments
- Interior Features
- Cathedral Ceiling(s), Ceiling Fans(s), Eat-in Kitchen, High Ceilings, Open Floorplan, Primary Bedroom Main Floor, Solid Wood Cabinets, Stone Counters, Walk-In Closet(s), Window Treatments
- Floor
- Carpet, Ceramic Tile, Tile
- Appliances
- Built-In Oven, Dishwasher, Disposal, Electric Water Heater, Microwave, Refrigerator
- Utilities
- Electricity Connected, Sewer Connected, Water Connected
- Heating
- Central
- Air Conditioning
- Central Air
- Exterior Construction
- Block, Stucco
- Exterior Features
- French Doors, Private Mailbox, Sidewalk
- Roof
- Shingle
- Foundation
- Slab
- Pool
- No Pool
- Garage Carport
- 2 Car Garage
- Garage Spaces
- 2
- Elementary School
- Carillon Elementary
- Middle School
- Chiles Middle
- High School
- Hagerty High
- Pets
- Allowed
- Flood Zone Code
- x
- Parcel ID
- 25-21-31-501-0000-0200
- Legal Description
- LOT 20 TWIN RIVERS SEC 7 PB 41 PGS 2 TO 4
Listing courtesy of EPIQUE REALTY, INC..
Selling Office: RE/MAX TOWN & COUNTRY REALTY.Mortgage Calculator
StellarMLS is the source of this information via Internet Data Exchange Program. All listing information is deemed reliable but not guaranteed and should be independently verified through personal inspection by appropriate professionals. Listings displayed on this website may be subject to prior sale or removal from sale. Availability of any listing should always be independently verified. Listing information is provided for consumer personal, non-commercial use, solely to identify potential properties for potential purchase. All other use is strictly prohibited and may violate relevant federal and state law. Data last updated on