1100 Charming Street, Maitland, FL 32751
- $565,000
- 4
- BD
- 3
- BA
- 2,355
- SqFt






- Sold Price
- $565,000
- List Price
- $585,000
- Status
- Sold
- Days on Market
- 83
- Closing Date
- Mar 17, 2025
- MLS#
- O6255170
- Property Style
- Townhouse
- Year Built
- 2006
- Bedrooms
- 4
- Bathrooms
- 3
- Living Area
- 2,355
- Lot Size
- 2,424
- Acres
- 0.06
- Total Acreage
- 0 to less than 1/4
- Building Name
- 1100
- Legal Subdivision Name
- Enclave/Maitland A-F
- MLS Area Major
- Maitland / Eatonville
Property Description
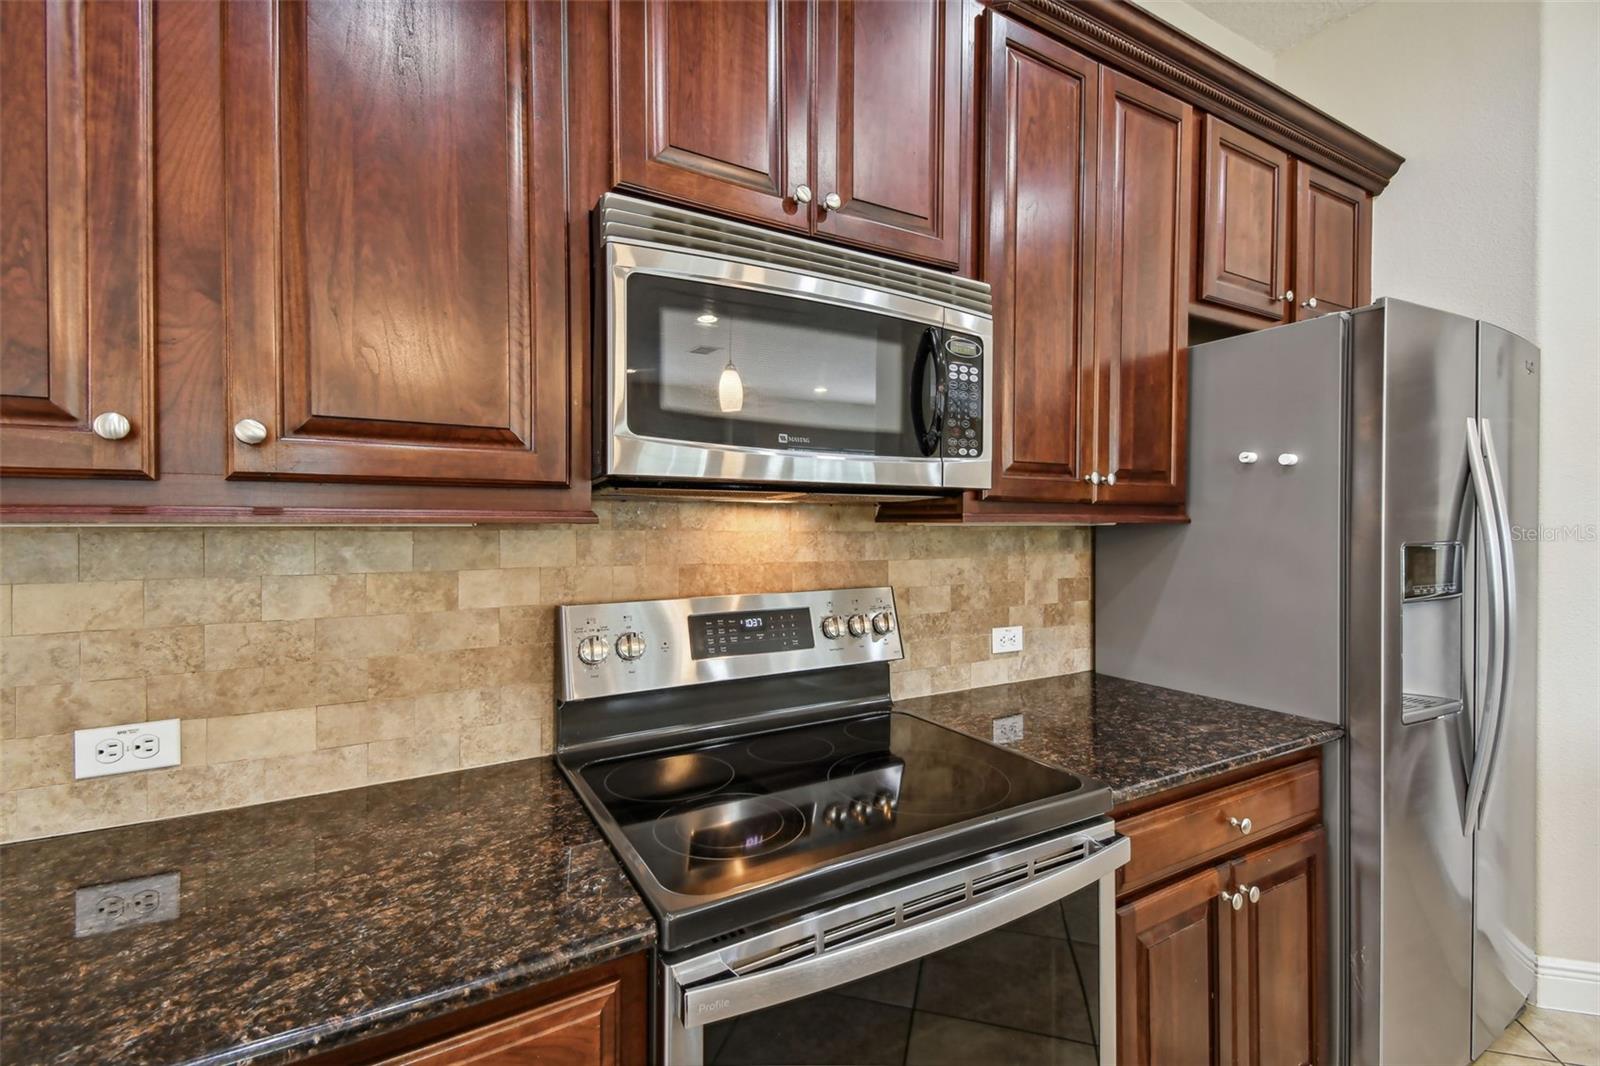
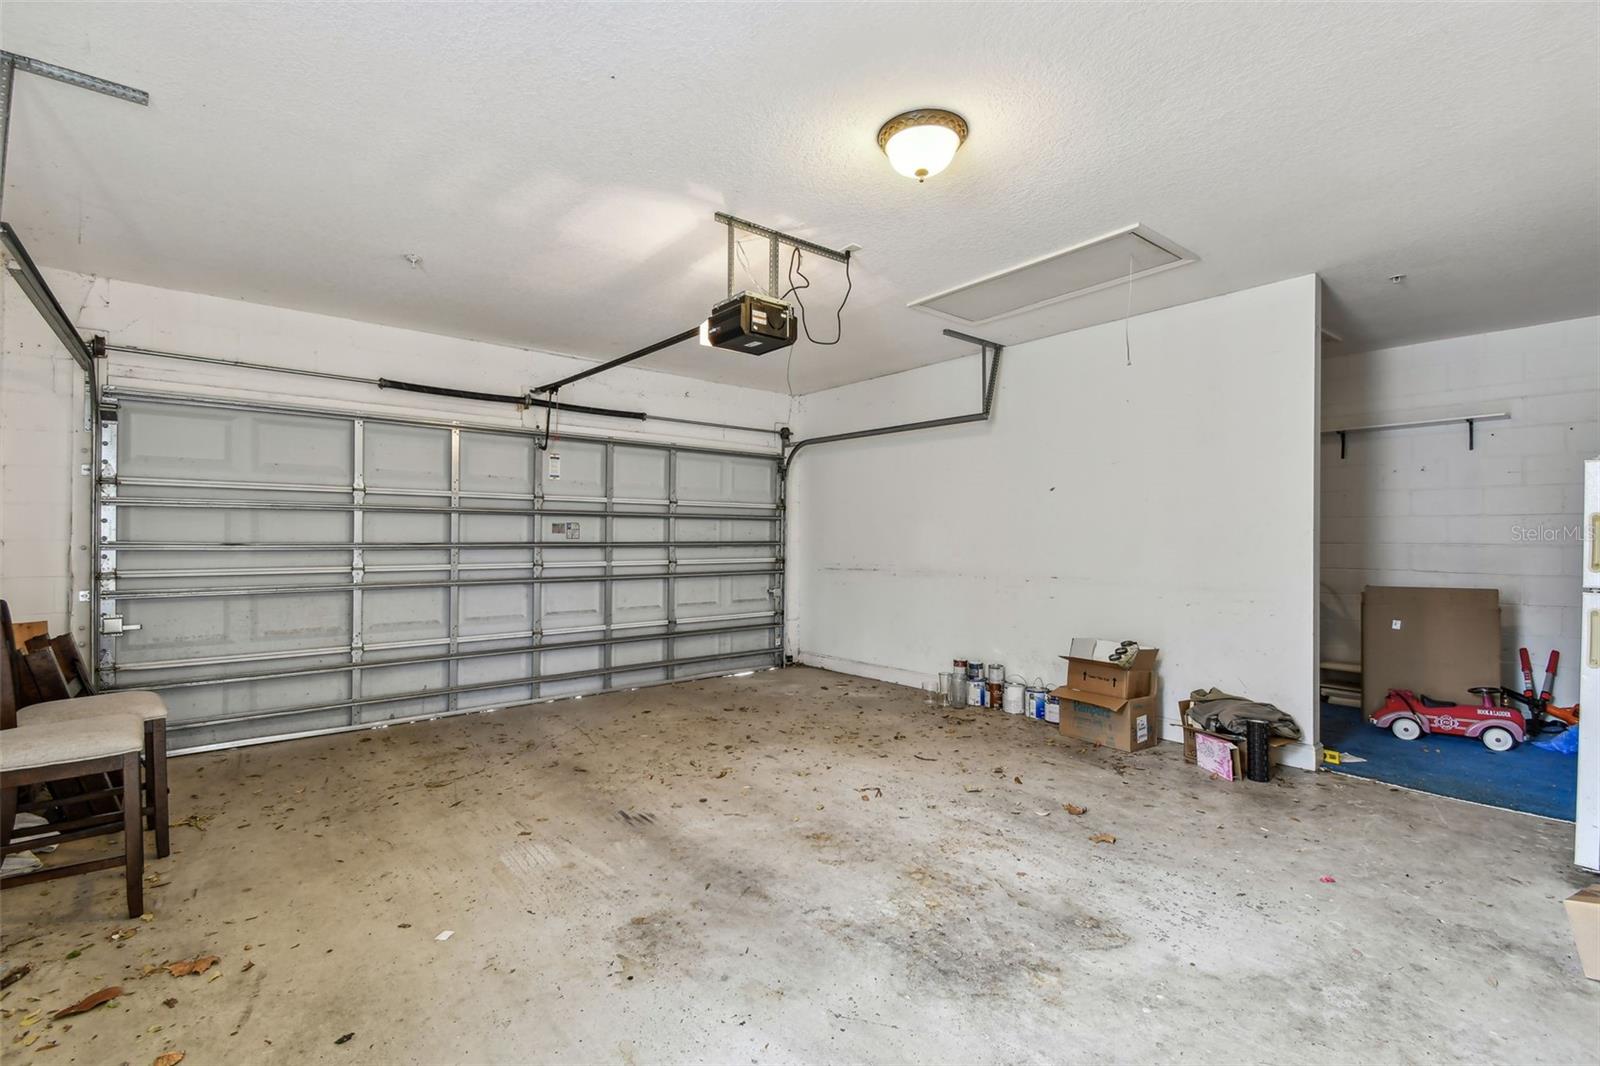
Nestled on the tranquil shores of a shimmering lake within the prestigious, gated Enclave community in the heart of Maitland, this move-in ready townhouse offers an exceptional living experience. From the moment you arrive, a meticulously manicured path, framed by scenic water views, guides you to the covered porch and into the open-concept main floor. As you step inside, the expansive living and family room unfolds before you, bathed in soft natural light. The chef’s kitchen, designed for both function and style, is a true focal point, featuring gleaming granite countertops, a generous breakfast bar, and 42” wooden cabinets with elegant crown molding. Recessed and pendant lighting illuminate the space, while a walk-in pantry offers ample storage for all your culinary essentials. French doors off the dining room invite you to the partially covered paver courtyard, where the gentle breeze and serene nature views create a peaceful retreat, perfect for relaxing or entertaining. From here, access the two-car garage, which includes an additional 8 x 21 storage area, ideal for bikes, recreational gear, or seasonal items. On the main floor, you’ll also find a versatile bedroom with lake views, plantation shutters, and a full bathroom. This room can easily serve as a guest suite, home office, or creative space. A soft carpeted staircase leads to the second level, where two additional well-appointed bedrooms share a full bathroom. The convenience of an upstairs laundry closet makes chore days a breeze. The spacious primary bedroom is a true sanctuary, featuring an 8 x 10 walk-in closet with custom organizers, and an ensuite bathroom designed for ultimate relaxation. The frameless glass step-in shower, garden soaking tub, and dual-sink vanity create a spa-like experience in the comfort of your own home. For outdoor enjoyment, the community pool offers a refreshing escape, while scenic walks around Lake Charity provide moments of tranquility. With the HOA handling exterior repairs and landscaping, you’ll enjoy the ease of low-maintenance living, allowing you to focus on the things you love most. This townhouse offers an exceptional blend of luxury, convenience, and peaceful lakefront living and is conveniently located within half a mile of access to I-4 and within 4 miles of plenty of shopping and dining options, including those in Winter Park Village. Don't miss the opportunity to make it yours. MAJOR SYSTEMS: Tile Roof 2004, A/C 2023, Water Heater 2006, Plumbing CPVC <iframe width='853' height='480' src=' https://my.matterport.com/show/?m=cX9oNW263sc&brand=0&mls=1& ' frameborder='0' allowfullscreen allow='xr-spatial-tracking'></iframe>
/u.realgeeks.media/homesinorlando/NextHome-Neighborhood-Realty-Logo-Horizontal-OrangeOnWhite-Web-RGB.jpg)
Additional Information
- Taxes
- $5408
- Minimum Lease
- 1-2 Years
- Hoa Fee
- $460
- HOA Payment Schedule
- Monthly
- Maintenance Includes
- Pool, Maintenance Structure, Maintenance Grounds
- Location
- City Limits, Sidewalk, Paved, Private
- Community Features
- Community Mailbox, Gated Community - No Guard, Pool, Sidewalks, No Deed Restriction
- Property Description
- Two Story
- Zoning
- PD
- Interior Layout
- Ceiling Fans(s), Open Floorplan, Stone Counters
- Interior Features
- Ceiling Fans(s), Open Floorplan, Stone Counters
- Floor
- Carpet, Tile
- Appliances
- Dishwasher, Dryer, Microwave, Range, Refrigerator, Washer
- Utilities
- Electricity Connected, Public, Sewer Connected, Water Connected
- Heating
- Central
- Air Conditioning
- Central Air
- Exterior Construction
- Block, Concrete, Stucco
- Exterior Features
- French Doors
- Roof
- Tile
- Foundation
- Slab
- Pool
- Community
- Garage Carport
- 2 Car Garage
- Garage Spaces
- 2
- Elementary School
- Lake Sybelia Elem
- Middle School
- Maitland Middle
- High School
- Edgewater High
- Water Name
- Lake Charity
- Water View
- Lake
- Water Frontage
- Lake
- Pets
- Allowed
- Flood Zone Code
- X
- Parcel ID
- 26-21-29-2478-00-630
- Legal Description
- ENCLAVE AT MAITLAND 57/58 LOT 63
Listing courtesy of FINCH REAL ESTATE COMPANY. 321-689-8196
Selling Office: ANNE ROGERS REALTY GROUP INC.Mortgage Calculator
StellarMLS is the source of this information via Internet Data Exchange Program. All listing information is deemed reliable but not guaranteed and should be independently verified through personal inspection by appropriate professionals. Listings displayed on this website may be subject to prior sale or removal from sale. Availability of any listing should always be independently verified. Listing information is provided for consumer personal, non-commercial use, solely to identify potential properties for potential purchase. All other use is strictly prohibited and may violate relevant federal and state law. Data last updated on