4733 Spaniel Street, Orlando, FL 32818
- $410,000
- 4
- BD
- 3
- BA
- 2,349
- SqFt




- Sold Price
- $410,000
- List Price
- $410,000
- Status
- Sold
- Days on Market
- 126
- Closing Date
- Apr 04, 2025
- MLS#
- O6255013
- Property Style
- Single Family
- Architectural Style
- Florida
- Year Built
- 1991
- Bedrooms
- 4
- Bathrooms
- 3
- Living Area
- 2,349
- Lot Size
- 11,000
- Acres
- 0.25
- Total Acreage
- 1/4 to less than 1/2
- Legal Subdivision Name
- Hiawassee Oaksa Ph 01
- MLS Area Major
- Orlando/Hiawassee/Pine Hills
Property Description
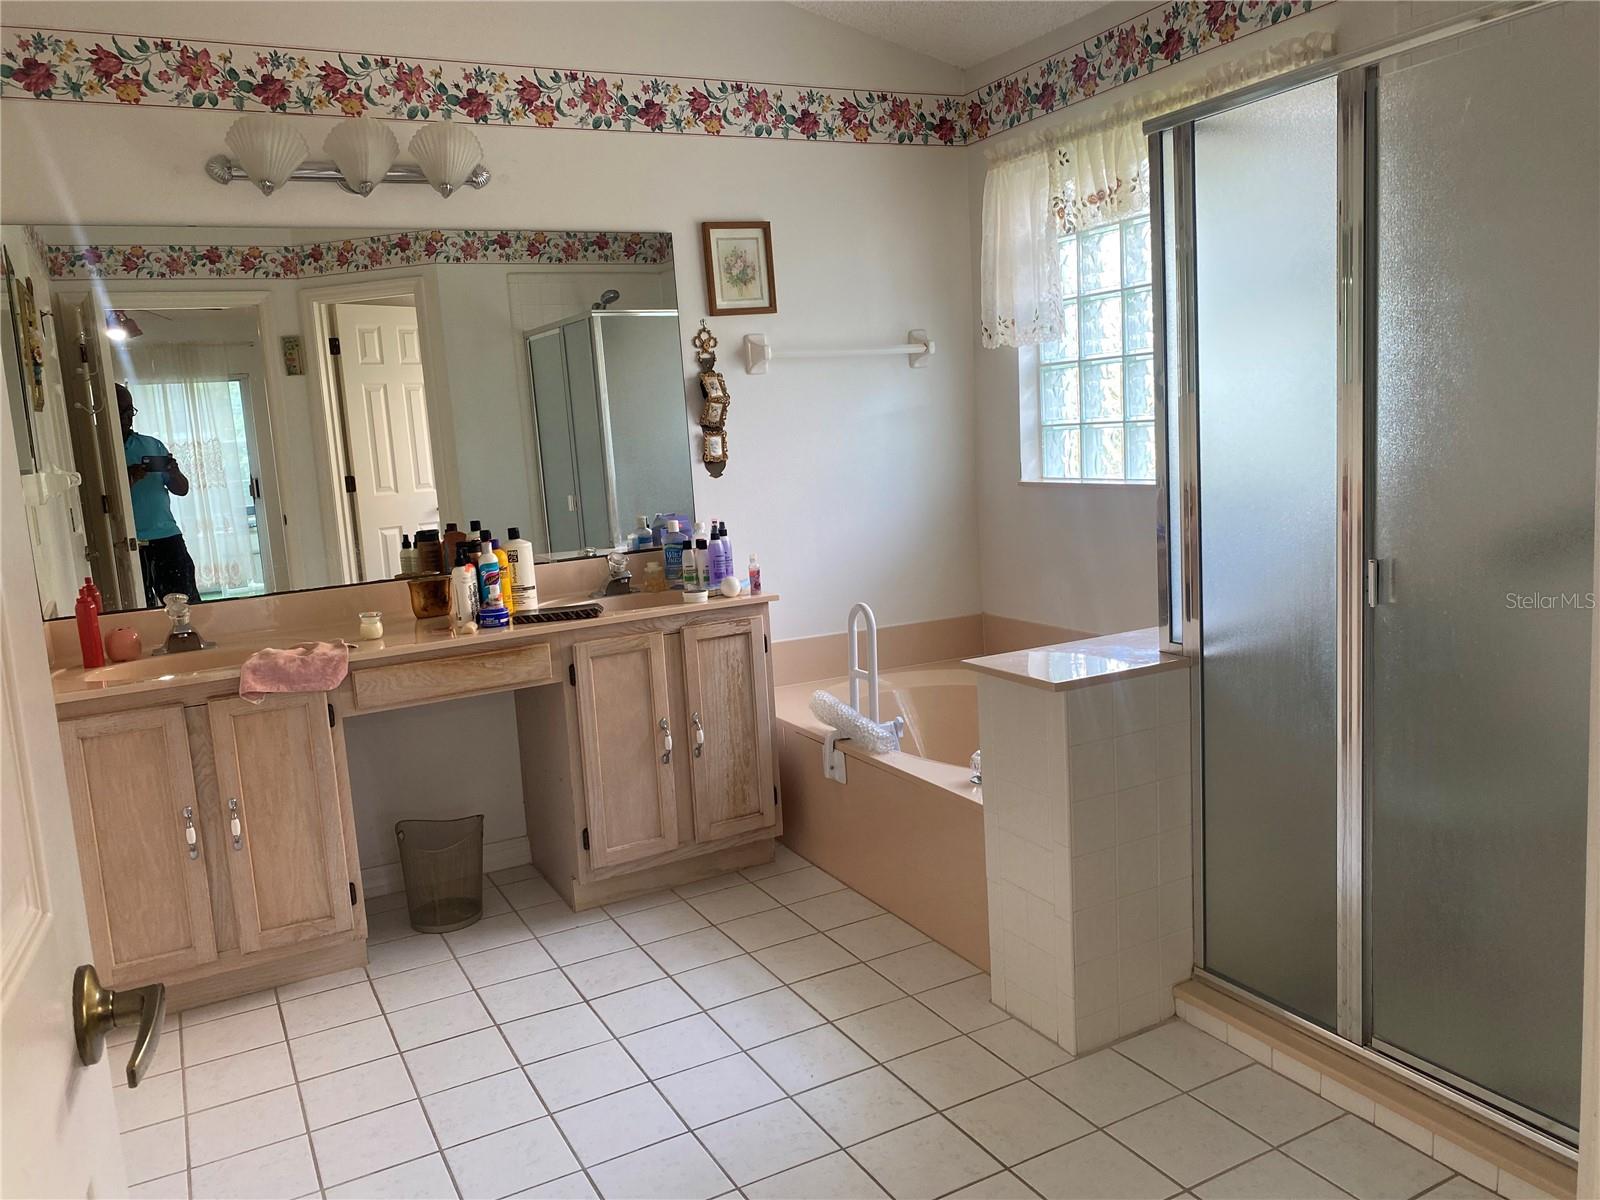
MULTIPLE OFFERS. Highest and best must be received by 5 pm tomorrow (03-11-2025). BACK ON THE MARKET. BUYER'S FINANCING FELL THROUGH! Welcome to the quiet, tree lined enclave of Hiawassee Oaks, close to all the amenities you need and want. Step through the entry way into the foyer, flanked to your left by the formal living room and your formal dining room to your right, situated immediately adjacent the kitchen. The open floor plan has a family room and kitchen combo, completely tiled. The house has a split floor-plan: the primary suite and a second bedroom with its own full bathroom to your left, and, two spacious bedrooms sharing a bathroom, to the right. The kitchen has a large, wrap around granite counter top, with tall cabinets and a breakfast nook, all washed by skylights and recessed lights above. Some windows were recently replace with insulated widows. All are covered with luxurious plantation shutters. From the living room step through the large sliding glass doors onto the covered, screened-in porch, which runs the entire rear of the house. There is also a Cabana bathroom, perfectly convenient for guests, when entertaining on your patio., overlooking the tropical oasis of the backyard full of mango, avocado and other fruit trees. And there is more than enough space to test your green-thumb. Exterior security lights and a comprehensive sprinkler system dot the property at strategic locations. Another special feature is knowing that the home keeps your monthly electricity bill manageable, through solar technology, avoiding realistic prospects of utility-company yearly increases. Make this your energy-efficient-forever family sanctuary. Seller will contribute towards the Buyer's Closing Costs at list price. This home also qualifies for full financing.
/u.realgeeks.media/homesinorlando/NextHome-Neighborhood-Realty-Logo-Horizontal-OrangeOnWhite-Web-RGB.jpg)
Additional Information
- Taxes
- $1588
- Minimum Lease
- No Minimum
- HOA Fee
- $100
- HOA Payment Schedule
- Annually
- Location
- Landscaped, Sidewalk
- Community Features
- No Deed Restriction
- Property Description
- One Story
- Zoning
- R-1AA
- Interior Layout
- Cathedral Ceiling(s), Ceiling Fans(s), Eat-in Kitchen, High Ceilings, Kitchen/Family Room Combo, Open Floorplan, Solid Surface Counters, Solid Wood Cabinets, Thermostat, Walk-In Closet(s), Window Treatments
- Interior Features
- Cathedral Ceiling(s), Ceiling Fans(s), Eat-in Kitchen, High Ceilings, Kitchen/Family Room Combo, Open Floorplan, Solid Surface Counters, Solid Wood Cabinets, Thermostat, Walk-In Closet(s), Window Treatments
- Floor
- Carpet, Laminate
- Appliances
- Dishwasher, Dryer, Electric Water Heater, Range, Refrigerator, Washer
- Utilities
- Cable Available, Electricity Available, Phone Available, Public
- Heating
- Central, Electric
- Air Conditioning
- Central Air
- Exterior Construction
- Block, Stucco
- Exterior Features
- Garden, Irrigation System, Sidewalk, Sliding Doors, Storage
- Roof
- Shingle
- Foundation
- Slab
- Pool
- No Pool
- Garage Carport
- 2 Car Garage
- Garage Spaces
- 2
- Garage Features
- Covered, Driveway, Off Street
- Elementary School
- Lake Gem Elem
- Middle School
- Robinswood Middle
- High School
- Evans High
- Pets
- Allowed
- Flood Zone Code
- X
- Parcel ID
- 02-22-28-3563-00-140
- Legal Description
- HIAWASSEE OAKS UNIT 4A PHASE 1 27/55 LOT14
Listing courtesy of LA ROSA REALTY SUCCESS LLC. 407-480-0157
Selling Office: CENTRIC REALTY SERVICES LLC.Mortgage Calculator
StellarMLS is the source of this information via Internet Data Exchange Program. All listing information is deemed reliable but not guaranteed and should be independently verified through personal inspection by appropriate professionals. Listings displayed on this website may be subject to prior sale or removal from sale. Availability of any listing should always be independently verified. Listing information is provided for consumer personal, non-commercial use, solely to identify potential properties for potential purchase. All other use is strictly prohibited and may violate relevant federal and state law. Data last updated on