642 Wheeling Avenue, Altamonte Springs, FL 32714
- $455,000
- 4
- BD
- 2
- BA
- 1,964
- SqFt








- Sold Price
- $455,000
- List Price
- $464,999
- Status
- Sold
- Days on Market
- 119
- Closing Date
- Apr 23, 2025
- MLS#
- O6255010
- Property Style
- Single Family
- Year Built
- 1975
- Bedrooms
- 4
- Bathrooms
- 2
- Living Area
- 1,964
- Lot Size
- 8,518
- Acres
- 0.21
- Total Acreage
- 0 to less than 1/4
- Legal Subdivision Name
- Spring Oaks Unit 3
- MLS Area Major
- Altamonte Springs West/Forest City
Property Description
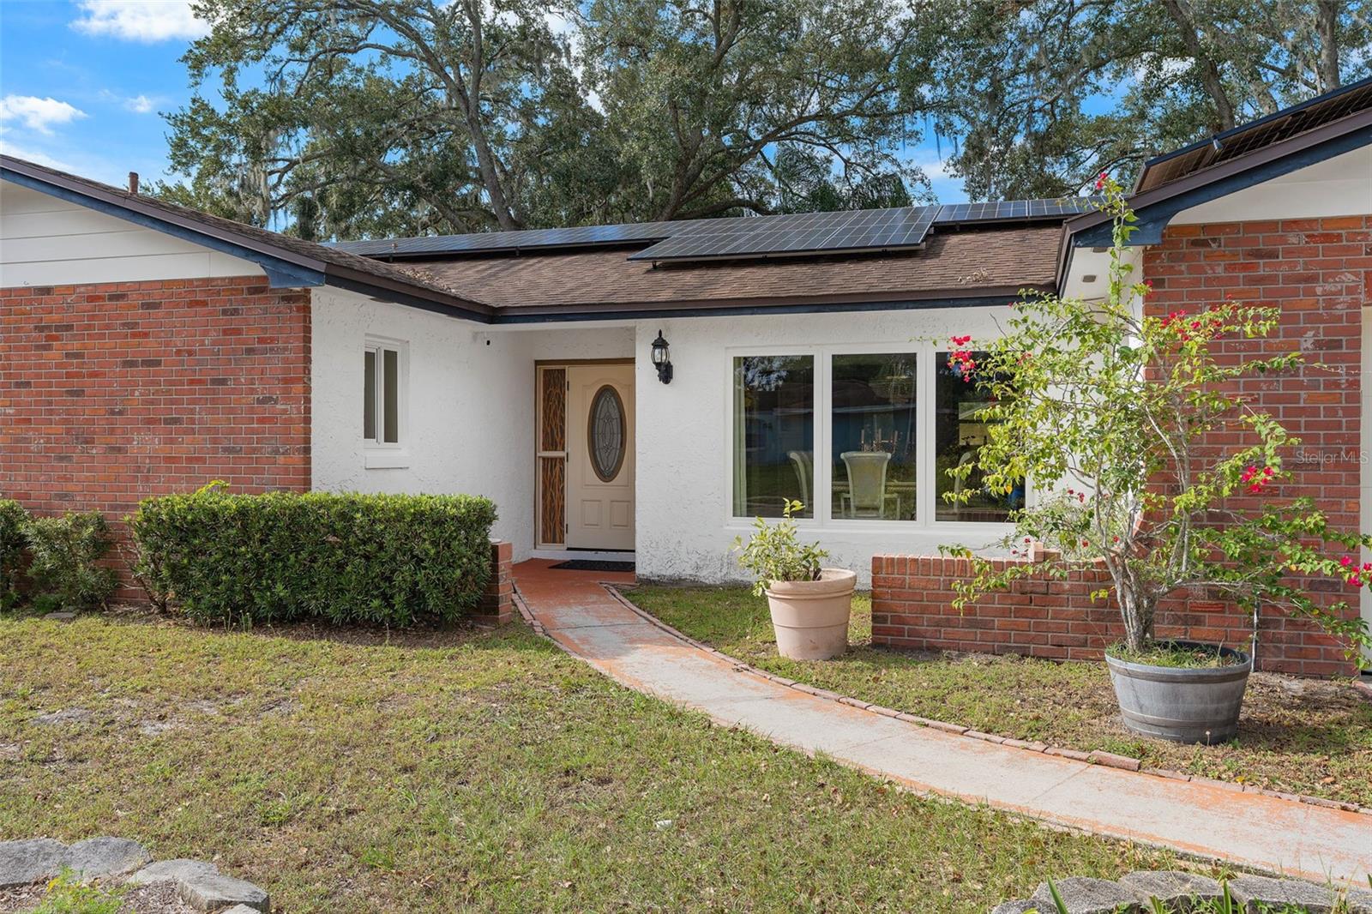
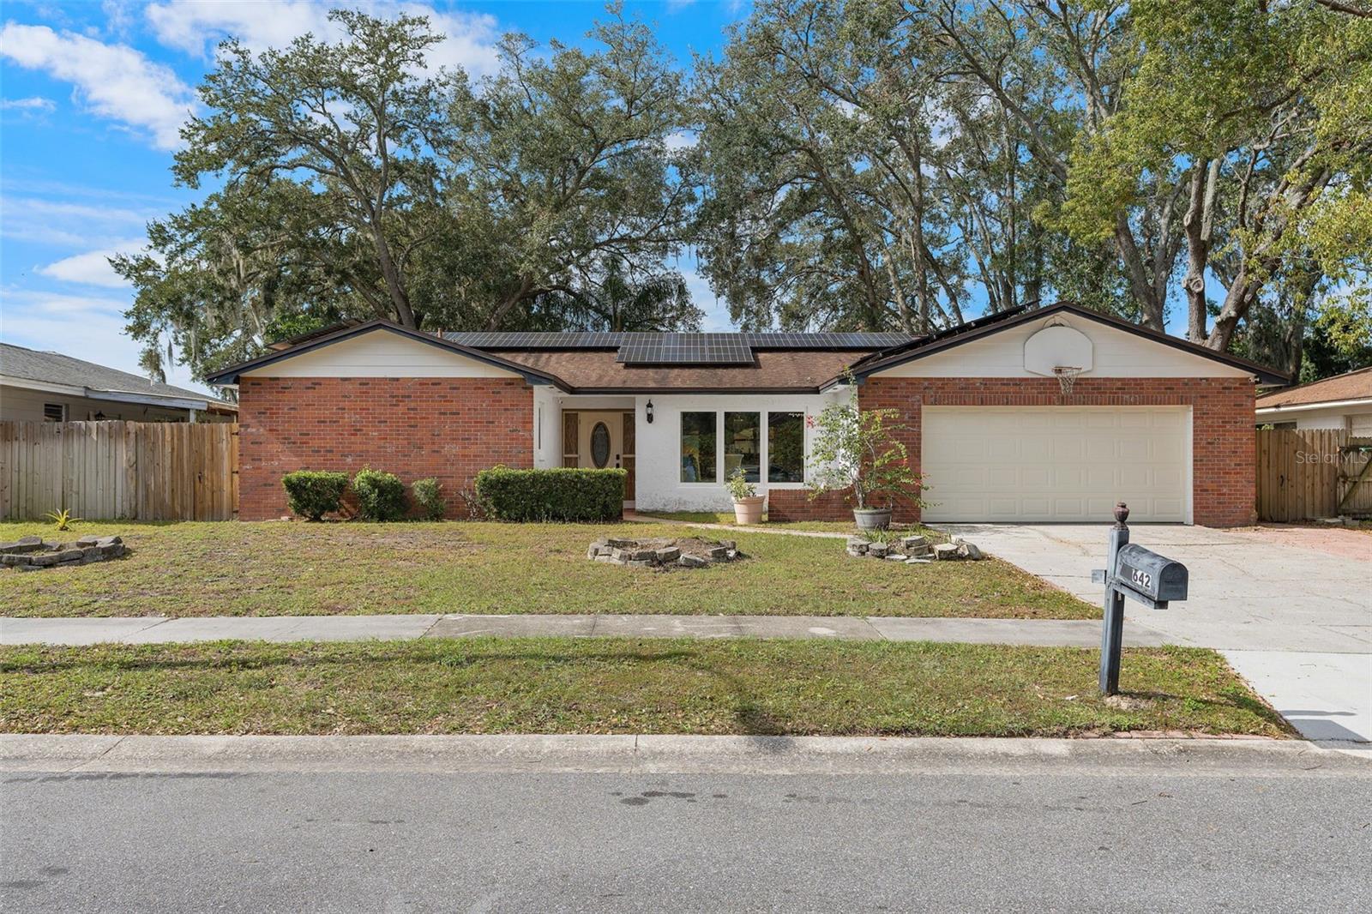
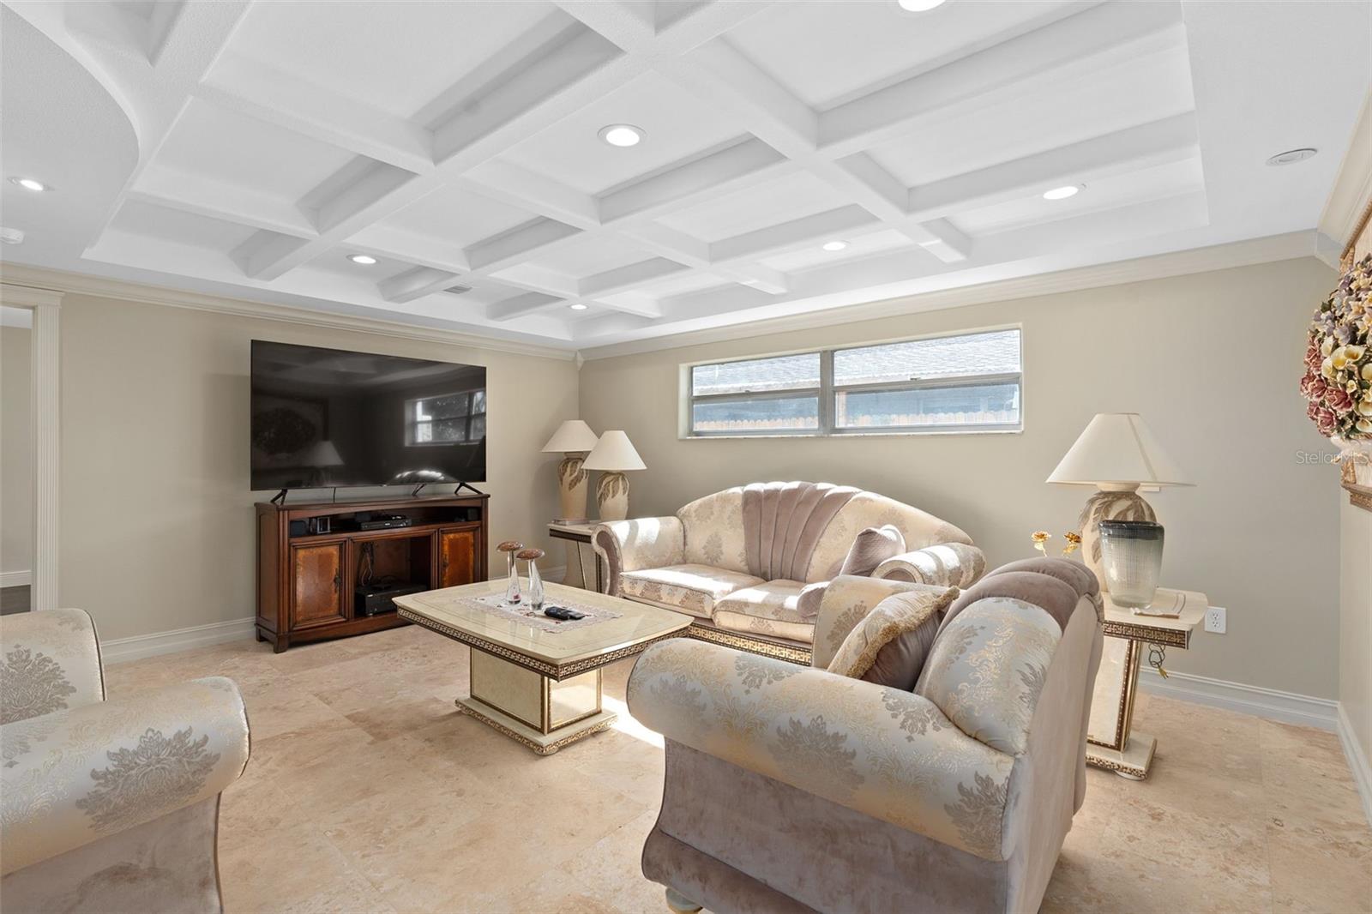
MOTIVATED SELLERS! ABSOLUTELY STUNNING, COMPLETELY RENOVATED 4 BEDROOMS, 2 BATH, SPLIT PLAN, with SOLAR PANEL HOME in desirable Spring Oaks Community. You will fall in love with the ATTENTION TO DETAIL IN EVERY ASPECT of this BEAUTIFULLY HOME. Step inside to an INVITING FLOOR PLAN with a MASSIVE GREAT ROOM, with CROWN MOLDING AND BREATHTAKING TRAY CEILINGS. Meal prep and dining experiences will be a joy in this EXQUISITE CHEF'S KITCHEN DESIGN, FULLY UPDATED with a HUGE KITCHEN-ISLAND, tons of counter space and storage plus GOURGEOUS CHANDELIER IN THE DINING AREA providing that up-scale feeling! An ABUNDANCE OF WINDOWS and OVERSIZED SLIDING GLASS DOORS provide tons of natural light keeping the rooms bright and airy. AMAZING, CUSTOM UPDATES DISPLAYED IN THE PRIMARY BEDROOM with NEW FLOORING, BRAND NEW BATHROOM WITH AN EXCLUSIVE LIGHTING FEATURE IN THE SHOWER AND A LARGE WALK-IN CLOSET. THREE GENEROUS ADDITIONAL BEDROOMS are located on the far side of the home along with a 2nd full bath. Enjoy peaceful tranquility in the INCREDIBLE 29’x12’ FLORIDA ROOM OVERLOOKING a SIZEABLE YARD AREA left for outdoor recreation and entertainment.
/u.realgeeks.media/homesinorlando/NextHome-Neighborhood-Realty-Logo-Horizontal-OrangeOnWhite-Web-RGB.jpg)
Additional Information
- Taxes
- $1990
- Minimum Lease
- No Minimum
- Community Features
- Street Lights, No Deed Restriction
- Property Description
- One Story
- Zoning
- R-1AA
- Interior Layout
- Ceiling Fans(s), Crown Molding, High Ceilings, Smart Home, Split Bedroom, Stone Counters, Tray Ceiling(s), Walk-In Closet(s), Window Treatments
- Interior Features
- Ceiling Fans(s), Crown Molding, High Ceilings, Smart Home, Split Bedroom, Stone Counters, Tray Ceiling(s), Walk-In Closet(s), Window Treatments
- Floor
- Ceramic Tile, Laminate, Tile
- Appliances
- Built-In Oven, Cooktop, Dishwasher, Disposal, Refrigerator, Wine Refrigerator
- Utilities
- BB/HS Internet Available, Electricity Available, Public, Water Available
- Heating
- Electric
- Air Conditioning
- Central Air
- Exterior Construction
- Block, Brick, Concrete
- Exterior Features
- Private Mailbox
- Roof
- Shingle
- Foundation
- Block
- Pool
- No Pool
- Garage Carport
- 2 Car Garage
- Garage Spaces
- 2
- Elementary School
- Forest City Elementary
- Middle School
- Rock Lake Middle
- High School
- Lake Brantley High
- Pets
- Allowed
- Flood Zone Code
- X
- Parcel ID
- 09-21-29-5CV-0000-4190
- Legal Description
- LOT 419 SPRING OAKS UNIT 3 PB 17 PG 76
Listing courtesy of MORGAN PROPERTY SOLUTIONS INC. 407-982-7097
Selling Office: KELLER WILLIAMS ADVANTAGE 2 REALTY.Mortgage Calculator
StellarMLS is the source of this information via Internet Data Exchange Program. All listing information is deemed reliable but not guaranteed and should be independently verified through personal inspection by appropriate professionals. Listings displayed on this website may be subject to prior sale or removal from sale. Availability of any listing should always be independently verified. Listing information is provided for consumer personal, non-commercial use, solely to identify potential properties for potential purchase. All other use is strictly prohibited and may violate relevant federal and state law. Data last updated on