10191 Andover Point Circle, Orlando, FL 32825
- $470,000
- 4
- BD
- 2
- BA
- 1,835
- SqFt




- Sold Price
- $470,000
- List Price
- $469,999
- Status
- Sold
- Days on Market
- 17
- Closing Date
- Dec 19, 2024
- MLS#
- O6254928
- Property Style
- Single Family
- Architectural Style
- Contemporary
- Year Built
- 2003
- Bedrooms
- 4
- Bathrooms
- 2
- Living Area
- 1,835
- Lot Size
- 5,889
- Acres
- 0.14
- Total Acreage
- 0 to less than 1/4
- Legal Subdivision Name
- Andover Point 50 24
- MLS Area Major
- Orlando/Rio Pinar / Union Park
Property Description
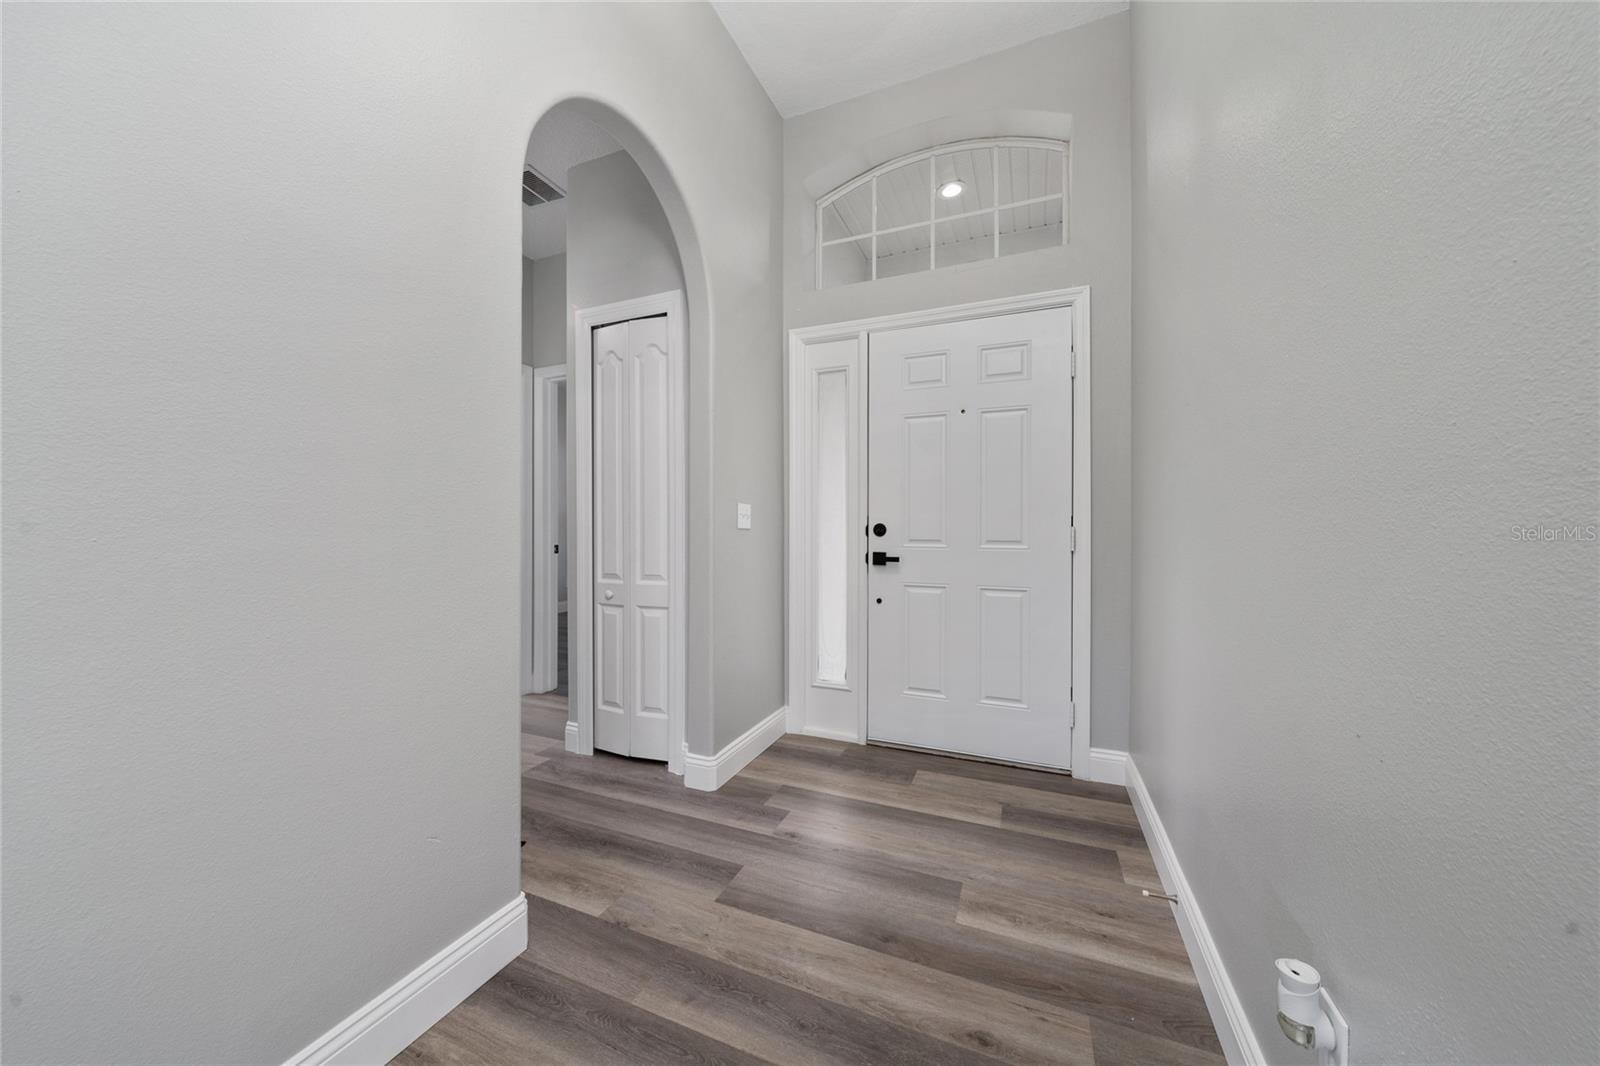
Welcome to "Your Dream Home" in ANDOVER POINT. Imagine stepping into a haven of exquisite modern charm, where functionality and beauty intertwine. This completely remodeled home with 4 bedrooms 2 bathrooms on 1,835 sq ft, is designed for today's high-end professional and family-oriented lifestyle. From the moment you enter to the foyer, a sense of peaceful harmony washes over you. Soft warm colors, Vaulted ceilings bathe the space in light-up clarity, Relax & gather for family entertaining or fine meal, the heart of the home... a nicely finished kitchen boasts new 42-inch soft closing shaker cabinets with crown molding, quartz countertops & backsplash, stainless steel appliances, breakfast bar provide ample workspace area, perfect for fast mornings also nook area for cozy breakfast and family meals, a pantry closet and laundry room, on your way to the garage. Three generously sized bedrooms and a magnificent Master suite which is a true sanctuary, has tray ceiling, fan abundant glamour and your oasis master bathroom features dual sink vanities, a free standing tub, separate walking shower with glass doors, private toilette and ample walk-in closet, a meticulous taste evident in the top-to-bottom remodeled master bathroom and equally impressive second bathroom with brand new quartz, soft closing cabinets, mirrors, faucets, toilette, towels bars, etc. Separate family room with sliding doors to immerse in the tranquil fenced backyard for a life time of enjoyment. This remodel extends beyond the interior. The entire property boasts a freshly painted interior and exterior. Luxury vinyl plank flooring flows seamlessly throughout, complemented by new baseboards, social area with modern light fixtures with 3-light modes (entertain bulbs, work bulbs with downlight & relax night up-light) energy-saving LED, new outlets, fans with remotes, smoke detector, doorbell, updated hardware , handles and new windows blinds. Worry free with BRAND NEW ROOF 09/2024, water heater 2022, HVAC 2020 recently serviced 09/2024. The convenience doesn't end there, the two-car garage with new door motor and epoxy paint floor provides a sleek finish. Location, location, location! This prime spot is just a short walking distance to the community playground, PUBLIX, Gas Station, Starbucks and more. A very low H.O.A. only $390 annually. Surrounded by Publix Schools, UCF, excellent shopping like Waterford lakes Town Center, entertainment, commercial, recreational establishments you'll have everything you need at your fingertips. Theme parks, beaches, and Orlando International Airport (MCO) are all within easy reach. Plus, with major express highways and main roads nearby, getting around is a breeze. This is more than a house... it's a lifestyle of comfort, convenience, and endless possibilities. All measurements and HOA are approximate buyer & agent to verified. Price to SELL!!!
/u.realgeeks.media/homesinorlando/NextHome-Neighborhood-Realty-Logo-Horizontal-OrangeOnWhite-Web-RGB.jpg)
Additional Information
- Taxes
- $5596
- Minimum Lease
- 8-12 Months
- HOA Fee
- $390
- HOA Payment Schedule
- Annually
- Maintenance Includes
- Electricity, Escrow Reserves Fund, Insurance, Recreational Facilities
- Community Features
- Association Recreation - Owned, Community Mailbox, Deed Restrictions, Playground
- Property Description
- One Story
- Zoning
- P-D
- Interior Layout
- Ceiling Fans(s), Eat-in Kitchen, High Ceilings, Kitchen/Family Room Combo, Living Room/Dining Room Combo, Primary Bedroom Main Floor, Split Bedroom, Stone Counters, Thermostat, Tray Ceiling(s), Walk-In Closet(s), Window Treatments
- Interior Features
- Ceiling Fans(s), Eat-in Kitchen, High Ceilings, Kitchen/Family Room Combo, Living Room/Dining Room Combo, Primary Bedroom Main Floor, Split Bedroom, Stone Counters, Thermostat, Tray Ceiling(s), Walk-In Closet(s), Window Treatments
- Floor
- Luxury Vinyl
- Appliances
- Dishwasher, Disposal, Electric Water Heater, Microwave, Range, Refrigerator
- Utilities
- Cable Available, Electricity Available, Sewer Available, Sprinkler Meter, Street Lights, Underground Utilities, Water Available
- Heating
- Central, Exhaust Fan, Heat Pump
- Air Conditioning
- Central Air
- Exterior Construction
- Block, Stucco
- Exterior Features
- Irrigation System, Lighting, Sidewalk, Sliding Doors, Sprinkler Metered
- Roof
- Shingle
- Foundation
- Slab
- Pool
- No Pool
- Garage Carport
- 2 Car Garage
- Garage Spaces
- 2
- Elementary School
- Andover Elem
- Middle School
- Odyssey Middle
- High School
- University High
- Fences
- Wood
- Pets
- Allowed
- Flood Zone Code
- 1
- Parcel ID
- 08-23-31-0347-00-140
- Legal Description
- ANDOVER POINT 50/24 LOT 14
Listing courtesy of DECONOVA INTERNATIONAL GROUP. 407-816-3881
Selling Office: EXP REALTY LLC.Mortgage Calculator
StellarMLS is the source of this information via Internet Data Exchange Program. All listing information is deemed reliable but not guaranteed and should be independently verified through personal inspection by appropriate professionals. Listings displayed on this website may be subject to prior sale or removal from sale. Availability of any listing should always be independently verified. Listing information is provided for consumer personal, non-commercial use, solely to identify potential properties for potential purchase. All other use is strictly prohibited and may violate relevant federal and state law. Data last updated on