13718 Guildhall Circle, Orlando, FL 32828
- $380,000
- 3
- BD
- 2
- BA
- 1,573
- SqFt








- Sold Price
- $380,000
- List Price
- $399,900
- Status
- Sold
- Days on Market
- 99
- Closing Date
- Mar 11, 2025
- MLS#
- O6254876
- Property Style
- Single Family
- Year Built
- 1998
- Bedrooms
- 3
- Bathrooms
- 2
- Living Area
- 1,573
- Lot Size
- 6,259
- Acres
- 0.14
- Total Acreage
- 0 to less than 1/4
- Legal Subdivision Name
- Villages 02 At Eastwood Ph 03
- MLS Area Major
- Orlando/Alafaya/Waterford Lakes
Property Description
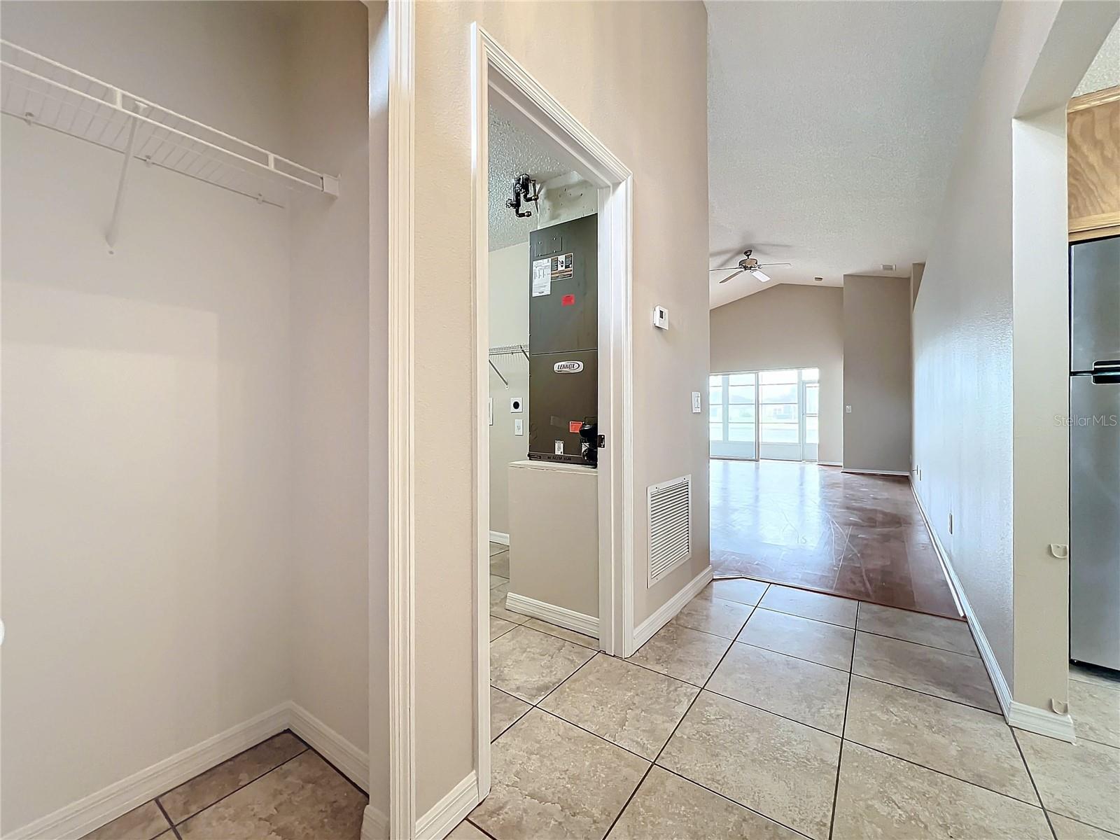
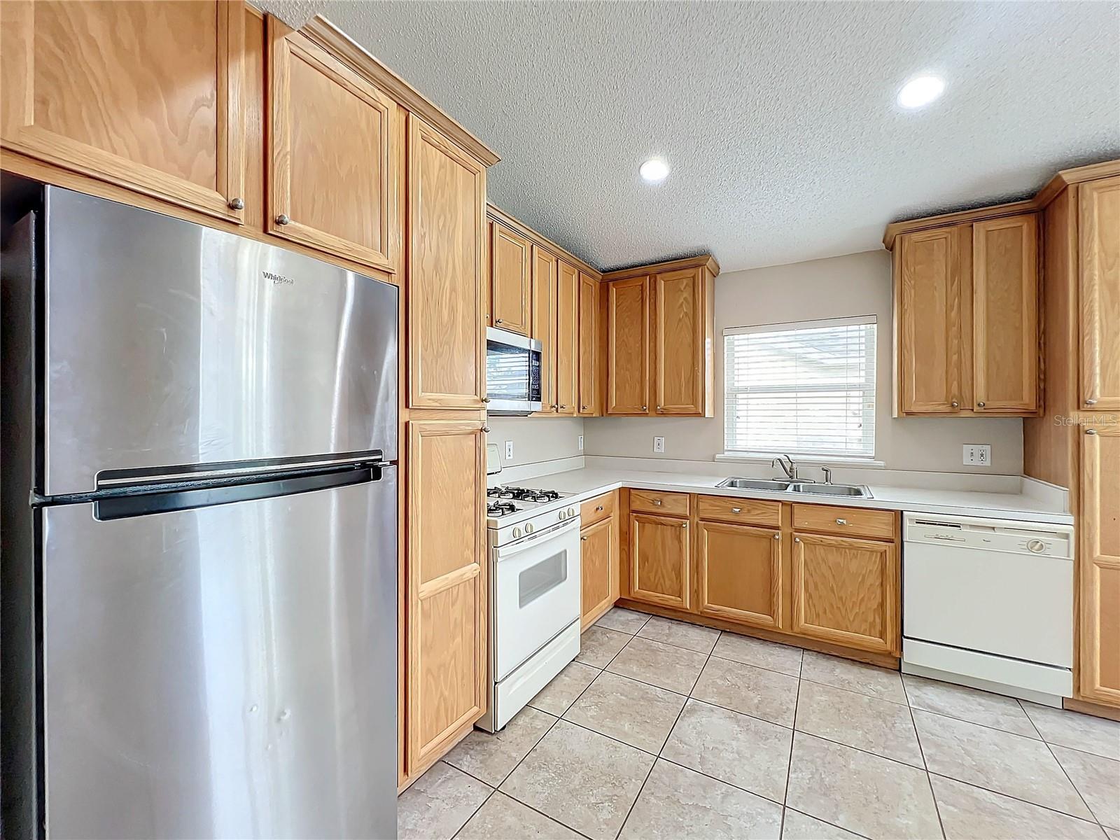
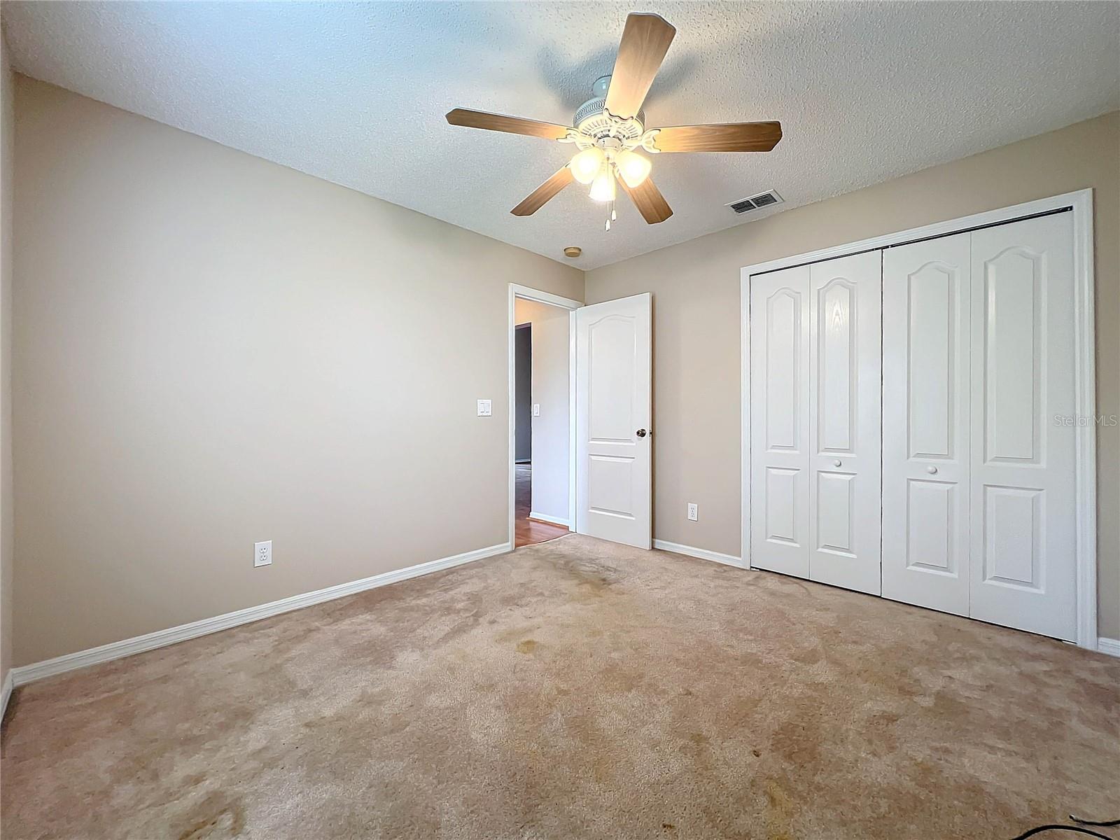
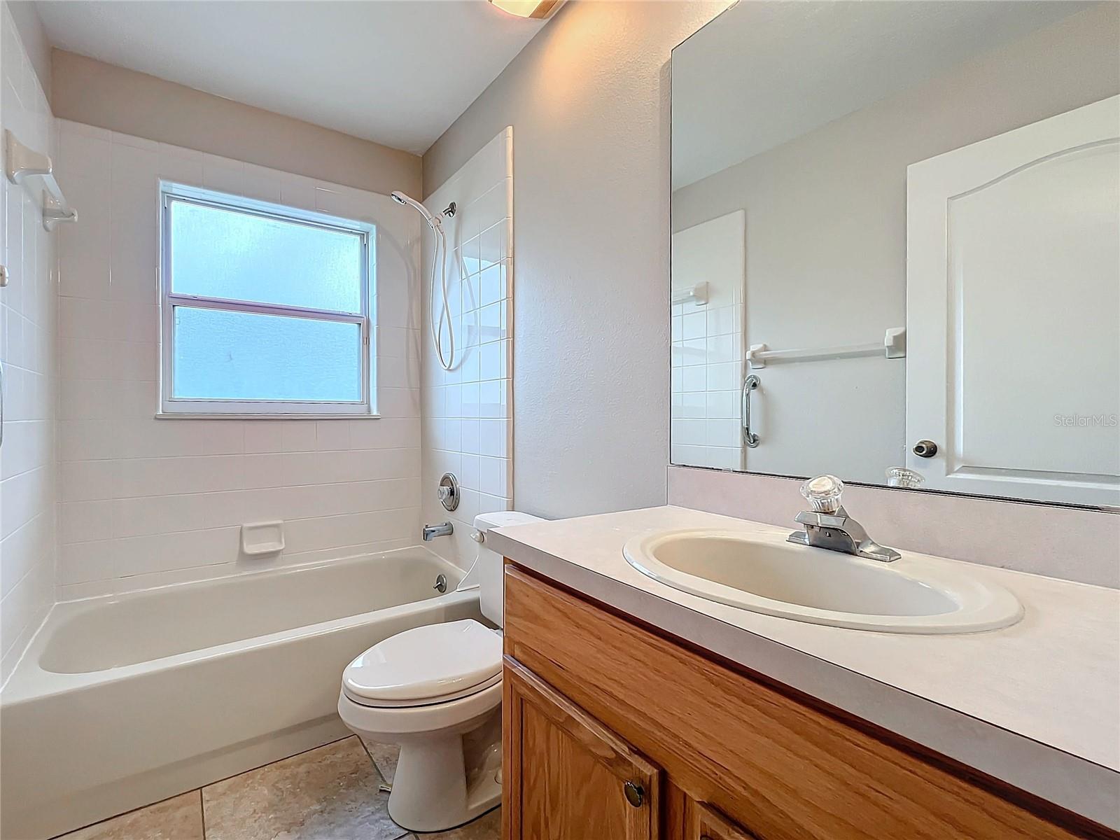
Welcome to beautiful 3 bed 2 bath 2 car garage gem in East Orlando! Move in ready! Perfect for everyone from first time home buyers to investors alike. ***BRAND NEW INTERIOR PAINT and EXTERIOR PAINT NEW IN 2023*** Spacious rooms including primary bedroom with WALK IN CLOSET and primary bathroom with ***ROMAN SOAKING TUB/WALK IN SHOWER*** Enjoy soaking up the Florida sunshine in fully covered back patio with stunning POND VIEW! ***ROOF 2017and A/C 2018*** Located in the lovely Eastwood Community! Packed with amenities including community pool, community clubhouse, and 2 separate tennis courts! Access to Westgate park with 2 pavilions, a playground, racquetball court, tennis courts, basketball courts, volleyball court, and softball field! Also access to Freedom park with its own pavilion available for reservations upon request, playground, basketball court, baseball field, and soccer field. RV storage available! In prime location of East Orlando near major shopping, dining, entertainment, UCF, Valencia East Campus, and more! Easy access to major highways such as FL 408 making access to downtown Orlando, major theme parks, Orlando International Airport, beaches, and more! Easy to show! Come see today!
/u.realgeeks.media/homesinorlando/NextHome-Neighborhood-Realty-Logo-Horizontal-OrangeOnWhite-Web-RGB.jpg)
Additional Information
- Taxes
- $4808
- Minimum Lease
- 8-12 Months
- HOA Fee
- $402
- HOA Payment Schedule
- Quarterly
- Maintenance Includes
- Cable TV, Internet
- Location
- Sidewalk, Paved
- Community Features
- Clubhouse, Playground, Pool, Sidewalks, Tennis Courts, No Deed Restriction
- Property Description
- One Story
- Zoning
- P-D
- Interior Layout
- Ceiling Fans(s), Eat-in Kitchen, Living Room/Dining Room Combo, Primary Bedroom Main Floor, Split Bedroom, Thermostat, Walk-In Closet(s)
- Interior Features
- Ceiling Fans(s), Eat-in Kitchen, Living Room/Dining Room Combo, Primary Bedroom Main Floor, Split Bedroom, Thermostat, Walk-In Closet(s)
- Floor
- Carpet, Laminate, Tile
- Appliances
- Dishwasher, Gas Water Heater, Microwave, Refrigerator
- Utilities
- Public
- Heating
- Central, Gas
- Air Conditioning
- Central Air
- Exterior Construction
- Block, Stucco
- Exterior Features
- Irrigation System, Lighting, Rain Gutters, Sidewalk
- Roof
- Shingle
- Foundation
- Slab
- Pool
- Community
- Garage Carport
- 2 Car Garage
- Garage Spaces
- 2
- Elementary School
- Sunrise Elem
- Middle School
- Discovery Middle
- High School
- Timber Creek High
- Water View
- Pond
- Water Access
- Pond
- Water Frontage
- Pond
- Pets
- Allowed
- Flood Zone Code
- X
- Parcel ID
- 35-22-31-8924-02-490
- Legal Description
- VILLAGES 2 AT EASTWOOD PH 3 36/135 LOT 249
Listing courtesy of KELLER WILLIAMS ADVANTAGE 2 REALTY. 407-393-5901
Selling Office: LPT REALTY, LLC.Mortgage Calculator
StellarMLS is the source of this information via Internet Data Exchange Program. All listing information is deemed reliable but not guaranteed and should be independently verified through personal inspection by appropriate professionals. Listings displayed on this website may be subject to prior sale or removal from sale. Availability of any listing should always be independently verified. Listing information is provided for consumer personal, non-commercial use, solely to identify potential properties for potential purchase. All other use is strictly prohibited and may violate relevant federal and state law. Data last updated on