1010 N Pennsylvania Avenue, Winter Park, FL 32789
- $2,400,000
- 4
- BD
- 5
- BA
- 4,074
- SqFt








- Sold Price
- $2,400,000
- List Price
- $2,650,000
- Status
- Sold
- Days on Market
- 94
- Closing Date
- Mar 28, 2025
- MLS#
- O6254839
- Property Style
- Single Family
- Architectural Style
- Mediterranean
- Year Built
- 2017
- Bedrooms
- 4
- Bathrooms
- 5
- Baths Half
- 1
- Living Area
- 4,074
- Lot Size
- 9,604
- Acres
- 0.22
- Total Acreage
- 0 to less than 1/4
- Legal Subdivision Name
- Tantums Additions To Winter Park
- MLS Area Major
- Winter Park
Property Description
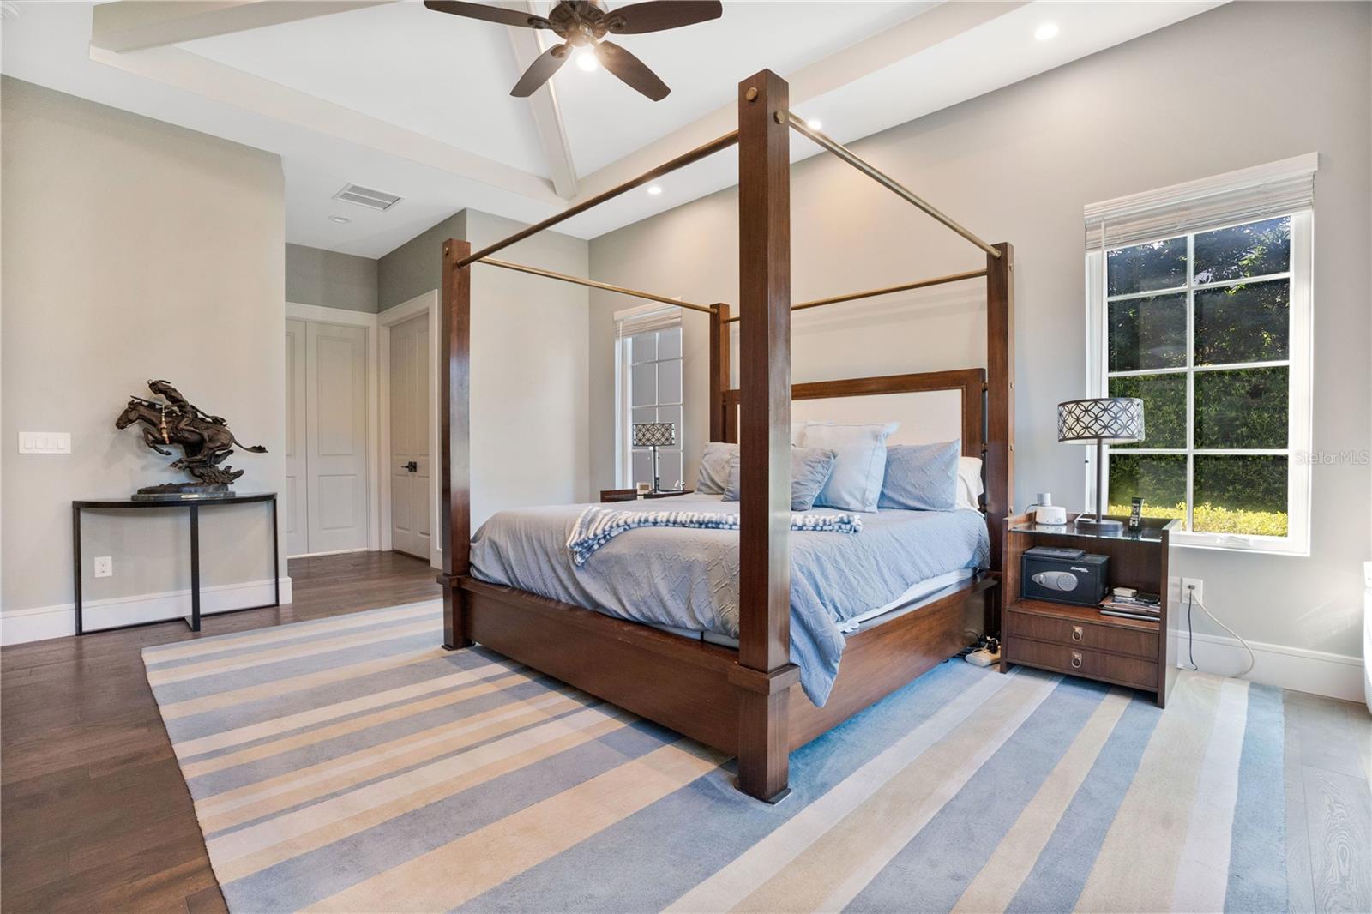
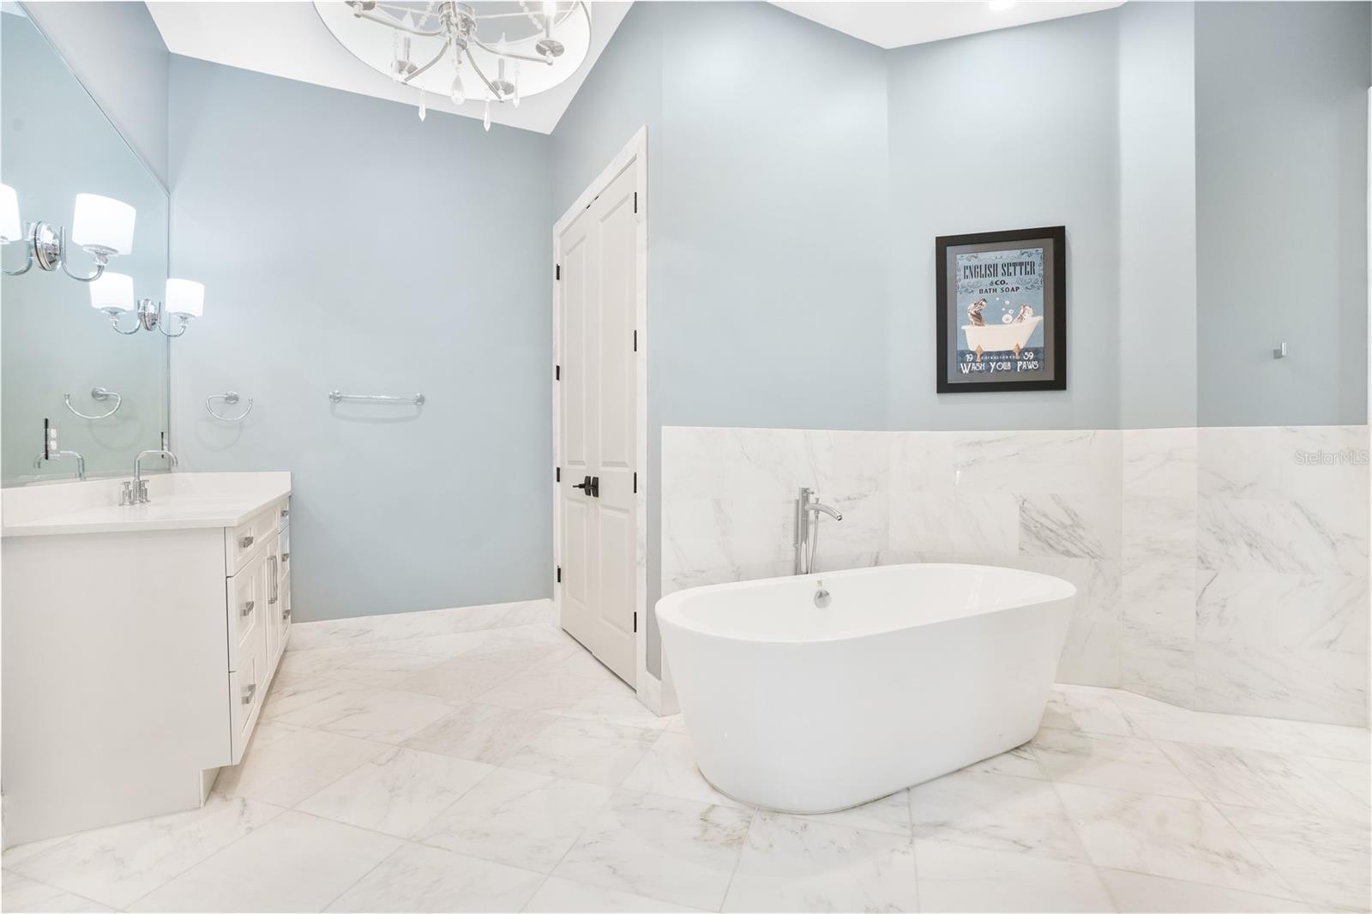
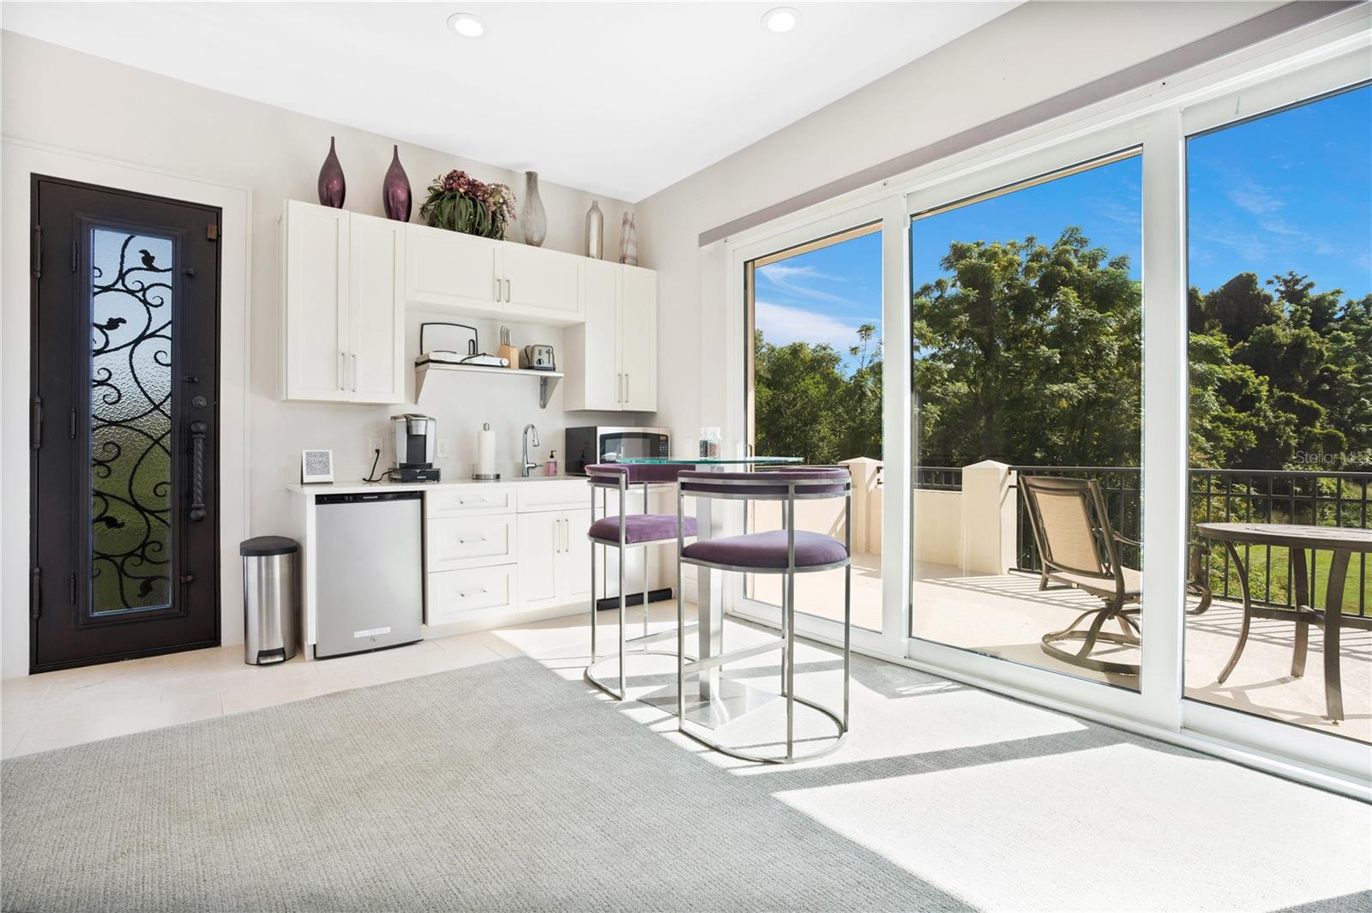
New price is $150K below a November 2024 appraisal! Home has been pre-inspected; seller is willing to share the 4PT Report as well as the appraisal. Located in the heart of Winter Park's downtown corridor, 1010 N Pennsylvania Ave offers a luxurious Mediterranean-inspired design with so many modern upgrades, all just steps from Park Avenue’s shops, Winter Park Village, and Whole Foods Market. This stunning home, set on a prime lot adjacent to the Winter Park Golf Course, provides the perfect balance of privacy and convenience. Upon entering through custom double front doors, you’re greeted by an impressive foyer with soaring ceilings and a striking wall-mounted water fountain. The luxurious primary suite is privately situated on one side of the home and features an elegant bath, dual sinks, exquisite shower, and customized his-and-her walk-in closets. A second bedroom or office/study (with a private ensuite bath and walk-in closet) is also on the first floor across from the primary bedroom. This flexible space includes a custom walnut Murphy bed, allowing for dual use as a guest room or office.Continue into the open-concept home as it seamlessly flows from the living room to the dining room. A massive double-sided gas fireplace serves as a centerpiece between the dining room and family room areas. The gourmet kitchen is a chef's dream, outfitted with Sub-Zero Wolf appliances, a reverse osmosis water system, and a large island with bar-top seating that joins the family room. Oversized windows allow natural light to flood these spaces. Sliding doors open to an expansive 35-foot covered lanai, ideal for entertaining or al fresco dining. The lanai features a summer kitchen (with Egg grill) and retractable screens, leading out to a private saltwater pool and spa, which can be heated quickly through a mobile app. A fenced yard includes a small, turfed area, perfect for pets or play. A gate leads right out to the adjacent golf course. Upstairs, you’ll find a private third bedroom with an ensuite bath, along with a versatile multi-use space that can be used as a gym, theater room, or additional living area. For added privacy, a separate fourth bedroom suite is located at the rear of the home. This "apartment-like" suite includes a bedroom, private bath, living area with small refrigerator and sink along with a large second-story private terrace with sweeping views of the golf course. This living area features its own outside entry and security system, offering complete independence from the rest of the home and a door within that can be locked to separate, if desired. Additional features include a whole-home Briggs & Stratton generator, water softener system, tankless water heaters, two newer Trane 16 seer HVAC systems, a security system with multiple cameras, and exterior painting with a lifetime transferable warranty. With its unparalleled location and exceptional design, 1010 N Pennsylvania Ave is a rare opportunity to own a home that combines luxury living with modern convenience. Don’t miss your chance to make this exceptional property your next home! Feel free to request an upgrades and features sheet outlining all the wonderful aspects of this home!
/u.realgeeks.media/homesinorlando/NextHome-Neighborhood-Realty-Logo-Horizontal-OrangeOnWhite-Web-RGB.jpg)
Additional Information
- Taxes
- $288
- Minimum Lease
- 1 Month
- Location
- City Limits, Level, On Golf Course, Sidewalk, Paved
- Community Features
- No Deed Restriction
- Property Description
- Two Story
- Zoning
- R-1A
- Interior Layout
- Cathedral Ceiling(s), Ceiling Fans(s), Coffered Ceiling(s), Dry Bar, Eat-in Kitchen, High Ceilings, Kitchen/Family Room Combo, Open Floorplan, Primary Bedroom Main Floor, Smart Home, Solid Surface Counters, Thermostat, Tray Ceiling(s), Walk-In Closet(s), Window Treatments
- Interior Features
- Cathedral Ceiling(s), Ceiling Fans(s), Coffered Ceiling(s), Dry Bar, Eat-in Kitchen, High Ceilings, Kitchen/Family Room Combo, Open Floorplan, Primary Bedroom Main Floor, Smart Home, Solid Surface Counters, Thermostat, Tray Ceiling(s), Walk-In Closet(s), Window Treatments
- Floor
- Carpet, Ceramic Tile, Laminate, Marble
- Appliances
- Convection Oven, Cooktop, Dishwasher, Disposal, Dryer, Freezer, Kitchen Reverse Osmosis System, Microwave, Refrigerator, Tankless Water Heater, Washer, Water Filtration System, Water Softener
- Utilities
- BB/HS Internet Available, Cable Available, Electricity Connected, Natural Gas Connected, Sewer Connected
- Heating
- Electric, Zoned
- Air Conditioning
- Central Air, Zoned
- Fireplace Description
- Family Room, Gas, Insert
- Exterior Construction
- Block, Stucco
- Exterior Features
- Balcony, French Doors, Irrigation System, Lighting, Outdoor Grill, Outdoor Kitchen, Rain Gutters, Sidewalk, Sliding Doors
- Roof
- Built-Up, Tile
- Foundation
- Slab
- Pool
- Private
- Pool Type
- Gunite, Heated, In Ground, Salt Water
- Garage Carport
- 2 Car Garage
- Garage Spaces
- 2
- Garage Features
- Alley Access, Garage Door Opener, Garage Faces Rear, Oversized
- Garage Dimensions
- 22x22
- Elementary School
- Lakemont Elem
- Middle School
- Maitland Middle
- High School
- Winter Park High
- Fences
- Fenced, Masonry
- Flood Zone Code
- X
- Parcel ID
- 06-22-30-8580-02-073
- Legal Description
- TANTUM ADDITION TO WINTER PARK C/32 THENORTH 60.37 FT OF LOT 7 BLK B DESC: COMMAT THE SW CORNER LOT 7 BLOCK B TH N00-00-00W 178.63 FT TO THE POB TH CONT N00-00-00W 60.37 FT TH N89-05-35E 158.7 FT THS00-00-00W 60.37 FT TH S89-05-35W 158.7FT TO THE POB
Listing courtesy of BHHS FLORIDA REALTY. 407-406-5300
Selling Office: NECTAR REAL ESTATE.Mortgage Calculator
StellarMLS is the source of this information via Internet Data Exchange Program. All listing information is deemed reliable but not guaranteed and should be independently verified through personal inspection by appropriate professionals. Listings displayed on this website may be subject to prior sale or removal from sale. Availability of any listing should always be independently verified. Listing information is provided for consumer personal, non-commercial use, solely to identify potential properties for potential purchase. All other use is strictly prohibited and may violate relevant federal and state law. Data last updated on